Welcome to this maintenance-free ranch in a highly desired location where convenience and value come together. Soaring ceilings throughout much of the home create an open, spacious feel, hardwood floors and an abundance of windows that fill the rooms with natural light. The main level features a spacious primary suite, comfortable living areas, and a kitchen with center island and pantry.
Freshly painted walls in a neutral tone provide a clean, versatile backdrop and make it easy to envision your own style. The lower level expands the living space with a family room and two flexible rooms, perfect for a home office, guest space, craft room, media room, or workout area.
Step outside to enjoy the privacy of the fenced backyard with deck, mature perennial plantings, and a charming koi pond feature with fountain that creates a peaceful setting. A two-car garage adds everyday convenience. With its exceptional location, desirable area, spacious feel, and a few special touches, this home offers an exciting opportunity to make it your own.
Active
$550,000
2016 W 123rd Ter, Leawood, KS 66209
2beds
1,819sqft
Villa
Built in 1985
9,820 Square Feet Lot
$-- Zestimate®
$302/sqft
$260/mo HOA
What's special
Family roomHardwood floorsOpen spacious feelSpacious primary suiteMature perennial plantings
- 10 days
- 511
- 11
Zillow last checked:
Listing updated:
Listed by:
Christina Ricci 816-520-8801,
Compass Realty Group,
Brownyn McNeese 913-709-4405,
Compass Realty Group
Source: Heartland MLS as distributed by MLS GRID,MLS#: 2645618
Facts & features
Interior
Bedrooms & bathrooms
- Bedrooms: 2
- Bathrooms: 3
- Full bathrooms: 3
Primary bedroom
- Level: First
- Area: 195 Square Feet
- Dimensions: 15 x 13
Bedroom 2
- Level: First
- Area: 143 Square Feet
- Dimensions: 13 x 11
Primary bathroom
- Features: Ceramic Tiles, Double Vanity, Separate Shower And Tub
- Level: First
Bathroom 2
- Features: Ceramic Tiles, Shower Only
- Level: First
Bathroom 3
- Features: Shower Only, Vinyl
- Level: Basement
Dining room
- Features: Wood Floor
- Level: First
- Area: 144 Square Feet
- Dimensions: 12 x 12
Family room
- Features: All Carpet
- Level: Basement
- Area: 315 Square Feet
- Dimensions: 21 x 15
Kitchen
- Features: Built-in Features, Kitchen Island, Pantry
- Level: First
- Area: 252 Square Feet
Living room
- Features: Built-in Features, Fireplace, Wood Floor
- Level: First
- Area: 368 Square Feet
- Dimensions: 23 x 16
Other
- Features: All Carpet
- Level: Basement
- Area: 132 Square Feet
- Dimensions: 12 x 11
Other
- Features: All Carpet, Cedar Closet(s)
- Level: Basement
- Area: 144 Square Feet
- Dimensions: 12 x 12
Workshop
- Level: Basement
Heating
- Has Heating (Unspecified Type)
Cooling
- Attic Fan, Electric
Appliances
- Included: Dishwasher, Disposal, Microwave, Refrigerator, Built-In Oven
- Laundry: Laundry Room, Main Level
Features
- Cedar Closet, Ceiling Fan(s), Central Vacuum, Custom Cabinets, Kitchen Island, Pantry, Vaulted Ceiling(s)
- Flooring: Wood
- Doors: Storm Door(s)
- Windows: Thermal Windows
- Basement: Concrete,Finished,Full,Sump Pump
- Number of fireplaces: 1
- Fireplace features: Living Room
Interior area
- Total structure area: 1,819
- Total interior livable area: 1,819 sqft
- Finished area above ground: 1,819
- Finished area below ground: 0
Property
Parking
- Total spaces: 2
- Parking features: Attached, Built-In, Garage Door Opener, Garage Faces Front
- Attached garage spaces: 2
Features
- Patio & porch: Patio
Lot
- Size: 9,820 Square Feet
- Features: City Limits, Cul-De-Sac, Sprinkler-In Ground
Details
- Parcel number: HP18500001 0005
Construction
Type & style
- Home type: SingleFamily
- Architectural style: Traditional
- Property subtype: Villa
Materials
- Board & Batten Siding, Wood Siding
- Roof: Composition
Condition
- Year built: 1985
Utilities & green energy
- Sewer: Public Sewer
- Water: City/Public - Verify
Community & HOA
Community
- Security: Smoke Detector(s)
- Subdivision: Foxborough
HOA
- Has HOA: Yes
- Amenities included: Other
- Services included: Maintenance Grounds, Snow Removal, Street, Trash
- HOA fee: $260 monthly
Location
- Region: Leawood
Financial & listing details
- Price per square foot: $302/sqft
- Tax assessed value: $392,500
- Annual tax amount: $4,947
- Date on market: 10/8/2026
- Listing terms: Cash,Conventional,FHA,VA Loan
- Exclusions: See Disclosure
- Ownership: Estate/Trust
Estimated market value
Not available
Estimated sales range
Not available
Not available
Price history
| Date | Event | Price |
|---|---|---|
| 10/8/2026 | Listed for sale | $550,000+77.4%$302/sqft |
Source:  Heartland MLS as distributed by MLS GRID #2645618 Report a problem Heartland MLS as distributed by MLS GRID #2645618 Report a problem | ||
| 7/24/2016 | Sold | -- |
Source: Agent Provided Report a problem | ||
| 7/12/2016 | Pending sale | $310,000-7.5%$170/sqft |
Source: Platinum Realty #1993726 Report a problem | ||
| 6/10/2016 | Price change | $335,000-2.9%$184/sqft |
Source: Platinum Realty LLC #1993726 Report a problem | ||
| 5/26/2016 | Listed for sale | $345,000$190/sqft |
Source: Platinum Realty LLC #1993726 Report a problem | ||
Public tax history
| Year | Property taxes | Tax assessment |
|---|---|---|
| 2025 | $4,947 +6.1% | $45,137 +6.2% |
| 2024 | $4,662 -2.4% | $42,515 -0.3% |
| 2023 | $4,775 +15% | $42,653 +17.3% |
| 2022 | $4,151 | $36,374 +7.3% |
| 2021 | -- | $33,890 -13.5% |
| 2020 | $4,809 | $39,169 +4.4% |
| 2019 | -- | $37,536 +4.2% |
| 2018 | -- | $36,030 +4.4% |
| 2017 | $4,463 +35.9% | $34,500 +35.3% |
| 2016 | $3,284 -0.8% | $25,508 +0.4% |
| 2015 | $3,311 +5% | $25,404 +3.1% |
| 2013 | $3,154 -6.1% | $24,645 -2.1% |
| 2012 | $3,358 -3.7% | $25,174 -6.9% |
| 2010 | $3,488 +5% | $27,048 |
| 2009 | $3,321 -2.7% | $27,048 -2.4% |
| 2008 | $3,415 +2% | $27,704 |
| 2007 | $3,347 +3.1% | $27,704 +1.1% |
| 2006 | $3,247 | $27,393 +3.7% |
| 2005 | -- | $26,404 |
Find assessor info on the county website
Monthly payment
Est. payment
Payment breakdown
Explore the cost of this home by adjusting the details. Changes won't be saved.Climate risks
Neighborhood: 66209
Nearby schools
Schools provided by the listing agent
- Elementary: Leawood
- Middle: Leawood Middle
- High: Blue Valley North
Source: Heartland MLS as distributed by MLS GRID. This data may not be complete. We recommend contacting the local school district to confirm school assignments for this home.

Similar homes
- $549,9004 bd3 ba2.1k sqft2201 W 120th St, Leawood, KS 66209For Sale
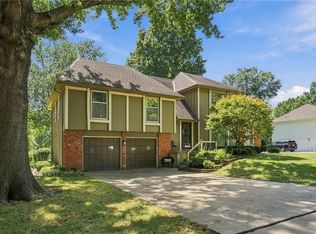 MLS ID #2642037, Amee Kelly, Compass Realty Group. Heartland MLS as distributed by MLS GRID
 - $599,0004 bd4 ba2.2k sqft12820 Sagamore Rd, Leawood, KS 66209For Sale
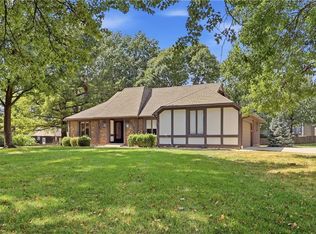 MLS ID #2629429, Kristin Malfer, Compass Realty Group. Heartland MLS as distributed by MLS GRID
 - $545,0003 bd3 ba1.7k sqft2001 W 86th St, Leawood, KS 66206For Sale
 MLS ID #2639157, Bill Newman, ReeceNichols -The Village. Heartland MLS as distributed by MLS GRID
 - $--3 bd2 ba2.1k sqft249 N Winnebago Dr, Lake Winnebago, MO 64034AuctionAuction.com 2
