You can update the home but you can't change the location! Charming cul-de-sac home with endless potential tucked away in the coveted Leawood South neighborhood. This home has been lovingly cared for and is officially ready for its next chapter. The main floor features the primary bedroom alongside a convenient second bedroom and full bathroom, a formal living room, family room, dining room, an eat-in kitchen, & back hall with laundry & powder room. The kitchen boasts high end stainless steel appliances including Thermador double ovens & 5-burner gas cooktop, Bosch dishwasher, & KitchenAid built-in refrigerator with bottom freezer drawer. The second floor boasts two additional bedrooms and full bathroom, and a massive attic area just waiting to be finished into a dreamy loft or playroom or flex space. The spacious unfinished basement offers a clean slate and could easily be finished to provide an additional 1,200+ square feet of living space (think media room, gym, game room…endless possibilities). Step outside the living room to a large brick patio & a flat, fully fenced backyard—perfect for pets, play, gardening, or weekend BBQs. The second floor bathroom was updated in 2013, primary bathroom in 2015; kitchen in 2004. Roof was replaced in 2016 with GAF 50-year Timberline HD composition shingles, HVAC in 2014 (furnace is a Lennox 98% efficiency) with a Honeywell whole house humidifier & digital wifi thermostat. With your vision & space to expand, this home is priced perfectly for buyers looking to make every detail their own & build quick equity. See supplements for full list of updates.
Active
$599,000
12820 Sagamore Rd, Leawood, KS 66209
4beds
2,260sqft
Single Family Residence
Built in 1973
0.36 Acres Lot
$-- Zestimate®
$265/sqft
$46/mo HOA
What's special
Dining roomSpacious unfinished basementConvenient second bedroomFamily roomMassive attic areaEat-in kitchenBosch dishwasher
- 10 days
- 1,691
- 82
Zillow last checked:
Listing updated:
Listed by:
Kristin Malfer 816-536-0545,
Compass Realty Group,
Dawn Cramer 913-908-9838,
Compass Realty Group
Source: Heartland MLS as distributed by MLS GRID,MLS#: 2629429
Facts & features
Interior
Bedrooms & bathrooms
- Bedrooms: 4
- Bathrooms: 4
- Full bathrooms: 3
- 1/2 bathrooms: 1
Primary bedroom
- Features: Carpet, Ceiling Fan(s)
- Level: Main
- Dimensions: 12 x 15
Bedroom 2
- Features: Wood Floor
- Level: Main
- Dimensions: 12 x 11
Bedroom 3
- Features: Carpet, Ceiling Fan(s)
- Level: Second
- Dimensions: 10 x 13
Bedroom 4
- Features: Carpet, Ceiling Fan(s), Walk-In Closet(s)
- Level: Second
- Dimensions: 10 x 13
Primary bathroom
- Features: Ceramic Tiles, Double Vanity, Shower Only
- Level: Main
Bathroom 2
- Features: Ceramic Tiles, Shower Over Tub
- Level: Main
Bathroom 3
- Features: Ceramic Tiles, Shower Only
- Level: Second
Dining room
- Features: Carpet
- Level: Main
- Dimensions: 13 x 13
Family room
- Features: Ceiling Fan(s), Fireplace, Wet Bar, Wood Floor
- Level: Main
- Dimensions: 13 x 20
Kitchen
- Features: Granite Counters, Kitchen Island, Wood Floor
- Level: Main
- Dimensions: 12 x 17
Laundry
- Features: Built-in Features, Wood Floor
- Level: Main
Living room
- Features: Carpet
- Level: Main
- Dimensions: 13 x 16
Heating
- Electric
Cooling
- Electric
Appliances
- Included: Dishwasher, Disposal, Down Draft, Microwave, Refrigerator, Gas Range
- Laundry: Main Level, Off The Kitchen
Features
- Custom Cabinets, Kitchen Island, Walk-In Closet(s)
- Flooring: Carpet, Tile, Wood
- Basement: Egress Window(s),Full,Unfinished,Sump Pump
- Number of fireplaces: 1
- Fireplace features: Living Room
Interior area
- Total structure area: 2,260
- Total interior livable area: 2,260 sqft
- Finished area above ground: 2,260
- Finished area below ground: 0
Property
Parking
- Total spaces: 2
- Parking features: Attached, Garage Faces Side
- Attached garage spaces: 2
Features
- Patio & porch: Patio
- Fencing: Wood
Lot
- Size: 0.36 Acres
- Features: City Lot, Corner Lot, Cul-De-Sac, Many Trees
Details
- Parcel number: HP720000110004
Construction
Type & style
- Home type: SingleFamily
- Architectural style: Traditional
- Property subtype: Single Family Residence
Materials
- Board & Batten Siding
- Roof: Composition
Condition
- Year built: 1973
Utilities & green energy
- Sewer: Public Sewer
- Water: Public
Community & HOA
Community
- Subdivision: Leawood South
HOA
- Has HOA: Yes
- HOA fee: $550 annually
Location
- Region: Leawood
Financial & listing details
- Price per square foot: $265/sqft
- Tax assessed value: $461,300
- Annual tax amount: $5,585
- Date on market: 9/17/2026
- Listing terms: Cash,Conventional
- Exclusions: Chimney/Fireplace
- Ownership: Estate/Trust
- Road surface type: Paved
Estimated market value
Not available
Estimated sales range
Not available
Not available
Price history
| Date | Event | Price |
|---|---|---|
| 9/17/2026 | Listed for sale | $599,000$265/sqft |
Source:  Heartland MLS as distributed by MLS GRID #2629429 Report a problem Heartland MLS as distributed by MLS GRID #2629429 Report a problem | ||
Public tax history
| Year | Property taxes | Tax assessment |
|---|---|---|
| 2025 | $5,845 +7% | $53,050 +7.1% |
| 2024 | $5,463 -5.5% | $49,554 -3.7% |
| 2023 | $5,778 +5.3% | $51,440 +7.5% |
| 2022 | $5,489 | $47,840 +13.6% |
| 2021 | -- | $42,124 +18.5% |
| 2020 | $4,358 | $35,535 +9% |
| 2019 | -- | $32,603 +27.1% |
| 2018 | -- | $25,645 +5.7% |
| 2017 | $3,124 +8.8% | $24,254 +8.5% |
| 2016 | $2,871 -0.6% | $22,344 +0.7% |
| 2015 | $2,887 +11.6% | $22,195 +8.1% |
| 2013 | $2,587 -4.1% | $20,527 -2.2% |
| 2012 | $2,699 +887.4% | $20,987 -0.9% |
| 2010 | $273 -90% | $21,183 -5% |
| 2009 | $2,730 -6.7% | $22,298 -5.7% |
| 2008 | $2,926 +2.1% | $23,644 |
| 2007 | $2,865 +5% | $23,644 +2.4% |
| 2006 | $2,728 | $23,080 |
| 2005 | -- | $23,080 |
Find assessor info on the county website
Monthly payment
Est. payment
Payment breakdown
Explore the cost of this home by adjusting the details. Changes won't be saved.Climate risks
Neighborhood: 66209
Nearby schools
Schools provided by the listing agent
- Elementary: Leawood
- Middle: Leawood Middle
- High: Blue Valley North
Source: Heartland MLS as distributed by MLS GRID. This data may not be complete. We recommend contacting the local school district to confirm school assignments for this home.
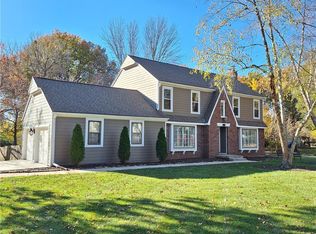

Similar homes
- $599,0004 bd3 ba2.3k sqft12739 Overbrook Rd, Leawood, KS 66209For Sale
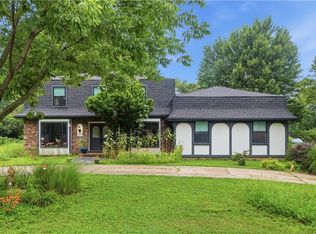 MLS ID #2634203, Josefina Campos, ReeceNichols - Lees Summit. Heartland MLS as distributed by MLS GRID
 - $575,0004 bd3 ba2.1k sqft2201 W 120th St, Leawood, KS 66209For Sale
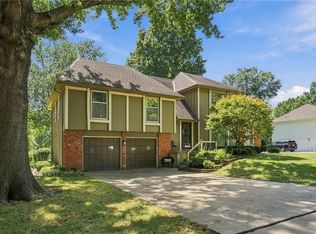 MLS ID #2642037, Amee Kelly, Compass Realty Group. Heartland MLS as distributed by MLS GRID
 - $699,0003 bd3 ba2.7k sqft12401 Granada Rd, Leawood, KS 66209For Sale
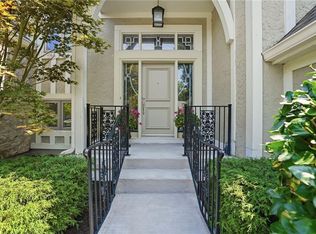 MLS ID #2638502, Julie Cain, Compass Realty Group. Heartland MLS as distributed by MLS GRID
 - $450,0004 bd4 ba3k sqft2206 W 120th St, Leawood, KS 66209For Sale
 MLS ID #2636980, Amy Loehr, ReeceNichols-KCN. Heartland MLS as distributed by MLS GRID
