Custom Cabinets and Stained Cabinets establish a warm, inviting tone inside this two-story residential single-family home in Raymore. Spanning 3,025 square feet of living space, this property features five bedrooms and five full bathrooms.
Daily activities center around a kitchen equipped with a Kitchen Island, Pantry, Dishwasher, Disposal, Microwave, Refrigerator, Built-In Rng/Oven, Electric Rng/Oven, and Stainless Appliances. The interior includes a Walk-In Closet, Ceiling Fan(s).
The exterior offers a pool, a Ground Solar system, and allows a Sat Dish on the property, which is situated on a 1.29-acre lot.
Pending
$525,000
712 Raven, Raymore, MO 64083
5beds
3,025sqft
Single Family Residence
Built in 1989
1.29 Acres Lot
$-- Zestimate®
$174/sqft
$-- HOA
What's special
Ground solar systemCustom cabinetsFive bedroomsStainless appliancesStained cabinetsWalk-in closetWarm inviting tone inside
- 10 days
- 774
- 72
Likely to sell faster than
Zillow last checked:
Listing updated:
Listed by:
Dale Falck 816-719-3146,
LPT Realty LLC
Source: Heartland MLS as distributed by MLS GRID,MLS#: 2649542
Facts & features
Interior
Bedrooms & bathrooms
- Bedrooms: 5
- Bathrooms: 6
- Full bathrooms: 5
- 1/2 bathrooms: 1
Primary bedroom
- Features: Ceiling Fan(s), Walk-In Closet(s), Wood Floor
- Level: First
Bedroom 1
- Features: Walk-In Closet(s), Wood Floor
- Level: Second
Bedroom 2
- Features: Ceiling Fan(s), Walk-In Closet(s), Wood Floor
- Level: First
- Area: 126 Square Feet
- Dimensions: 9 x 14
Bedroom 4
- Features: Walk-In Closet(s), Wood Floor
- Level: Second
- Area: 460 Square Feet
- Dimensions: 20 x 23
Bedroom 5
- Level: Basement
Primary bathroom
- Features: Ceramic Tiles, Separate Shower And Tub, Walk-In Closet(s)
- Level: First
- Area: 91 Square Feet
- Dimensions: 7 x 13
Bathroom 2
- Features: Ceramic Tiles, Shower Over Tub
- Level: First
- Area: 30 Square Feet
- Dimensions: 5 x 6
Bathroom 3
- Features: Shower Over Tub
- Level: Second
Bathroom 4
- Level: Second
Bathroom 5
- Level: Basement
Dining room
- Features: Wood Floor
- Level: First
Great room
- Level: First
- Area: 351 Square Feet
- Dimensions: 13 x 27
Kitchen
- Features: Granite Counters, Kitchen Island, Pantry, Wood Floor
- Level: First
- Area: 196 Square Feet
- Dimensions: 14 x 14
Heating
- Has Heating (Unspecified Type)
Cooling
- Electric
Appliances
- Included: Dishwasher, Disposal, Microwave, Refrigerator, Built-In Oven, Electric Range, Stainless Steel Appliance(s)
- Laundry: Main Level, Off The Kitchen
Features
- Ceiling Fan(s), Custom Cabinets, Kitchen Island, Pantry, Stained Cabinets, Walk-In Closet(s)
- Flooring: Wood
- Windows: Window Coverings, Thermal Windows
- Basement: Full,Interior Entry,Other
- Number of fireplaces: 1
- Fireplace features: Gas Starter, Great Room, Fireplace Screen
Interior area
- Total structure area: 3,025
- Total interior livable area: 3,025 sqft
- Finished area above ground: 2,380
- Finished area below ground: 645
Property
Parking
- Total spaces: 3
- Parking features: Attached, Garage Door Opener, Garage Faces Front
- Attached garage spaces: 3
Features
- Patio & porch: Deck- Covered, Patio
- Exterior features: Sat Dish Allowed
- Has private pool: Yes
- Pool features: In Ground
- Spa features: Bath
- Fencing: Metal,Other,Privacy
Lot
- Size: 1.29 Acres
- Features: City Limits
Details
- Additional structures: Shed(s)
- Parcel number: 2327694
Construction
Type & style
- Home type: SingleFamily
- Architectural style: Traditional
- Property subtype: Single Family Residence
Materials
- Brick/Mortar
- Roof: Composition
Condition
- Year built: 1989
Utilities & green energy
- Sewer: Public Sewer
- Water: Public
Community & HOA
Community
- Security: Smoke Detector(s)
- Subdivision: Sky Vue Estates
HOA
- Has HOA: No
Location
- Region: Raymore
Financial & listing details
- Price per square foot: $174/sqft
- Tax assessed value: $275,810
- Annual tax amount: $3,772
- Date on market: 11/6/2026
- Ownership: Private
- Road surface type: Paved
Estimated market value
Not available
Estimated sales range
Not available
Not available
Price history
| Date | Event | Price |
|---|---|---|
| 11/12/2026 | Pending sale | $525,000$174/sqft |
Source:  Heartland MLS as distributed by MLS GRID #2649542 Report a problem | ||
| 11/6/2026 | Listed for sale | $525,000+61.8%$174/sqft |
Source: Heartland MLS as distributed by MLS GRID #2649542 Report a problem | ||
| 9/17/2020 | Sold | -- |
Source: Heartland MLS as distributed by MLS GRID #2236641 Report a problem | ||
| 8/17/2020 | Pending sale | $324,500$107/sqft |
Source: Coldwell Banker Regan Realtors #2236641 Report a problem | ||
| 8/15/2020 | Listed for sale | $324,500$107/sqft |
Source: Coldwell Banker Regan Realtors #2236641 Report a problem | ||
Public tax history
| Year | Property taxes | Tax assessment |
|---|---|---|
| 2025 | $3,773 +0% | $52,400 +13.1% |
| 2024 | $3,771 +0.1% | $46,340 |
| 2023 | $3,766 +11.8% | $46,340 +12.5% |
| 2022 | $3,369 0% | $41,180 |
| 2021 | $3,370 | $41,180 +3.1% |
| 2020 | -- | $39,950 |
| 2019 | -- | $39,950 +12.5% |
| 2018 | $2,958 | $35,520 |
| 2017 | $2,958 +9.5% | $35,520 +5.5% |
| 2016 | $2,701 | $33,670 |
| 2015 | $2,701 -0.1% | $33,670 |
| 2014 | $2,704 | $33,670 |
| 2013 | $2,704 | $33,670 -4.9% |
| 2011 | -- | $35,410 -0.8% |
| 2010 | -- | $35,700 |
| 2009 | -- | $35,700 |
Find assessor info on the county website
Monthly payment
Est. payment
Payment breakdown
Explore the cost of this home by adjusting the details. Changes won't be saved.Climate risks
Neighborhood: 64083
Nearby schools
Schools provided by the listing agent
- Elementary: Raymore
- High: Raymore-Peculiar
Source: Heartland MLS as distributed by MLS GRID. This data may not be complete. We recommend contacting the local school district to confirm school assignments for this home.

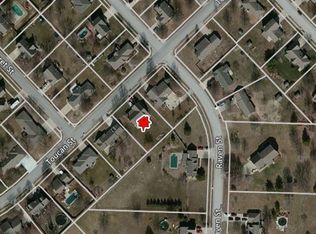
Similar homes
- $550,0004 bd2 ba2.9k sqft1010 Wesley Ave, Raymore, MO 64083For Sale
 MLS ID #2639852, Jody Shewmaker, ReeceNichols Shewmaker. Heartland MLS as distributed by MLS GRID
- $410,0004 bd4 ba2.3k sqft1404 Cedar Ridge Cir, Raymore, MO 64083For Sale
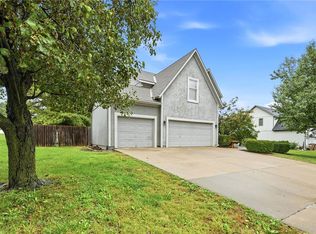 MLS ID #2640160, Roger Deines Group, ReeceNichols - Lees Summit. Heartland MLS as distributed by MLS GRID
- $415,0005 bd3 ba2.3k sqft1516 Wrangler Way, Raymore, MO 64083For Sale
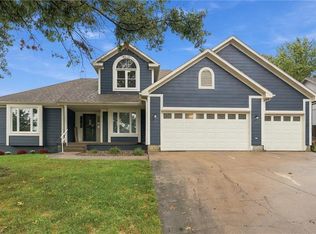 MLS ID #2645492, Sarah Malcom, ReeceNichols - Lees Summit. Heartland MLS as distributed by MLS GRID
- $534,9004 bd4 ba3.4k sqft317 SW Bridlewood Ct, Lees Summit, MO 64081For Sale
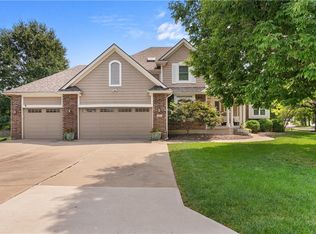 MLS ID #2644020, Richey Real Estate Group, Real Broker, LLC. Heartland MLS as distributed by MLS GRID
