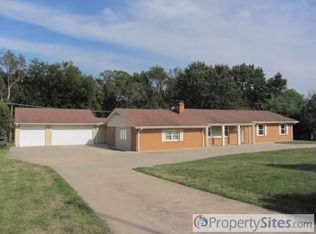
Welcome to this beautifully updated 4-bedroom, 2.5-bath ranch home where modern upgrades, spacious living, and exceptional value come together. Situated on a large lot with the added benefit of low property taxes, this home offers the perfect blend of comfort, flexibility, and affordability.
Step inside to discover a bright open-concept layout highlighted by an impressive open stairwell, generous living spaces, and abundant natural light. The versatile floor plan provides multiple options to fit your lifestyle, including the ability to utilize the current dining room as an additional living space, sitting room, home office, playroom, or flex area while maintaining ample room for dining and entertaining.
The kitchen serves as the heart of the home, featuring a large island, abundant cabinetry, and seamless flow into the main living areas—perfect for hosting gatherings or enjoying everyday life. The finished walk-out lower level offers even more living space, ideal for a recreation room, media room, fitness area, guest retreat, or multi-generational living setup.
Major improvements have already been completed, including newer windows, a newer furnace and water heater (approximately 1.5 years old), newer stove and vent fan, new sump pump, a radon mitigation system, and a brand-new stucco exterior, providing peace of mind for years to come.
Step outside to the oversized covered deck overlooking the expansive backyard, creating the perfect setting for outdoor entertaining, family gatherings, or relaxing evenings. Conveniently located near Blue Hills Country Club, this move-in-ready home offers the rare combination of space, flexibility, and modern updates.
With over 3,200 square feet of living space, a large lot, low taxes, a walk-out basement, and a floor plan that can easily adapt to your needs, this home is an exceptional opportunity you won't want to miss.
Active
Price cut: $20.1K (7/30)
$564,900
1011 Tam O Shanter Dr, Kansas City, MO 64145
4beds
3,262sqft
Single Family Residence
Built in 1960
0.56 Acres Lot
$-- Zestimate®
$173/sqft
$-- HOA
What's special
Spacious livingExpansive backyardImpressive open stairwellLarge lotWalk-out basementVersatile floor planModern upgrades
- 90 days |
- 1,052 |
- 52 |
Zillow last checked:
Listing updated:
Listed by:
Andre Vargas 312-998-9898,
Realty of America,
Patricia Ghavami 913-915-2492,
Realty of America
Source: Heartland MLS as distributed by MLS GRID,MLS#: 2622904
Facts & features
Interior
Bedrooms & bathrooms
- Bedrooms: 4
- Bathrooms: 3
- Full bathrooms: 2
- 1/2 bathrooms: 1
Heating
- Natural Gas
Cooling
- Electric
Appliances
- Laundry: In Hall
Features
- Kitchen Island, Painted Cabinets
- Flooring: Wood
- Basement: Finished,Walk-Up Access
- Number of fireplaces: 1
- Fireplace features: Gas Starter, Hearth Room
Interior area
- Total structure area: 3,262
- Total interior livable area: 3,262 sqft
- Finished area above ground: 2,062
- Finished area below ground: 1,200
Video & virtual tour
Property
Parking
- Total spaces: 2
- Parking features: Attached
- Attached garage spaces: 2
Lot
- Size: 0.56 Acres
- Features: Estate Lot
Details
- Parcel number: 65940041500000000
Construction
Type & style
- Home type: SingleFamily
- Architectural style: Traditional
- Property subtype: Single Family Residence
Materials
- Brick/Mortar
- Roof: Composition
Condition
- Year built: 1960
Utilities & green energy
- Sewer: Public Sewer
- Water: Public
Community & HOA
Community
- Subdivision: Klapmeyer Estates
HOA
- Has HOA: No
Location
- Region: Kansas City
Financial & listing details
- Price per square foot: $173/sqft
- Tax assessed value: $345,370
- Annual tax amount: $5,513
- Date on market: 5/29/2026
- Listing terms: Cash,Conventional,FHA,VA Loan
- Ownership: Investor
Estimated market value
Not available
Estimated sales range
Not available
Not available
Price history
| Date | Event | Price |
|---|---|---|
| 7/30/2026 | Price change | $564,900-3.4%$173/sqft |
Source:  Heartland MLS as distributed by MLS GRID #2622904 Report a problem Heartland MLS as distributed by MLS GRID #2622904 Report a problem | ||
| 6/23/2026 | Price change | $584,999-0.8%$179/sqft |
Source: Heartland MLS as distributed by MLS GRID #2622904 Report a problem | ||
| 5/29/2026 | Listed for sale | $589,900+7.3%$181/sqft |
Source: Heartland MLS as distributed by MLS GRID #2622904 Report a problem | ||
| 9/19/2025 | Sold | -- |
Source: Heartland MLS as distributed by MLS GRID #2572325 Report a problem | ||
| 9/7/2025 | Pending sale | $550,000$169/sqft |
Source: Heartland MLS as distributed by MLS GRID #2572325 Report a problem | ||
| 9/5/2025 | Listed for sale | $550,000+96.5%$169/sqft |
Source: Heartland MLS as distributed by MLS GRID #2572325 Report a problem | ||
| 5/16/2019 | Sold | -- |
Source: Heartland MLS as distributed by MLS GRID #2156926 Report a problem | ||
| 4/16/2019 | Pending sale | $279,900$86/sqft |
Source: Platinum Realty LLC #2156926 Report a problem | ||
| 4/12/2019 | Price change | $279,900-3.4%$86/sqft |
Source: Platinum Realty LLC #2156926 Report a problem | ||
| 4/4/2019 | Listed for sale | $289,900$89/sqft |
Source: Platinum Realty LLC #2156926 Report a problem | ||
Public tax history
| Year | Property taxes | Tax assessment |
|---|---|---|
| 2025 | $5,513 +11.2% | $65,620 +12.4% |
| 2024 | $4,957 +1.8% | $58,400 |
| 2023 | $4,868 +0.3% | $58,400 +8.2% |
| 2022 | $4,852 +0% | $53,960 |
| 2021 | $4,851 +16.2% | $53,960 +9.9% |
| 2020 | $4,174 +4.8% | $49,088 |
| 2019 | $3,981 | $49,088 +33.8% |
| 2018 | $3,981 +22.6% | $36,701 |
| 2017 | $3,248 +15.6% | $36,701 +12.8% |
| 2016 | $2,810 +0.1% | $32,539 +2% |
| 2014 | $2,807 +3.3% | $31,901 |
| 2013 | $2,718 +0.4% | $31,901 +5.4% |
| 2012 | $2,706 +0.1% | $30,269 |
| 2011 | $2,703 +1.9% | $30,269 |
| 2010 | $2,653 +13.3% | $30,269 |
| 2009 | $2,342 +2.1% | $30,269 +11.2% |
| 2008 | $2,294 -0.7% | $27,223 |
| 2007 | $2,309 +0% | $27,223 |
| 2006 | $2,308 +1.3% | $27,223 |
| 2005 | $2,278 +4.2% | $27,223 |
| 2004 | $2,187 -3.9% | $27,223 |
| 2003 | $2,276 +0.2% | $27,223 |
| 2002 | $2,271 +10.4% | $27,223 |
| 2001 | $2,057 | $27,223 |
Find assessor info on the county website
Monthly payment
Est. payment
Payment breakdown
Explore the cost of this home by adjusting the details. Changes won't be saved.Climate risks
Neighborhood: Blue Hills Estates
Nearby schools
GreatSchools rating
- 3/10Martin City Elementary SchoolGrades: K-8Distance: 1 mi
- 2/10Grandview Sr. High SchoolGrades: 9-12Distance: 5 mi
Schools provided by the listing agent
- Elementary: Martin City
Source: Heartland MLS as distributed by MLS GRID. This data may not be complete. We recommend contacting the local school district to confirm school assignments for this home.
- $479,7004 bd3 ba3.2k sqft1011 Tam O Shanter Dr., Kansas City, MO 64145Off Market
- $359,4004 bd2 ba1.9k sqft1009 Tam O Shanter Dr, Kansas City, MO 64145Off Market
- $--4 bd3 ba2.1k sqft1017 Tam O Shanter Dr, Kansas City, MO 64145Sold

- $473,5004 bd4 ba2.2k sqft12811 State Line Rd, Kansas City, MO 64145Off Market
- $392,4003 bd1 ba1.7k sqft1014 Tam O Shanter Dr, Kansas City, MO 64145Off Market
- $572,5004 bd3 ba3k sqft12815 State Line Rd, Kansas City, MO 64145Off Market
- $426,0003 bd2 ba1.8k sqft1023 Tam O Shanter Dr, Kansas City, MO 64145Off Market
- $461,3003 bd3 ba2.9k sqft1007 Tam O Shanter Dr, Kansas City, MO 64145Off Market
A local agent can set up tours, give advice and negotiate with sellers.
A local lender can help you make sure your offer is ready when you are.
Similar homes
- $599,0004 bd3 ba2.3k sqft12739 Overbrook Rd, Leawood, KS 66209For Sale
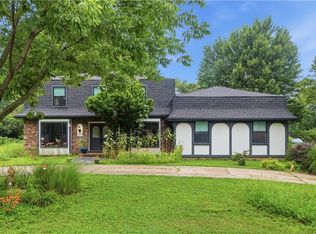 MLS ID #2634203, Josefina Campos, ReeceNichols - Lees Summit. Heartland MLS as distributed by MLS GRID
 - $505,0005 bd4 ba3.2k sqft1109 W 120th Ter, Kansas City, MO 64145For Sale
 MLS ID #2628192, Rose Freeman-Krell, Keller Williams Realty Partners Inc.. Heartland MLS as distributed by MLS GRID
 - $415,0004 bd4 ba3.5k sqft12815 Cherry St, Kansas City, MO 64145For Sale
 MLS ID #2627339, Brian Glasser, 1st Class Real Estate KC. Heartland MLS as distributed by MLS GRID
 - $635,0004 bd3 ba2.3k sqft12841 Pembroke Cir, Leawood, KS 66209For Sale
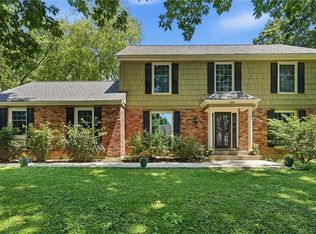 MLS ID #2620660, Lonnie Branson, Keller Williams Southland. Heartland MLS as distributed by MLS GRID
 - $449,9003 bd3 ba3k sqft9300 Madison Ave, Kansas City, MO 64114For SaleMLS ID #2638249, Jonas Barrish, Compass Realty Group. Heartland MLS as distributed by MLS GRID
- $639,9004 bd3 ba2.8k sqft3706 W 96th St, Overland Park, KS 66206For SaleMLS ID #2635152, SBD Team, SBD Housing Solutions LLC. Heartland MLS as distributed by MLS GRID
- $625,0005 bd5 ba3.7k sqft13001 Slater St, Overland Park, KS 66213For SaleMLS ID #2636464, Jessica Peters, Seek Real Estate. Heartland MLS as distributed by MLS GRID
- $599,0004 bd5 ba3.7k sqft8900 W 148th Ter, Overland Park, KS 66221For SaleMLS ID #2630822, Thomas Johnson, ReeceNichols -The Village. Heartland MLS as distributed by MLS GRID
- $549,0003 bd4 ba3.1k sqft6728 Cherry St, Kansas City, MO 64131For SaleMLS ID #2623449, Laura Katz, BHG Kansas City Homes. Heartland MLS as distributed by MLS GRID
- $415,0005 bd3 ba3.4k sqft10437 Grand Ave, Kansas City, MO 64131For SaleMLS ID #2598920, Kierston Graham, RE/MAX Heritage. Heartland MLS as distributed by MLS GRID
- $385,0003 bd3 ba2.3k sqft605 W 96th St, Kansas City, MO 64114For SaleMLS ID #2637156, Charlene Muller, ReeceNichols- Leawood Town Center. Heartland MLS as distributed by MLS GRID
- $399,0004 bd3 ba2.4k sqft16042 Meadow Ln, Stilwell, KS 66085For SaleMLS ID #2636753, Bryan Huff, Keller Williams Realty Partners Inc.. Heartland MLS as distributed by MLS GRID
- $624,9004 bd4 ba3k sqft9100 Dearborn St, Overland Park, KS 66207For SaleMLS ID #2618420, SBD Team, SBD Housing Solutions LLC. Heartland MLS as distributed by MLS GRID
- $599,0004 bd3 ba2.5k sqft5850 Brookside Blvd, Kansas City, MO 64113For SaleMLS ID #2628804, Erica Wichman, ReeceNichols - Country Club Plaza. Heartland MLS as distributed by MLS GRID
- $389,9003 bd3 ba2.5k sqft11123 Grand Ave, Kansas City, MO 64114For SaleMLS ID #2626700, Madison Moss (Harpst), RE/MAX Innovations. Heartland MLS as distributed by MLS GRID
- $375,0004 bd2 ba1.8k sqft10428 Grand Ave, Kansas City, MO 64114For SaleMLS ID #2629769, Tamra Trickey, ReeceNichols - Leawood. Heartland MLS as distributed by MLS GRID
- $575,0004 bd3 ba2.6k sqft25069 W 150th Ter, Olathe, KS 66061For SaleMLS ID #2634314, Holly Renfro, Platinum Realty LLC. Heartland MLS as distributed by MLS GRID
- $775,0005 bd5 ba3.1k sqft2444 W 103rd St, Leawood, KS 66206For SaleMLS ID #2624269, Renee Haren, Quinn Real Estate Co. Heartland MLS as distributed by MLS GRID
- $539,0004 bd4 ba2.2k sqft5657 W 50th St, Roeland Park, KS 66202For SaleMLS ID #2637582, Hunter Shantz, Platinum Realty LLC. Heartland MLS as distributed by MLS GRID
- $549,0004 bd3 ba2.2k sqft9051 Hillview Dr, De Soto, KS 66018For SaleMLS ID #2622125, Dave Swob, EXP Realty LLC. Heartland MLS as distributed by MLS GRID
