Welcome home to this stunning, fully updated 4 bedroom, 3.5 bath home in South Kansas City, where soaring ceilings and thoughtful design come together beautifully. Step into the dramatic great room, anchored by a striking floor-to-ceiling stone fireplace and crowned by a vaulted ceiling with exposed wood beams and a sleek modern chandelier. An open loft overlook adds architectural character, while rich hardwood flooring flows throughout the main living spaces.
The open-concept kitchen impresses with granite countertops, a generous center island, stainless steel appliances, and a sunny bay window overlooking the backyard. A bright, light-filled sunroom-style living area features a full wall of windows and a ceiling fan, with direct access to the deck — perfect for entertaining or relaxing in natural light.
Retreat to the spacious primary suite, showcasing floor-to-ceiling windows that flood the room with natural light. The spa-inspired primary bath is a true showstopper, featuring dual vessel sink vanities atop granite counters, designer track lighting, a separate soaking tub, and a beautifully tiled walk-in shower.
Every bathroom in the home has been updated with modern tile finishings, modern vanities, and new fixtures, including a stylish powder room and a sleek lower-level bath with a tiled walk-in shower. The fully finished lower level also includes a versatile 5th non-conforming bedroom with tiled flooring throughout — ideal for guests, a home office, or media space.
Additional highlights include a 2-car garage, fresh paint throughout, and all-new lighting and fixtures for a true turn-key feel.
Don't miss this move-in ready home — schedule your private showing today!
Active
$425,000
12815 Cherry St, Kansas City, MO 64145
4beds
3,505sqft
:
Get pre-qualified$2,931/mo
Single Family Residence
Built in 1975
0.27 Acres Lot
$-- Zestimate®
$121/sqft
$50/mo HOA
What's special
Fully finished lower levelOpen loft overlookGranite countertopsFresh paint throughoutSleek modern chandelierDesigner track lightingOpen-concept kitchen
- 34 days |
- 3,029 |
- 309 |
Likely to sell faster than
Zillow last checked:
Listing updated:
Listed by:
Brian Glasser 702-845-6296,
1st Class Real Estate KC
Source: Heartland MLS as distributed by MLS GRID,MLS#: 2627339
Facts & features
Interior
Bedrooms & bathrooms
- Bedrooms: 4
- Bathrooms: 4
- Full bathrooms: 3
- 1/2 bathrooms: 1
Primary bedroom
- Features: Ceiling Fan(s)
- Level: First
Bedroom 2
- Features: Ceiling Fan(s)
- Level: Second
Bedroom 3
- Features: Ceiling Fan(s)
- Level: Second
Bedroom 4
- Features: Ceiling Fan(s)
- Level: Second
Primary bathroom
- Features: Double Vanity, Granite Counters, Wood Floor
- Level: First
Bathroom 2
- Features: Granite Counters
- Level: Second
Bathroom 3
- Features: Granite Counters
- Level: Lower
Dining room
- Level: First
Other
- Level: Lower
Family room
- Level: First
Half bath
- Features: Granite Counters
- Level: First
Kitchen
- Features: Granite Counters, Kitchen Island
- Level: First
Heating
- Natural Gas
Cooling
- Electric
Appliances
- Included: Dishwasher, Disposal, Microwave, Refrigerator, Stainless Steel Appliance(s)
- Laundry: Laundry Room
Features
- Kitchen Island, Vaulted Ceiling(s), Walk-In Closet(s)
- Basement: Concrete
- Number of fireplaces: 2
- Fireplace features: Family Room
Interior area
- Total structure area: 3,505
- Total interior livable area: 3,505 sqft
- Finished area above ground: 2,941
- Finished area below ground: 564
Property
Parking
- Total spaces: 2
- Parking features: Attached, Garage Faces Front
- Attached garage spaces: 2
Features
- Patio & porch: Deck
- Fencing: Wood
Lot
- Size: 0.27 Acres
Details
- Parcel number: 65840033800000000
Construction
Type & style
- Home type: SingleFamily
- Architectural style: Contemporary
- Property subtype: Single Family Residence
Materials
- Frame
- Roof: Composition
Condition
- Year built: 1975
Utilities & green energy
- Sewer: Public Sewer
- Water: Public
Community & HOA
Community
- Subdivision: Woodbridge
HOA
- Has HOA: Yes
- Services included: Trash
- HOA fee: $50 monthly
- HOA name: Woodbridge
Location
- Region: Kansas City
Financial & listing details
- Price per square foot: $121/sqft
- Tax assessed value: $348,450
- Annual tax amount: $5,562
- Date on market: 6/20/2026
- Listing terms: Cash,Conventional,FHA,Private Financing Available,VA Loan
- Ownership: Estate/Trust
- Road surface type: Paved
Estimated market value
Not available
Estimated sales range
Not available
Not available
Price history
| Date | Event | Price |
|---|---|---|
| 7/23/2026 | Listed for sale | $425,000$121/sqft |
Source:  Heartland MLS as distributed by MLS GRID #2627339 Report a problem Heartland MLS as distributed by MLS GRID #2627339 Report a problem | ||
| 7/19/2026 | Pending sale | $425,000$121/sqft |
Source: Heartland MLS as distributed by MLS GRID #2627339 Report a problem | ||
| 6/20/2026 | Listed for sale | $425,000+44.1%$121/sqft |
Source: Heartland MLS as distributed by MLS GRID #2627339 Report a problem | ||
| 12/18/2017 | Sold | -- |
Source: Heartland MLS as distributed by MLS GRID #45001_2068326 Report a problem | ||
| 11/22/2017 | Price change | $295,000+2.1%$84/sqft |
Source: John Moffitt & Associates #2068326 Report a problem | ||
| 9/18/2017 | Price change | $289,000-3.3%$82/sqft |
Source: John Moffitt & Associates #2068326 Report a problem | ||
| 9/13/2017 | Listed for sale | $299,000+27.3%$85/sqft |
Source: John Moffitt & Associates #2068326 Report a problem | ||
| 5/31/2017 | Sold | -- |
Source: Heartland MLS as distributed by MLS GRID #45001_2038172 Report a problem | ||
| 3/31/2017 | Listed for sale | $234,900$67/sqft |
Source: Equity Group #2038172 Report a problem | ||
Public tax history
| Year | Property taxes | Tax assessment |
|---|---|---|
| 2025 | $5,562 +13.8% | $66,205 +15% |
| 2024 | $4,886 +1.8% | $57,570 |
| 2023 | $4,798 -5.4% | $57,570 +2% |
| 2022 | $5,074 +0% | $56,430 |
| 2021 | $5,073 +21.4% | $56,430 +14.8% |
| 2020 | $4,180 +4.8% | $49,167 |
| 2019 | $3,988 | $49,167 +14.9% |
| 2018 | $3,988 +5.3% | $42,791 |
| 2017 | $3,787 +17.9% | $42,791 +15% |
| 2016 | $3,213 +0.1% | $37,210 +2% |
| 2014 | $3,210 +1.9% | $36,480 |
| 2013 | $3,150 +0.4% | $36,480 +3.4% |
| 2012 | $3,137 +0.1% | $35,295 |
| 2011 | $3,133 +1.9% | $35,295 |
| 2010 | $3,074 -2.9% | $35,295 |
| 2009 | $3,165 +2.1% | $35,295 -5% |
| 2008 | $3,099 +2.3% | $37,152 |
| 2007 | $3,029 +0% | $37,152 +3% |
| 2006 | $3,028 +10.5% | $36,070 |
| 2005 | $2,741 +4.2% | $36,070 +9% |
| 2004 | $2,630 +3.7% | $33,092 |
| 2003 | $2,536 +0.2% | $33,092 +8% |
| 2002 | $2,529 +18.9% | $30,640 |
| 2001 | $2,127 | $30,640 |
Find assessor info on the county website
Monthly payment
Est. payment
Payment breakdown
Explore the cost of this home by adjusting the details. Changes won't be saved.Climate risks
Neighborhood: Woodbridge
Nearby schools
GreatSchools rating
- 3/10Martin City Elementary SchoolGrades: K-8Distance: 0.7 mi
- 2/10Grandview Sr. High SchoolGrades: 9-12Distance: 4 mi
- $381,6005 bd4 ba2.4k sqft12821 Cherry St, Kansas City, MO 64145Off Market
- $394,2004 bd3 ba2.7k sqft12807 Cherry St, Kansas City, MO 64145Off Market
- $368,3004 bd4 ba1.9k sqft12827 Cherry St, Kansas City, MO 64145Off Market
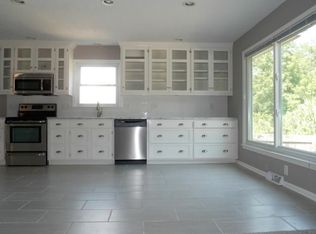
- $365,2004 bd3 ba2.4k sqft12801 Cherry St, Kansas City, MO 64145Off Market
- $345,0003 bd2 ba1.6k sqft12818 Cherry St, Kansas City, MO 64145Off Market
- $--3 bd3 ba1.9k sqft12812 Cherry St, Kansas City, MO 64145Sold
- $349,7004 bd3 ba2.1k sqft12822 Cherry St, Kansas City, MO 64145Off Market
- $--4 bd3 ba1.9k sqft12806 Cherry St, Kansas City, MO 64145Sold
A local agent can set up tours, give advice and negotiate with sellers.
A local lender can help you make sure your offer is ready when you are.
Similar homes
- $428,9005 bd4 ba2.4k sqft563 E 129th Ter, Kansas City, MO 64145For Sale
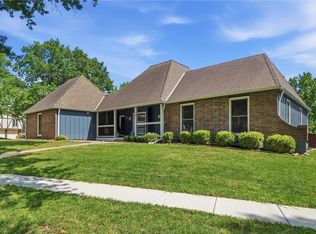 MLS ID #2616503, Sheryl Taylor, Keller Williams Realty Partners Inc.. Heartland MLS as distributed by MLS GRID
 - $435,0005 bd3 ba3.4k sqft10437 Grand Ave, Kansas City, MO 64131For Sale
 MLS ID #2598920, Kierston Graham, RE/MAX Heritage. Heartland MLS as distributed by MLS GRID
 - $525,9005 bd4 ba3.2k sqft1109 W 120th Ter, Kansas City, MO 64145For Sale
 MLS ID #2628192, Rose Freeman-Krell, Keller Williams Realty Partners Inc.. Heartland MLS as distributed by MLS GRID
 - $375,0004 bd3 ba2.4k sqft10404 Wyandotte St, Kansas City, MO 64114For Sale
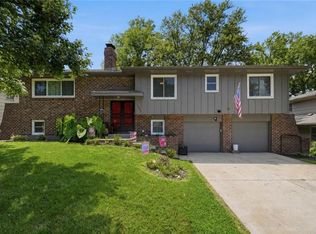 MLS ID #2632359, James Stewart, ReeceNichols - Lees Summit. Heartland MLS as distributed by MLS GRID
 - $584,9994 bd3 ba3.2k sqft1011 Tam O Shanter Dr, Kansas City, MO 64145For SaleMLS ID #2622904, Andre Vargas, Realty of America. Heartland MLS as distributed by MLS GRID
- $425,0004 bd4 ba2.8k sqft10531 Wedd St, Overland Park, KS 66212For SaleMLS ID #2625401, YFA Team, Your Future Address, LLC. Heartland MLS as distributed by MLS GRID
- $389,9003 bd3 ba2.5k sqft11123 Grand Ave, Kansas City, MO 64114For SaleMLS ID #2626700, Madison Moss (Harpst), RE/MAX Innovations. Heartland MLS as distributed by MLS GRID
- $450,0003 bd2 ba1.7k sqft1309 W 100th Ter, Kansas City, MO 64114For SaleMLS ID #2621289, Kent Simon, KW Diamond Partners. Heartland MLS as distributed by MLS GRID
- $374,5004 bd3 ba3.7k sqft4412 E 104th St, Kansas City, MO 64137For SaleMLS ID #2609739, Norma Madrid, YCC Realty. Heartland MLS as distributed by MLS GRID
- $399,0004 bd3 ba2.8k sqft4507 S Fremont Rd, Independence, MO 64055For SaleMLS ID #2632838, Leslie Hogan, BHG Kansas City Homes. Heartland MLS as distributed by MLS GRID
- $500,0004 bd3 ba3k sqft13878 S Kaw St, Olathe, KS 66062For SaleMLS ID #2632795, Brenda Hanson, KW Diamond Partners. Heartland MLS as distributed by MLS GRID
- $420,0004 bd3 ba2.2k sqft410 SE Richardson Pl, Lees Summit, MO 64063For SaleMLS ID #2619761, Richey Real Estate Group, Real Broker, LLC-MO. Heartland MLS as distributed by MLS GRID
- $399,9004 bd3 ba2.4k sqft8633 W 89th St, Overland Park, KS 66212For SaleMLS ID #2627503, Andy Carter, Real Broker, LLC. Heartland MLS as distributed by MLS GRID
- $425,0004 bd3 ba2.2k sqft15026 W 146th St, Olathe, KS 66062For SaleMLS ID #2630008, Peyton Young, Kansas City Realty. Heartland MLS as distributed by MLS GRID
- $450,0004 bd3 ba2.2k sqft10119 Earnshaw St, Lenexa, KS 66215For SaleMLS ID #2621336, Tom Matthews, Keller Williams Realty Partners Inc.. Heartland MLS as distributed by MLS GRID
- $434,9005 bd3 ba2k sqft10200 Nall Ave, Overland Park, KS 66207For SaleMLS ID #2618869, Alexis Whitlow, Real Broker, LLC. Heartland MLS as distributed by MLS GRID
- $499,0004 bd4 ba2.6k sqft12706 Benson St, Overland Park, KS 66213For SaleMLS ID #2630268, Bala Subramaniam, Blue Valley Living. Heartland MLS as distributed by MLS GRID
- $439,9504 bd2 ba1.7k sqft10407 Long St, Overland Park, KS 66215For SaleMLS ID #2627671, Micheala Miller, Compass Realty Group. Heartland MLS as distributed by MLS GRID
- $409,9004 bd3 ba2k sqft15306 W 121st Ter, Olathe, KS 66062For SaleMLS ID #2629562, Cyndee Sole, ReeceNichols - Lees Summit. Heartland MLS as distributed by MLS GRID
- $410,0004 bd4 ba2.7k sqft17532 W 116th St, Olathe, KS 66061For SaleMLS ID #2620185, Dani Beyer Team, Keller Williams KC North. Heartland MLS as distributed by MLS GRID
