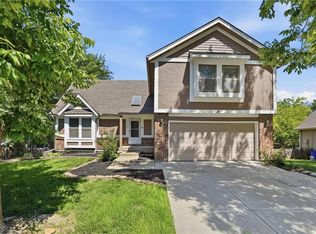
Welcome to 15306 W 121st Terrace! This is a 4-bedroom, 2.5-bath front-to-back split with NO HOA, in a convenient spot close to shopping and restaurants.
The main living area has a gas fireplace and a great amount of space to work with. The kitchen has a pantry, and the refrigerator, stove, and dishwasher all stay. The fridge and dishwasher were replaced in 2025, and the stove in 2023.
The primary bedroom is very spacious with a walk-in closet and ensuite bathroom. Both bathrooms had new showers/tub installed in 2020 that come with a lifetime transferable warranty. They also had LVP installed in 2020.
Downstairs, the basement is finished and works well as a second living space. The downstairs family room has built-in shelving, and the TV and surround sound speakers will stay. There is a fourth bedroom and half bath in the basement as well. This home also sub-basement that you can use for storage or a workshop, plus a radon mitigation system already installed.
The backyard is fully fenced and has a large deck and patio that give you a lot of usable outdoor space for grilling, hanging out, or hosting. There’s also a sprinkler system for the lawn and landscaping.
Where this home really stands out is the maintenance on the important stuff. The HVAC has been serviced twice a year, every year. The A/C was replaced in 2020, water heater in 2022, furnace in 2014, gutter guards added in 2020, a whole-home surge protector was installed in 2018, and the garage door opener was recently replaced. They’ve also kept up with quarterly pest treatments and handled repairs as they came up. The big-ticket systems and mechanicals have been taken care of, which is what really matters for peace of mind.
Schedule a showing to see if this home is what you are looking for!
Active
Price cut: $5.1K (7/18)
$409,900
15306 W 121st Ter, Olathe, KS 66062
4beds
2,036sqft
:
Get pre-qualified$2,695/mo
Single Family Residence
Built in 1985
7,990 Square Feet Lot
$-- Zestimate®
$201/sqft
$-- HOA
What's special
Gas fireplaceEnsuite bathroomWalk-in closet
- 25 days |
- 2,114 |
- 92 |
Zillow last checked:
Listing updated:
Listed by:
Cyndee Sole 816-598-2188,
ReeceNichols - Lees Summit
Source: Heartland MLS as distributed by MLS GRID,MLS#: 2629562
Facts & features
Interior
Bedrooms & bathrooms
- Bedrooms: 4
- Bathrooms: 3
- Full bathrooms: 2
- 1/2 bathrooms: 1
Primary bedroom
- Features: All Carpet, Ceiling Fan(s)
- Level: Second
- Area: 252 Square Feet
- Dimensions: 18 x 14
Bedroom 2
- Features: All Carpet
- Level: Second
- Area: 154 Square Feet
- Dimensions: 14 x 11
Bedroom 3
- Features: All Carpet
- Level: Second
- Area: 132 Square Feet
- Dimensions: 12 x 11
Bedroom 4
- Features: All Carpet
- Level: Basement
- Area: 120 Square Feet
- Dimensions: 12 x 10
Primary bathroom
- Level: Second
Bathroom 1
- Level: Second
- Area: 65 Square Feet
- Dimensions: 13 x 5
Family room
- Features: Fireplace, Luxury Vinyl
- Level: First
- Area: 221 Square Feet
- Dimensions: 17 x 13
Family room
- Features: All Carpet, Built-in Features
- Level: Basement
- Area: 230 Square Feet
- Dimensions: 23 x 10
Half bath
- Level: Basement
- Area: 30 Square Feet
- Dimensions: 6 x 5
Kitchen
- Features: Ceramic Tiles, Pantry
- Level: Second
- Area: 231 Square Feet
- Dimensions: 21 x 11
Heating
- Natural Gas
Cooling
- Attic Fan, Electric
Appliances
- Included: Dishwasher, Disposal, Exhaust Fan, Microwave, Refrigerator, Stainless Steel Appliance(s)
- Laundry: In Basement, Laundry Closet
Features
- Ceiling Fan(s), Pantry, Vaulted Ceiling(s), Walk-In Closet(s)
- Flooring: Carpet, Luxury Vinyl
- Doors: Storm Door(s)
- Windows: Window Coverings
- Basement: Basement BR,Daylight,Finished,Interior Entry,Radon Mitigation System
- Number of fireplaces: 1
- Fireplace features: Gas, Living Room, Fireplace Equip
Interior area
- Total structure area: 2,036
- Total interior livable area: 2,036 sqft
- Finished area above ground: 1,436
- Finished area below ground: 600
Property
Parking
- Total spaces: 2
- Parking features: Attached, Garage Door Opener, Garage Faces Front
- Attached garage spaces: 2
Features
- Patio & porch: Deck, Patio, Porch
- Fencing: Metal,Wood
Lot
- Size: 7,990 Square Feet
- Features: City Lot
Details
- Parcel number: DP26500000 0123
- Special conditions: Standard
- Other equipment: Back Flow Device
Construction
Type & style
- Home type: SingleFamily
- Architectural style: Traditional
- Property subtype: Single Family Residence
Materials
- Vinyl Siding
- Roof: Composition
Condition
- Year built: 1985
Utilities & green energy
- Sewer: Public Sewer
- Water: Public
Community & HOA
Community
- Security: Security System, Smoke Detector(s)
- Subdivision: Foxridge
HOA
- Has HOA: No
Location
- Region: Olathe
Financial & listing details
- Price per square foot: $201/sqft
- Tax assessed value: $344,800
- Annual tax amount: $4,386
- Date on market: 7/3/2026
- Listing terms: Cash,Conventional,FHA,VA Loan
- Ownership: Private
- Road surface type: Paved
Estimated market value
Not available
Estimated sales range
Not available
Not available
Price history
| Date | Event | Price |
|---|---|---|
| 7/18/2026 | Price change | $409,900-1.2%$201/sqft |
Source:  Heartland MLS as distributed by MLS GRID #2629562 Report a problem Heartland MLS as distributed by MLS GRID #2629562 Report a problem | ||
| 7/3/2026 | Listed for sale | $415,000+144.1%$204/sqft |
Source: Heartland MLS as distributed by MLS GRID #2629562 Report a problem | ||
| 12/20/2011 | Listing removed | $170,000$83/sqft |
Source: Reece and Nichols Realtors #1739073 Report a problem | ||
| 10/26/2011 | Price change | $170,000-2.9%$83/sqft |
Source: Reece and Nichols Realtors #1739073 Report a problem | ||
| 8/28/2011 | Price change | $175,000-2.8%$86/sqft |
Source: Reece and Nichols Realtors #1739073 Report a problem | ||
| 7/19/2011 | Listed for sale | $180,000$88/sqft |
Source: Reece and Nichols Realtors #1739073 Report a problem | ||
Public tax history
Tax history is unavailable.
Find assessor info on the county website
Monthly payment
Est. payment
Payment breakdown
Explore the cost of this home by adjusting the details. Changes won't be saved.Climate risks
Neighborhood: Fox Ridge
Nearby schools
GreatSchools rating
- 6/10Countryside Elementary SchoolGrades: PK-5Distance: 0.5 mi
- 5/10Pioneer Trail Middle SchoolGrades: 6-8Distance: 0.7 mi
- 9/10Olathe East Sr High SchoolGrades: 9-12Distance: 1.1 mi
- $409,9003 bd3 ba1.3k sqft15302 W 121st Ter, Olathe, KS 66062For Sale By Owner

- $332,3003 bd2 ba1.3k sqft15310 W 121st Ter, Olathe, KS 66062Off Market
- $327,5003 bd2 ba1.1k sqft15218 W 121st Ter, Olathe, KS 66062Off Market
- $346,2003 bd2 ba1.3k sqft15314 W 121st Ter, Olathe, KS 66062Off Market
- $355,3003 bd2 ba1.3k sqft15311 W 121st Ter, Olathe, KS 66062Off Market
- $380,3003 bd2 ba1.6k sqft15307 W 121st Ter, Olathe, KS 66062Off Market
- $400,6003 bd3 ba2.1k sqft15315 W 121st Ter, Olathe, KS 66062Off Market
- $351,8004 bd3 ba1.6k sqft15214 W 121st Ter, Olathe, KS 66062Off Market
A local agent can set up tours, give advice and negotiate with sellers.
Similar homes
- $425,0004 bd3 ba2.1k sqft11938 S Hallet St, Olathe, KS 66062For Sale
 MLS ID #2620860, Jen Cline, ReeceNichols- Leawood Town Center. Heartland MLS as distributed by MLS GRID
 - $465,0004 bd3 ba2.2k sqft13914 Kaw St, Olathe, KS 66062For Sale
 MLS ID #2632285, Heidi Ramirez, Platinum Realty LLC. Heartland MLS as distributed by MLS GRID
 - $410,0004 bd4 ba2.7k sqft17532 W 116th St, Olathe, KS 66061For Sale
 MLS ID #2620185, Dani Beyer Team, Keller Williams KC North. Heartland MLS as distributed by MLS GRID
 - $500,0004 bd3 ba3k sqft13878 S Kaw St, Olathe, KS 66062For Sale
 MLS ID #2632795, Brenda Hanson, KW Diamond Partners. Heartland MLS as distributed by MLS GRID
 - $360,0003 bd2 ba1.4k sqft14821 W 150th Pl, Olathe, KS 66062For SaleMLS ID #2632961, Casey Carley, ReeceNichols - Overland Park. Heartland MLS as distributed by MLS GRID
- $469,9004 bd3 ba2.6k sqft15529 W 146th St, Olathe, KS 66062For SaleMLS ID #2630141, SBD Team, SBD Housing Solutions LLC. Heartland MLS as distributed by MLS GRID
- $375,0004 bd3 ba1.8k sqft2118 S Central St, Olathe, KS 66062For SaleMLS ID #2624979, Karim Majed, Keller Williams Realty Partners Inc.. Heartland MLS as distributed by MLS GRID
- $407,0003 bd4 ba2k sqft12264 S Crest Dr, Olathe, KS 66061For SaleMLS ID #2628443, Peter Garabedian, Real Broker, LLC. Heartland MLS as distributed by MLS GRID
- $445,0004 bd3 ba2.1k sqft12606 W 69th St, Shawnee, KS 66216For SaleMLS ID #2633230, Micah Roos, Keller Williams Realty Partners Inc.. Heartland MLS as distributed by MLS GRID
- $405,0004 bd3 ba2.7k sqft113 N Cedar Hills St, Olathe, KS 66061For SaleMLS ID #2621310, Rhonda Adams, Platinum Realty LLC. Heartland MLS as distributed by MLS GRID
- $425,0004 bd4 ba2.8k sqft10531 Wedd St, Overland Park, KS 66212For SaleMLS ID #2625401, YFA Team, Your Future Address, LLC. Heartland MLS as distributed by MLS GRID
- $415,0004 bd3 ba1.9k sqft7335 Monrovia St, Shawnee, KS 66216For SaleMLS ID #2623875, Janelle Williams, ReeceNichols - Overland Park. Heartland MLS as distributed by MLS GRID
- $484,9004 bd3 ba2.1k sqft19505 W 110th St, Olathe, KS 66061For SaleMLS ID #2624052, Katie Quigley, EXP Realty LLC. Heartland MLS as distributed by MLS GRID
- $499,9004 bd4 ba2.8k sqft16289 S Lennox St, Olathe, KS 66062For SaleMLS ID #2628859, Samuel Corral, EXP Realty LLC. Heartland MLS as distributed by MLS GRID
- $450,0004 bd3 ba2.2k sqft10119 Earnshaw St, Lenexa, KS 66215For SaleMLS ID #2621336, Tom Matthews, Keller Williams Realty Partners Inc.. Heartland MLS as distributed by MLS GRID
- $399,9993 bd3 ba2k sqft6015 Hauser Dr, Shawnee, KS 66216For SaleMLS ID #2628814, Cjco Team, ReeceNichols - Leawood. Heartland MLS as distributed by MLS GRID
- $485,0003 bd3 ba2.8k sqft18366 157th Ter, Olathe, KS 66062For SaleMLS ID #2626980, Kimberly Maxon, Weichert, Realtors Welch & Co.. Heartland MLS as distributed by MLS GRID
- $490,0005 bd5 ba2.2k sqft11820 Skyview Ln, Olathe, KS 66061For SaleMLS ID #2619793, Cjco Team, ReeceNichols - Leawood. Heartland MLS as distributed by MLS GRID
- $409,5003 bd2 ba2.2k sqft9912 Oakridge Dr, Overland Park, KS 66212For SaleMLS ID #2621490, Betty Simmons Team, RE/MAX Premier Realty. Heartland MLS as distributed by MLS GRID
- $450,0004 bd4 ba2.4k sqft6925 Caenen Ave, Shawnee, KS 66216For SaleMLS ID #2622200, Teresa Hoffman, Keller Williams Realty Partners Inc.. Heartland MLS as distributed by MLS GRID
