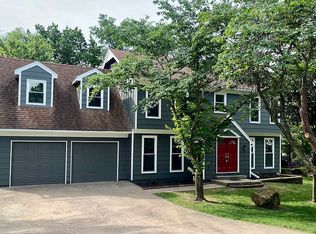
This 1 1/2 story home has tons of newer features and potential! New roof 2025, new exterior paint 2024, a newer deck and a huge yard - perfect for all kinds of activities! Apple trees, cherry trees, plum trees, and raspberries grow here! This great neighborhood with NO HOA is in the perfect location for walking to school and close by restaurants, shopping, and highway access. You will love the main level primary bedroom - so much opportunity to do something really cool with this unique space. The spacious kitchen features double ovens, a gas range, and TONS of cabinet and counter space. Three spacious secondary bedrooms make up the second level. The HUGE unfinished basement has TONS of potential for even more living space - there's already a finished full bathroom in place. The large, private backyard is something special. Come and make this YOUR new home today!
Active
Price cut: $20K (7/1)
$450,000
6925 Caenen Ave, Shawnee, KS 66216
4beds
2,416sqft
:
Get pre-qualified$2,929/mo
Single Family Residence
Built in 1974
0.32 Acres Lot
$-- Zestimate®
$186/sqft
$-- HOA
What's special
- 58 days |
- 2,067 |
- 149 |
Likely to sell faster than
Zillow last checked:
Listing updated:
Listed by:
Teresa Hoffman 913-302-6258,
Keller Williams Realty Partners Inc.
Source: Heartland MLS as distributed by MLS GRID,MLS#: 2622200
Facts & features
Interior
Bedrooms & bathrooms
- Bedrooms: 4
- Bathrooms: 4
- Full bathrooms: 3
- 1/2 bathrooms: 1
Primary bedroom
- Features: Ceiling Fan(s), Walk-In Closet(s)
- Level: Main
Bedroom 2
- Features: Carpet, Ceiling Fan(s), Walk-In Closet(s)
- Level: Upper
Bedroom 3
- Features: Carpet, Ceiling Fan(s), Walk-In Closet(s)
- Level: Upper
Bedroom 4
- Features: Carpet, Ceiling Fan(s)
- Level: Upper
Primary bathroom
- Features: Shower Over Tub
- Level: Main
Bathroom 2
- Features: Double Vanity, Shower Over Tub
- Level: Upper
Bathroom 3
- Features: Shower Over Tub
- Level: Basement
Dining room
- Level: Main
Great room
- Features: Built-in Features, Fireplace
- Level: Main
Kitchen
- Features: Pantry
- Level: Main
Heating
- Forced Air
Cooling
- Electric
Appliances
- Included: Dishwasher, Disposal, Gas Range
- Laundry: Off The Kitchen
Features
- Ceiling Fan(s), Vaulted Ceiling(s), Walk-In Closet(s)
- Flooring: Carpet, Tile
- Windows: Storm Window(s) - Partial
- Basement: Concrete
- Number of fireplaces: 1
- Fireplace features: Gas Starter, Great Room
Interior area
- Total structure area: 2,416
- Total interior livable area: 2,416 sqft
- Finished area above ground: 2,356
- Finished area below ground: 60
Video & virtual tour
Property
Parking
- Total spaces: 2
- Parking features: Attached, Garage Door Opener
- Attached garage spaces: 2
Features
- Patio & porch: Deck, Porch, Screened
- Fencing: Metal,Wood
Lot
- Size: 0.32 Acres
- Features: City Lot
Details
- Parcel number: QP89300002 0007
Construction
Type & style
- Home type: SingleFamily
- Architectural style: Traditional
- Property subtype: Single Family Residence
Materials
- Board & Batten Siding, Brick Trim
- Roof: Composition
Condition
- Year built: 1974
Utilities & green energy
- Sewer: Public Sewer
- Water: Public
Community & HOA
Community
- Security: Smoke Detector(s)
- Subdivision: Windsor
HOA
- Has HOA: No
Location
- Region: Shawnee
Financial & listing details
- Price per square foot: $186/sqft
- Tax assessed value: $423,900
- Annual tax amount: $5,300
- Date on market: 5/29/2026
- Listing terms: Cash,Conventional,FHA,VA Loan
- Ownership: Private
Estimated market value
Not available
Estimated sales range
Not available
Not available
Price history
| Date | Event | Price |
|---|---|---|
| 7/1/2026 | Price change | $450,000-4.3%$186/sqft |
Source:  Heartland MLS as distributed by MLS GRID #2622200 Report a problem Heartland MLS as distributed by MLS GRID #2622200 Report a problem | ||
| 6/23/2026 | Price change | $470,000-3.1%$195/sqft |
Source: Heartland MLS as distributed by MLS GRID #2622200 Report a problem | ||
| 6/10/2026 | Price change | $485,000-3%$201/sqft |
Source: Heartland MLS as distributed by MLS GRID #2622200 Report a problem | ||
| 5/29/2026 | Listed for sale | $500,000$207/sqft |
Source: Heartland MLS as distributed by MLS GRID #2622200 Report a problem | ||
| 8/16/2004 | Sold | -- |
Source: Agent Provided Report a problem | ||
Public tax history
| Year | Property taxes | Tax assessment |
|---|---|---|
| 2025 | $5,148 +8.4% | $48,749 +8.9% |
| 2024 | $4,749 +5.6% | $44,769 +6.8% |
| 2023 | $4,498 +7.6% | $41,929 +7.9% |
| 2022 | $4,182 | $38,847 +8.4% |
| 2021 | -- | $35,834 +6.2% |
| 2020 | $3,918 | $33,742 +4.5% |
| 2019 | -- | $32,281 +4.5% |
| 2018 | -- | $30,889 +18.7% |
| 2017 | $3,087 +5.3% | $26,025 +6.6% |
| 2016 | $2,933 +12.3% | $24,403 +8.1% |
| 2015 | $2,612 +9.6% | $22,575 +5.3% |
| 2013 | $2,383 -1.6% | $21,436 |
| 2012 | $2,422 +883.2% | $21,436 -0.7% |
| 2010 | $246 -90.2% | $21,586 -3.7% |
| 2009 | $2,501 -5.4% | $22,425 -2.3% |
| 2008 | $2,644 +2% | $22,943 +1% |
| 2007 | $2,593 +9.7% | $22,713 +3.9% |
| 2006 | $2,363 | $21,862 +2.3% |
| 2005 | -- | $21,379 |
Find assessor info on the county website
Monthly payment
Est. payment
Payment breakdown
Explore the cost of this home by adjusting the details. Changes won't be saved.Climate risks
Neighborhood: 66216
Getting around
21 / 100
Car-DependentNearby schools
GreatSchools rating
- 8/10Rhein Benninghoven Elementary SchoolGrades: PK-6Distance: 1.1 mi
- 7/10Trailridge Middle SchoolGrades: 7-8Distance: 0.7 mi
- 7/10Shawnee Mission Northwest High SchoolGrades: 9-12Distance: 0.4 mi
Schools provided by the listing agent
- Elementary: Rhein Benninghaven
- Middle: Trailridge
- High: SM Northwest
Source: Heartland MLS as distributed by MLS GRID. This data may not be complete. We recommend contacting the local school district to confirm school assignments for this home.
- $531,9005 bd4 ba2.5k sqft7001 Caenen Ave, Shawnee, KS 66216Off Market
- $454,6004 bd3 ba2.6k sqft6921 Caenen Ave, Shawnee, KS 66216Off Market

- $455,2005 bd4 ba2.3k sqft12304 W 70th Ter, Shawnee, KS 66216Off Market

- $411,3004 bd2 ba2k sqft7009 Caenen Ave, Shawnee, KS 66216Off Market
- $434,6004 bd4 ba2.2k sqft12310 W 70th Ter, Shawnee, KS 66216Off Market
- $533,8004 bd3 ba3.6k sqft6917 Caenen Ave, Shawnee, KS 66216Off Market
- $412,8004 bd3 ba1.7k sqft12300 W 70th Ter, Shawnee, KS 66216Off Market
- $414,8004 bd3 ba2.1k sqft6922 Caenen Ave, Shawnee, KS 66216Off Market
A local agent can set up tours, give advice and negotiate with sellers.
A local lender can help you make sure your offer is ready when you are.
Similar homes
- $445,0004 bd3 ba2.1k sqft12606 W 69th St, Shawnee, KS 66216For Sale
 MLS ID #2633230, Micah Roos, Keller Williams Realty Partners Inc.. Heartland MLS as distributed by MLS GRID
 - $415,0004 bd3 ba1.9k sqft7335 Monrovia St, Shawnee, KS 66216For Sale
 MLS ID #2623875, Janelle Williams, ReeceNichols - Overland Park. Heartland MLS as distributed by MLS GRID
 - $430,0004 bd4 ba2.5k sqft6104 Albervan St, Shawnee, KS 66216For Sale
 MLS ID #2616330, Emra Osmancevic, RE/MAX Revolution. Heartland MLS as distributed by MLS GRID
 - $450,0004 bd3 ba2.2k sqft10119 Earnshaw St, Lenexa, KS 66215For Sale
 MLS ID #2621336, Tom Matthews, Keller Williams Realty Partners Inc.. Heartland MLS as distributed by MLS GRID
 - $635,0004 bd4 ba3.4k sqft13875 W 67th St, Shawnee, KS 66216For SaleMLS ID #2629276, Richard Deich, Real Broker, LLC. Heartland MLS as distributed by MLS GRID
- $524,9004 bd3 ba2.7k sqft8009 Hallet St, Lenexa, KS 66215For SaleMLS ID #2630387, SBD Team, SBD Housing Solutions LLC. Heartland MLS as distributed by MLS GRID
- $449,5004 bd2 ba1.9k sqft7317 Wyoming St, Kansas City, MO 64114For SaleMLS ID #2629793, Rhonda Davis, Murrell Homes Real Estate Grp. Heartland MLS as distributed by MLS GRID
- $475,0004 bd3 ba3.2k sqft14130 W 113th Ter, Olathe, KS 66215For SaleMLS ID #2626857, Becky Potter, ReeceNichols - Overland Park. Heartland MLS as distributed by MLS GRID
- $425,0003 bd3 ba2.6k sqft3901 NE Hill Haven Rd, Kansas City, MO 64117For SaleMLS ID #2632913, Crysti Miller, KC LOCAL HOMES. Heartland MLS as distributed by MLS GRID
- $485,0004 bd5 ba2.9k sqft804 Tam O Shanter Dr, Kansas City, MO 64145For SaleMLS ID #2631879, Wes Shields, Platinum Realty LLC. Heartland MLS as distributed by MLS GRID
- $409,9004 bd3 ba2k sqft15306 W 121st Ter, Olathe, KS 66062For SaleMLS ID #2629562, Cyndee Sole, ReeceNichols - Lees Summit. Heartland MLS as distributed by MLS GRID
- $315,0003 bd2 ba1.3k sqft5520 Barton Ln, Shawnee, KS 66203For SaleMLS ID #2631377, Jesse Wharton, Prestige Real Estate. Heartland MLS as distributed by MLS GRID
- $360,0003 bd3 ba1.8k sqft10112 W 65th St, Merriam, KS 66203For SaleMLS ID #2631096, SuzAnne Starkey, Kedish Realty, Inc.. Heartland MLS as distributed by MLS GRID
- $410,0004 bd4 ba2.7k sqft17532 W 116th St, Olathe, KS 66061For SaleMLS ID #2620185, Dani Beyer Team, Keller Williams KC North. Heartland MLS as distributed by MLS GRID
- $385,0003 bd2 ba1.9k sqft5808 Mackey St, Merriam, KS 66202For SaleMLS ID #2631162, Thrive RealEstate KC Team, KW KANSAS CITY METRO. Heartland MLS as distributed by MLS GRID
- $450,0004 bd5 ba3.5k sqft4024 N 123rd Ter, Kansas City, KS 66109For SaleMLS ID #2614807, Jeff Curry, Weichert, Realtors Welch & Co.. Heartland MLS as distributed by MLS GRID
- $409,5003 bd2 ba2.2k sqft9912 Oakridge Dr, Overland Park, KS 66212For SaleMLS ID #2621490, Betty Simmons Team, RE/MAX Premier Realty. Heartland MLS as distributed by MLS GRID
- $375,0004 bd3 ba2.4k sqft10404 Wyandotte St, Kansas City, MO 64114For SaleMLS ID #2632359, James Stewart, ReeceNichols - Lees Summit. Heartland MLS as distributed by MLS GRID
- $425,0003 bd3 ba1.7k sqft1216 W 97th St, Kansas City, MO 64114For SaleMLS ID #2625307, Ray Homes KC Team, Compass Realty Group. Heartland MLS as distributed by MLS GRID
- $325,0003 bd4 ba1.7k sqft10569 Century Ln, Overland Park, KS 66215For SaleMLS ID #2626679, Taylor Made Team, KW KANSAS CITY METRO. Heartland MLS as distributed by MLS GRID
