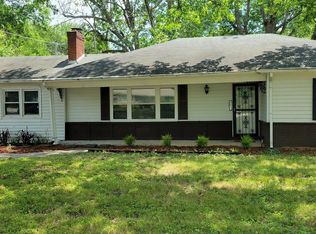
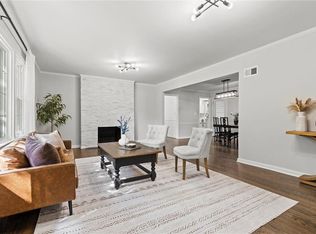
A beautifully updated Lea Manor home blending classic charm with modern function. This inviting residence offers a bright, open layout with refinished flooring, fresh interior paint, and thoughtfully updated fixtures throughout. The living room features abundant natural light and flows seamlessly into a refreshed kitchen with painted cabinetry, granite counters, and newer appliances.
The home includes three comfortable bedrooms, an updated full bath with heated floors, and a lower-level bonus space ideal for home office use, fitness, or additional storage. The large, fenced backyard provides excellent outdoor living potential with room for pets, gardening, or future patio expansion.
Located just minutes from Ward Parkway, Waldo shops, and commuter routes, this property offers the convenience of central Kansas City living with the privacy of a quiet residential street. A rare opportunity to secure a move-in-ready home in one of KC’s most consistently desirable neighborhoods.
Active
$425,000
1216 W 97th St, Kansas City, MO 64114
3beds
1,790sqft
:
Get pre-qualified$2,881/mo
Single Family Residence
Built in 1955
0.5 Acres Lot
$-- Zestimate®
$237/sqft
$-- HOA
What's special
- 38 days |
- 1,605 |
- 121 |
Likely to sell faster than
Zillow last checked:
Listing updated:
Listed by:
Ray Homes KC Team 913-449-2555,
Compass Realty Group,
Matthew Morando 913-709-7805,
Compass Realty Group
Source: Heartland MLS as distributed by MLS GRID,MLS#: 2625307
Facts & features
Interior
Bedrooms & bathrooms
- Bedrooms: 3
- Bathrooms: 3
- Full bathrooms: 2
- 1/2 bathrooms: 1
Primary bedroom
- Features: Carpet, Ceiling Fan(s)
- Level: First
- Area: 210 Square Feet
- Dimensions: 15 x 14
Bedroom 2
- Features: Ceiling Fan(s)
- Level: First
- Area: 190 Square Feet
- Dimensions: 13 x 12
Bedroom 3
- Features: Carpet, Ceiling Fan(s)
- Level: First
- Area: 308 Square Feet
- Dimensions: 14 x 11
Primary bathroom
- Features: Ceramic Tiles, Shower Only
- Level: First
- Area: 81 Square Feet
- Dimensions: 9 x 9
Bathroom 2
- Features: Marble, Separate Shower And Tub
- Level: First
- Area: 70 Square Feet
- Dimensions: 10 x 7
Dining room
- Level: First
- Area: 143 Square Feet
- Dimensions: 14 x 11
Great room
- Features: Fireplace
- Level: First
- Area: 308 Square Feet
- Dimensions: 22 x 14
Half bath
- Features: Ceramic Tiles
- Level: First
- Area: 18 Square Feet
- Dimensions: 6 x 3
Kitchen
- Features: Ceiling Fan(s), Ceramic Tiles, Pantry
- Level: First
- Area: 143 Square Feet
- Dimensions: 20 x 12
Heating
- Forced Air
Cooling
- Attic Fan, Electric
Appliances
- Included: Dishwasher, Disposal, Refrigerator, Stainless Steel Appliance(s)
- Laundry: In Basement
Features
- Ceiling Fan(s), Custom Cabinets, Pantry
- Flooring: Carpet, Wood
- Doors: Storm Door(s)
- Windows: Window Coverings, Storm Window(s)
- Basement: Concrete,Interior Entry
- Number of fireplaces: 1
- Fireplace features: Great Room, Wood Burning
Interior area
- Total structure area: 1,790
- Total interior livable area: 1,790 sqft
- Finished area above ground: 1,790
Property
Parking
- Total spaces: 2
- Parking features: Attached, Garage Door Opener, Garage Faces Front
- Attached garage spaces: 2
Features
- Patio & porch: Patio, Porch
Lot
- Size: 0.5 Acres
- Dimensions: 110 x 183
- Features: Estate Lot, Level
Details
- Parcel number: 48430011000000000
Construction
Type & style
- Home type: SingleFamily
- Architectural style: Traditional
- Property subtype: Single Family Residence
Materials
- Brick Trim, Frame
- Roof: Composition
Condition
- Year built: 1955
Utilities & green energy
- Sewer: Public Sewer
- Water: Public
Community & HOA
Community
- Security: Security System, Smoke Detector(s)
- Subdivision: Lea Manor
HOA
- Has HOA: Yes
- Services included: Trash
Location
- Region: Kansas City
Financial & listing details
- Price per square foot: $237/sqft
- Tax assessed value: $307,920
- Annual tax amount: $4,305
- Date on market: 6/18/2026
- Listing terms: Cash,Conventional,FHA,VA Loan
- Ownership: Private
Estimated market value
Not available
Estimated sales range
Not available
Not available
Price history
| Date | Event | Price |
|---|---|---|
| 6/18/2026 | Listed for sale | $425,000+60.4%$237/sqft |
Source:  Heartland MLS as distributed by MLS GRID #2625307 Report a problem Heartland MLS as distributed by MLS GRID #2625307 Report a problem | ||
| 5/29/2018 | Sold | -- |
Source: Heartland MLS as distributed by MLS GRID #45001_2102119 Report a problem | ||
| 4/22/2018 | Pending sale | $265,000$148/sqft |
Source: Keller Williams Realty #2102119 Report a problem | ||
| 4/20/2018 | Listed for sale | $265,000+39.5%$148/sqft |
Source: Keller Williams Key Partners #2102119 Report a problem | ||
| 11/1/2012 | Sold | -- |
Source: Heartland MLS as distributed by MLS GRID #1798100 Report a problem | ||
| 9/16/2012 | Listed for sale | $190,000$106/sqft |
Source: Re/MAX State Line #1798100 Report a problem | ||
Public tax history
| Year | Property taxes | Tax assessment |
|---|---|---|
| 2025 | $4,305 +0% | $58,505 +4.9% |
| 2024 | $4,305 +2.1% | $55,756 |
| 2023 | $4,218 +2.7% | $55,756 +18.3% |
| 2022 | $4,107 +0.3% | $47,120 |
| 2021 | $4,095 +7.2% | $47,120 +14.7% |
| 2020 | $3,819 +10.6% | $41,081 |
| 2019 | $3,453 | $41,081 +14.9% |
| 2018 | $3,453 -1.8% | $35,755 |
| 2017 | $3,518 +8.2% | $35,755 +6% |
| 2016 | $3,250 +0.9% | $33,728 +2% |
| 2014 | $3,221 +6.9% | $33,067 |
| 2013 | $3,013 +1.3% | $33,067 +7.1% |
| 2012 | $2,973 +8.7% | $30,875 |
| 2011 | $2,736 +0.8% | $30,875 |
| 2010 | $2,715 +1.6% | $30,875 |
| 2009 | $2,672 +0.2% | $30,875 +1.6% |
| 2008 | $2,667 +15.4% | $30,395 |
| 2007 | $2,311 +0.5% | $30,395 +8% |
| 2006 | $2,300 +7.7% | $28,143 |
| 2005 | $2,135 +0.3% | $28,143 +8% |
| 2004 | $2,128 +12.2% | $26,058 |
| 2003 | $1,897 +5.3% | $26,058 +13% |
| 2002 | $1,802 +6.4% | $23,061 |
| 2001 | $1,694 | $23,061 |
Find assessor info on the county website
Monthly payment
Est. payment
Payment breakdown
Explore the cost of this home by adjusting the details. Changes won't be saved.Climate risks
Neighborhood: Lea Manor
Nearby schools
GreatSchools rating
- 5/10Indian Creek Elementary SchoolGrades: K-5Distance: 1 mi
- 3/10Center Middle SchoolGrades: 6-8Distance: 1.2 mi
- 3/10Center Sr. HighGrades: 9-12Distance: 1.8 mi
Schools provided by the listing agent
- Elementary: Indian Creek
- Middle: Center
- High: Center
Source: Heartland MLS as distributed by MLS GRID. This data may not be complete. We recommend contacting the local school district to confirm school assignments for this home.
- $369,6003 bd2 ba1.7k sqft1212 W 97th St, Kansas City, MO 64114Off Market
- $356,0003 bd2 ba1.9k sqft9627 State Line Rd, Kansas City, MO 64114Off Market
- $--3 bd3 ba1.9k sqft9631 State Line Rd, Kansas City, MO 64114Sold
- $355,1003 bd2 ba1.8k sqft9700 Mercier St, Kansas City, MO 64114Off Market
- $340,5003 bd2 ba1.7k sqft1208 W 97th St, Kansas City, MO 64114Off Market
- $432,0003 bd2 ba1.9k sqft9701 Mercier St, Kansas City, MO 64114Off Market
- $420,8003 bd3 ba2k sqft9701 State Line Rd, Kansas City, MO 64114Off Market
- $350,1004 bd2 ba1.6k sqft9704 Mercier St, Kansas City, MO 64114Off Market
A local agent can set up tours, give advice and negotiate with sellers.
A local lender can help you make sure your offer is ready when you are.
Similar homes
- $375,0004 bd3 ba2.4k sqft10404 Wyandotte St, Kansas City, MO 64114For Sale
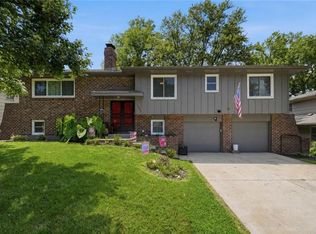 MLS ID #2632359, James Stewart, ReeceNichols - Lees Summit. Heartland MLS as distributed by MLS GRID
 - $390,0004 bd2 ba1.8k sqft10428 Grand Ave, Kansas City, MO 64114For Sale
 MLS ID #2629769, Tamra Trickey, ReeceNichols - Leawood. Heartland MLS as distributed by MLS GRID
 - $425,0004 bd3 ba1.7k sqft9325 Walnut St, Kansas City, MO 64114For Sale
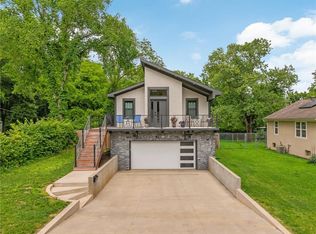 MLS ID #2626385, Leslie Tomlinson, Weichert, Realtors Welch & Co.. Heartland MLS as distributed by MLS GRID
 - $389,9003 bd3 ba2.5k sqft11123 Grand Ave, Kansas City, MO 64114For Sale
 MLS ID #2626700, Madison Moss (Harpst), RE/MAX Innovations. Heartland MLS as distributed by MLS GRID
 - $449,5004 bd2 ba1.9k sqft7317 Wyoming St, Kansas City, MO 64114For SaleMLS ID #2629793, Rhonda Davis, Murrell Homes Real Estate Grp. Heartland MLS as distributed by MLS GRID
- $462,4503 bd2 ba1.5k sqft22 W 78th Ter, Kansas City, MO 64114For SaleMLS ID #2630012, Kelli Becks, Keller Williams Realty Partners Inc.. Heartland MLS as distributed by MLS GRID
- $428,9005 bd4 ba2.4k sqft563 E 129th Ter, Kansas City, MO 64145For SaleMLS ID #2616503, Sheryl Taylor, Keller Williams Realty Partners Inc.. Heartland MLS as distributed by MLS GRID
- $409,0003 bd2 ba1.3k sqft7101 Maple St, Overland Park, KS 66204For SaleMLS ID #2626906, Janet Stone, RE/MAX State Line. Heartland MLS as distributed by MLS GRID
- $319,0004 bd2 ba1.4k sqft9253 Walnut St, Kansas City, MO 64114For SaleMLS ID #2605415, Kathleen Spiking, ReeceNichols - Country Club Plaza. Heartland MLS as distributed by MLS GRID
- $525,0003 bd2 ba1.9k sqft609 E 92nd Ter, Kansas City, MO 64131For SaleMLS ID #2624859, Jim Gamble, KW KANSAS CITY METRO. Heartland MLS as distributed by MLS GRID
- $409,0003 bd2 ba1.5k sqft6739 Roe Ave, Prairie Village, KS 66208For SaleMLS ID #2619419, Elaf Saifan, ReeceNichols - Overland Park. Heartland MLS as distributed by MLS GRID
- $390,0004 bd2 ba2k sqft5317 W 50th Ter, Roeland Park, KS 66205For SaleMLS ID #2630327, Steve J Smith, Keller Williams Realty Partners Inc.. Heartland MLS as distributed by MLS GRID
- $465,0004 bd2 ba1.7k sqft7740 Briar Dr, Prairie Village, KS 66208For SaleMLS ID #2622078, Angie Scherzer, Compass Realty Group. Heartland MLS as distributed by MLS GRID
- $385,0003 bd2 ba1.9k sqft5808 Mackey St, Merriam, KS 66202For SaleMLS ID #2631162, Thrive RealEstate KC Team, KW KANSAS CITY METRO. Heartland MLS as distributed by MLS GRID
- $470,0004 bd2 ba1.8k sqft431 E 69th Ter, Kansas City, MO 64131For SaleMLS ID #2628278, Randy Davis, RE/MAX Heritage. Heartland MLS as distributed by MLS GRID
- $245,0003 bd1 ba1.1k sqft9022 Grand Ave, Kansas City, MO 64114For SaleMLS ID #2619917, Kalin Callewaert, Compass Realty Group. Heartland MLS as distributed by MLS GRID
- $480,0004 bd4 ba2.2k sqft9724 Slater Ln, Overland Park, KS 66212For SaleMLS ID #2624473, Omar Herrera, Platinum Realty LLC. Heartland MLS as distributed by MLS GRID
- $425,0003 bd3 ba2.1k sqft12107 Newbury Ln, Independence, MO 64052For SaleMLS ID #2623560, Amy Arndorfer, Premium Realty Group LLC. Heartland MLS as distributed by MLS GRID
- $499,9503 bd2 ba1.9k sqft6415 Baltimore Ave, Kansas City, MO 64113For SaleMLS ID #2597757, Maddy Morell, 1st Class Real Estate KC. Heartland MLS as distributed by MLS GRID
- $449,0004 bd3 ba1.6k sqft5629 W 50th St, Roeland Park, KS 66202For SaleMLS ID #2610622, Mary Drake, RE/MAX Heritage. Heartland MLS as distributed by MLS GRID
