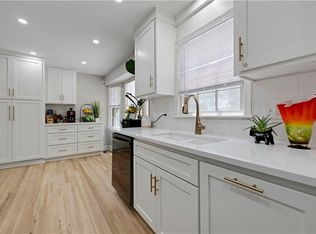
New Price! Contemporary raised ranch, 3 years young! Located in South Waldo, this home features 4 bedrooms and 3 full baths, plus an oversized 2 car garage. The main floor features an open floor plan with vaulted ceilings and tons of natural light. You will love the kitchen with granite counters, large island and stainless steel appliances that stay! The primary bedroom includes a lovely on suite bath with heated floors as well as access to a private martini deck. A second bedroom, full bath and laundry are also located on the main floor. Head downstairs to find 2 more bedrooms - one that walks out to a patio, another full bath and a bonus space that could be a mud room, a spot for yoga or a Peloton bike.
Active
$425,000
9325 Walnut St, Kansas City, MO 64114
4beds
1,709sqft
Single Family Residence
Built in 2023
7,075 Square Feet Lot
$-- Zestimate®
$249/sqft
$-- HOA
What's special
Private martini deckOpen floor planStainless steel appliancesBonus spaceLarge islandVaulted ceilingsTons of natural light
- 83 days
- 170
- 12
Likely to sell faster than
Zillow last checked:
Listing updated:
Listed by:
Leslie Tomlinson 816-223-5560,
Weichert, Realtors Welch & Co.
Source: Heartland MLS as distributed by MLS GRID,MLS#: 2626385
Facts & features
Interior
Bedrooms & bathrooms
- Bedrooms: 4
- Bathrooms: 3
- Full bathrooms: 3
Primary bedroom
- Features: Ceiling Fan(s), Luxury Vinyl
- Level: Main
- Dimensions: 12 x 14
Bedroom 2
- Features: Ceiling Fan(s), Luxury Vinyl
- Level: Main
- Dimensions: 11 x 11
Bedroom 4
- Features: Ceramic Tiles
- Level: Lower
- Dimensions: 11 x 13
Primary bathroom
- Features: Shower Only
- Level: Main
Bathroom 2
- Features: Shower Over Tub
- Level: Main
Bathroom 3
- Features: Ceiling Fan(s), Luxury Vinyl
- Level: Lower
- Dimensions: 10 x 13
Bathroom 3
- Features: Shower Over Tub
- Level: Lower
Dining room
- Features: Luxury Vinyl
- Level: Main
- Dimensions: 13 x 13
Kitchen
- Features: Granite Counters, Kitchen Island, Luxury Vinyl
- Level: Main
- Dimensions: 12 x 14
Laundry
- Level: Main
Living room
- Features: Luxury Vinyl
- Level: Main
- Dimensions: 12 x 18
Other
- Features: Luxury Vinyl
- Level: Lower
Heating
- Forced Air
Cooling
- Electric
Appliances
- Included: Dishwasher, Disposal, Dryer, Refrigerator, Gas Range, Stainless Steel Appliance(s), Washer
- Laundry: In Hall, Main Level
Features
- Kitchen Island, Vaulted Ceiling(s)
- Flooring: Luxury Vinyl
- Windows: Storm Window(s)
- Basement: Basement BR,Egress Window(s),Finished,Interior Entry,Walk-Out Access
- Has fireplace: No
Interior area
- Total structure area: 1,709
- Total interior livable area: 1,709 sqft
- Finished area above ground: 1,709
Video & virtual tour
Property
Parking
- Total spaces: 2
- Parking features: Attached, Garage Faces Front
- Attached garage spaces: 2
Features
- Patio & porch: Deck, Patio
- Fencing: Metal
Lot
- Size: 7,075 Square Feet
- Features: Level, Many Trees
Details
- Parcel number: 48520200600000000
Construction
Type & style
- Home type: SingleFamily
- Architectural style: Contemporary
- Property subtype: Single Family Residence
Materials
- Brick Veneer, Stucco & Frame
- Roof: Composition
Condition
- Year built: 2023
Details
- Builder name: Hodges Construction
Utilities & green energy
- Sewer: Public Sewer
- Water: Public
Community & HOA
Community
- Subdivision: Moore's Southland
HOA
- Has HOA: No
Location
- Region: Kansas City
Financial & listing details
- Price per square foot: $249/sqft
- Tax assessed value: $458,310
- Annual tax amount: $6,734
- Date on market: 6/19/2026
- Listing terms: Cash,Conventional,FHA,VA Loan
- Ownership: Private
Estimated market value
Not available
Estimated sales range
Not available
Not available
Price history
| Date | Event | Price |
|---|---|---|
| 9/10/2026 | Listed for sale | $425,000$249/sqft |
Source:  Heartland MLS as distributed by MLS GRID #2626385 Report a problem Heartland MLS as distributed by MLS GRID #2626385 Report a problem | ||
| 8/3/2026 | Listing removed | $425,000$249/sqft |
Source: Heartland MLS as distributed by MLS GRID #2626385 Report a problem | ||
| 7/20/2026 | Price change | $425,000-2.3%$249/sqft |
Source: Heartland MLS as distributed by MLS GRID #2626385 Report a problem | ||
| 6/19/2026 | Listed for sale | $435,000+6.1%$255/sqft |
Source: Heartland MLS as distributed by MLS GRID #2626385 Report a problem | ||
| 5/9/2024 | Sold | -- |
Source: Heartland MLS as distributed by MLS GRID #2429437 Report a problem | ||
| 4/9/2024 | Pending sale | $410,000$240/sqft |
Source: Heartland MLS as distributed by MLS GRID #2429437 Report a problem | ||
| 3/7/2024 | Price change | $410,000-2.4%$240/sqft |
Source: Heartland MLS as distributed by MLS GRID #2429437 Report a problem | ||
| 1/31/2024 | Price change | $420,000-1.2%$246/sqft |
Source: Heartland MLS as distributed by MLS GRID #2429437 Report a problem | ||
| 4/13/2023 | Listed for sale | $425,000$249/sqft |
Source: Heartland MLS as distributed by MLS GRID #2429437 Report a problem | ||
Public tax history
| Year | Property taxes | Tax assessment |
|---|---|---|
| 2025 | $6,734 +2378.8% | $87,079 +2374.5% |
| 2024 | $272 +2.1% | $3,519 |
| 2023 | $266 +14.8% | $3,519 +32.3% |
| 2022 | $232 +0.3% | $2,660 |
| 2021 | $231 +2.6% | $2,660 +9.8% |
| 2020 | $225 +10.6% | $2,423 |
| 2019 | $204 | $2,423 +167.1% |
| 2018 | $204 +128.2% | $907 |
| 2017 | $89 +4.6% | $907 +2.5% |
| 2016 | $85 +1% | $885 +2.1% |
| 2014 | $84 -5.6% | $867 |
| 2013 | $89 +1.3% | $867 |
| 2012 | $88 +8.2% | $867 |
| 2011 | $82 +0.7% | $867 |
| 2010 | $81 -1.9% | $867 |
| 2009 | $83 +0.2% | $867 -2% |
| 2008 | $83 +6.4% | $885 |
| 2007 | $78 +0.5% | $885 |
| 2006 | $77 +14.7% | $885 |
| 2005 | $67 +0.3% | $885 +14.9% |
| 2004 | $67 +14.3% | $770 |
| 2003 | $59 +4.9% | $770 +15.1% |
| 2002 | $56 +9.4% | $669 |
| 2001 | $51 | $669 |
Find assessor info on the county website
Monthly payment
Est. payment
Payment breakdown
Explore the cost of this home by adjusting the details. Changes won't be saved.Climate risks
Neighborhood: Bonne Hills
Nearby schools
Schools provided by the listing agent
- Elementary: Indian Creek
- Middle: Center
- High: Center
Source: Heartland MLS as distributed by MLS GRID. This data may not be complete. We recommend contacting the local school district to confirm school assignments for this home.


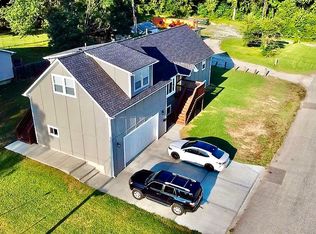
Similar homes
- $430,0004 bd3 ba2.2k sqft807 W 87th Ter, Kansas City, MO 64114For Sale
 MLS ID #2638390, Maggie Harrison, Real Broker, LLC. Heartland MLS as distributed by MLS GRID
 - $397,5004 bd2 ba2.2k sqft9025 Holly St, Kansas City, MO 64114For Sale
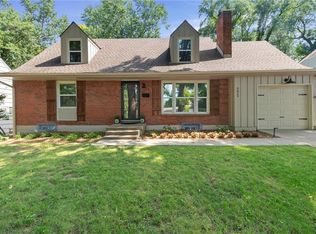 MLS ID #2634301, Jeff Tanner, Platinum Realty LLC. Heartland MLS as distributed by MLS GRID
 - $435,0003 bd2 ba1.7k sqft1309 W 100th Ter, Kansas City, MO 64114For Sale
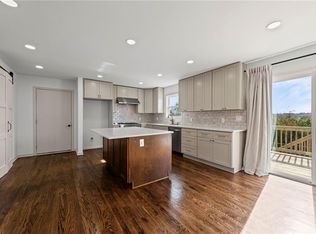 MLS ID #2621289, Kent Simon, KW Diamond Partners. Heartland MLS as distributed by MLS GRID
 - $375,0004 bd2 ba1.8k sqft10428 Grand Ave, Kansas City, MO 64114For Sale
 MLS ID #2629769, Tamra Trickey, ReeceNichols - Leawood. Heartland MLS as distributed by MLS GRID
