Fully renovated and move-in ready! This 3-bedroom, 2-bath home has been completely updated from top to bottom with modern finishes and a functional split-level layout. The main living area features soaring vaulted ceilings with exposed wood beams, abundant natural light, and beautifully refinished hardwood floors. The fully renovated kitchen offers white cabinetry, granite countertops, new appliances, a subway tile backsplash, a large island with seating, and an adjoining dining area that flows seamlessly into the living space. One full bathroom is located on the upper level, while the second full bathroom is conveniently located on the finished lower level. The finished lower level also provides a spacious second living area, perfect for a recreation room, media room, home office, or playroom. An attached two-car garage offers ample parking and additional storage. Conveniently located near shopping, dining, parks, schools, and major highways, this beautifully updated home is ready for its next owner.
Pending
Price cut: $9.5K (8/7)
$320,000
4306 NE 51st St, Kansas City, MO 64119
3beds
1,962sqft
Single Family Residence
Built in 1955
0.29 Acres Lot
$-- Zestimate®
$163/sqft
$-- HOA
What's special
- 37 days |
- 1,550 |
- 157 |
Zillow last checked:
Listing updated:
Listed by:
Lucas Barbosa 816-547-0959,
OakBridge Real Estate, LLC
Source: Heartland MLS as distributed by MLS GRID,MLS#: 2626585
Facts & features
Interior
Bedrooms & bathrooms
- Bedrooms: 3
- Bathrooms: 2
- Full bathrooms: 2
Bedroom 1
- Level: Main
Bedroom 2
- Level: Main
Bedroom 3
- Level: Main
Heating
- Forced Air
Cooling
- Electric
Features
- Basement: Finished,Walk-Out Access
- Has fireplace: No
Interior area
- Total structure area: 1,962
- Total interior livable area: 1,962 sqft
- Finished area above ground: 1,002
- Finished area below ground: 960
Property
Parking
- Total spaces: 2
- Parking features: Attached
- Attached garage spaces: 2
Features
- Fencing: Metal
Lot
- Size: 0.29 Acres
Details
- Parcel number: 147190006011.00
Construction
Type & style
- Home type: SingleFamily
- Property subtype: Single Family Residence
Materials
- Vinyl Siding
- Roof: Composition
Condition
- Year built: 1955
Utilities & green energy
- Sewer: Public Sewer
- Water: Public
Community & HOA
Community
- Subdivision: Glenhaven
HOA
- Has HOA: No
Location
- Region: Kansas City
Financial & listing details
- Price per square foot: $163/sqft
- Tax assessed value: $26,940
- Annual tax amount: $2,123
- Date on market: 7/16/2026
- Listing terms: Cash,Conventional,FHA,Other,VA Loan
- Ownership: Investor
Estimated market value
Not available
Estimated sales range
Not available
Not available
Price history
| Date | Event | Price |
|---|---|---|
| 8/15/2026 | Pending sale | $320,000$163/sqft |
Source:  Heartland MLS as distributed by MLS GRID #2626585 Report a problem Heartland MLS as distributed by MLS GRID #2626585 Report a problem | ||
| 8/7/2026 | Price change | $320,000-2.9%$163/sqft |
Source: Heartland MLS as distributed by MLS GRID #2626585 Report a problem | ||
| 7/30/2026 | Price change | $329,500-2.9%$168/sqft |
Source: Heartland MLS as distributed by MLS GRID #2626585 Report a problem | ||
| 7/16/2026 | Listed for sale | $339,500+11.3%$173/sqft |
Source: Heartland MLS as distributed by MLS GRID #2626585 Report a problem | ||
| 5/1/2026 | Listing removed | $305,000$155/sqft |
Source: Heartland MLS as distributed by MLS GRID #2590032 Report a problem | ||
| 4/30/2026 | Listed for sale | $305,000$155/sqft |
Source: Heartland MLS as distributed by MLS GRID #2590032 Report a problem | ||
Public tax history
| Year | Property taxes | Tax assessment |
|---|---|---|
| 2025 | $1,930 | $26,940 +12.4% |
| 2024 | $1,930 +0.9% | $23,960 |
| 2023 | $1,913 +6.9% | $23,960 +11.8% |
| 2022 | $1,790 -0.1% | $21,430 |
| 2021 | $1,792 -5.3% | $21,430 +2.4% |
| 2020 | $1,892 | $20,920 +0% |
| 2019 | $1,892 +1.9% | $20,919 +23.6% |
| 2018 | $1,857 +20.3% | $16,930 |
| 2017 | $1,544 | $16,930 |
| 2016 | $1,544 | $16,930 |
| 2015 | $1,544 +0% | $16,930 -2.4% |
| 2014 | $1,543 | $17,350 |
| 2013 | -- | $17,350 -4.1% |
| 2012 | -- | $18,090 |
| 2011 | -- | $18,090 |
| 2010 | -- | $18,090 |
| 2009 | -- | $18,090 -1.3% |
| 2007 | -- | $18,320 +3% |
| 2006 | -- | $17,780 |
| 2005 | $1,166 | $17,780 +7.7% |
| 2004 | -- | $16,510 |
| 2003 | -- | $16,510 +2.5% |
| 2002 | -- | $16,110 +6% |
| 2001 | -- | $15,200 |
Find assessor info on the county website
Monthly payment
Est. payment
Payment breakdown
Explore the cost of this home by adjusting the details. Changes won't be saved.Climate risks
Neighborhood: Glenhaven
Nearby schools
GreatSchools rating
- 3/10Lakewood Elementary SchoolGrades: K-5Distance: 0.5 mi
- 4/10Maple Park Middle SchoolGrades: 7-8Distance: 1.3 mi
- 4/10Winnetonka High SchoolGrades: 9-12Distance: 1.2 mi
- $284,3003 bd2 ba1.2k sqft4312 NE 51st St, Kansas City, MO 64119Off Market
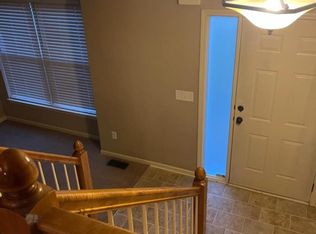
- $270,4003 bd2 ba1k sqft4300 NE 51st St, Kansas City, MO 64119Off Market
- $284,6003 bd3 ba1.2k sqft4318 NE 51st St, Kansas City, MO 64119Off Market

- $248,9004 bd2 ba1.2k sqft5039 N Spruce Ave, Kansas City, MO 64119Off Market
- $276,3004 bd2 ba2k sqft5038 N Kensington Ave, Kansas City, MO 64119Off Market
- $222,1003 bd2 ba936 sqft5033 N Spruce Ave, Kansas City, MO 64119Off Market
- $522,900-- bd-- ba-- sqft4321 NE Vivion Rd, Kansas City, MO 64119Off Market
- $208,8003 bd1 ba888 sqft5032 N Kensington Ave, Kansas City, MO 64119Off Market
A local agent can set up tours, give advice and negotiate with sellers.
Similar homes
- $315,0004 bd2 ba2.2k sqft4912 N Smalley Ave, Kansas City, MO 64119For Sale
 MLS ID #2634330, Vicki Testerman, Mainstay Brokerage LLC. Heartland MLS as distributed by MLS GRID
 - $299,9503 bd2 ba1.8k sqft4744 NE 38th St, Kansas City, MO 64117For Sale
 MLS ID #2634100, Kristin Malfer, Compass Realty Group. Heartland MLS as distributed by MLS GRID
 - $260,0003 bd2 ba1.7k sqft7801 NE San Rafael Dr, Kansas City, MO 64119For Sale
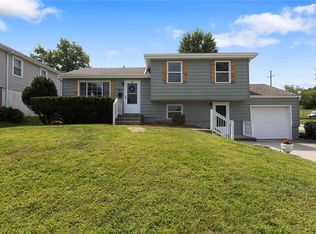 MLS ID #2635465, Leslie Hogan, BHG Kansas City Homes. Heartland MLS as distributed by MLS GRID
 - $329,0003 bd2 ba2.2k sqft1702 NE Shady Lane Dr, Gladstone, MO 64118For Sale
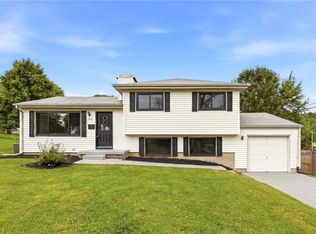 MLS ID #2628325, Colton Leslie, EXP Realty LLC. Heartland MLS as distributed by MLS GRID
 - $319,9994 bd2 ba2k sqft6711 N Broadway Ave, Gladstone, MO 64118For SaleMLS ID #2620445, Cody Mullins, United Real Estate Kansas City. Heartland MLS as distributed by MLS GRID
- $314,9004 bd2 ba1.5k sqft8815 N Grand Ave, Kansas City, MO 64155For SaleMLS ID #2636503, SBD Team, SBD Housing Solutions LLC. Heartland MLS as distributed by MLS GRID
- $325,0003 bd3 ba1.7k sqft3924 Windsor Ave, Kansas City, MO 64123For SaleMLS ID #2636025, Franny Knight, KW KANSAS CITY METRO. Heartland MLS as distributed by MLS GRID
- $350,0003 bd2 ba2.2k sqft838 NW 69th Pl, Kansas City, MO 64118For SaleMLS ID #2634633, Colton Leslie, EXP Realty LLC. Heartland MLS as distributed by MLS GRID
- $249,0003 bd2 ba1.5k sqft4921 N Garfield Ave, Kansas City, MO 64118For SaleMLS ID #2628509, Jennifer Lund, Platinum Realty LLC. Heartland MLS as distributed by MLS GRID
- $249,0003 bd1 ba1.3k sqft4617 NE 47th St, Kansas City, MO 64117For SaleMLS ID #2634667, Lainey Puglisi, RE/MAX Heritage. Heartland MLS as distributed by MLS GRID
- $340,0004 bd3 ba2.7k sqft1609 NE 68th Ter, Gladstone, MO 64118For SaleMLS ID #2630817, Dani Beyer Team, Keller Williams KC North. Heartland MLS as distributed by MLS GRID
- $239,5503 bd2 ba1.2k sqft3628 N Cypress Ave, Kansas City, MO 64117For SaleMLS ID #2636120, Bryan Elam, United Real Estate Kansas City. Heartland MLS as distributed by MLS GRID
- $325,0003 bd2 ba1.2k sqft9400 Raytown Rd, Kansas City, MO 64138For SaleMLS ID #2634044, Carol Roderick, ReeceNichols - Lees Summit. Heartland MLS as distributed by MLS GRID
- $250,0003 bd2 ba1.6k sqft7007 N Pennsylvania Ave, Kansas City, MO 64118For SaleMLS ID #2635267, Holly Taber, 1st Class Real Estate KC. Heartland MLS as distributed by MLS GRID
- $339,0005 bd3 ba2.3k sqft2806 N River Blvd, Sugar Creek, MO 64050For SaleMLS ID #2623315, Samantha Porter, Kansas City Realty. Heartland MLS as distributed by MLS GRID
- $295,0003 bd2 ba2.4k sqft10516 E 35th St S, Independence, MO 64052For SaleMLS ID #2629939, Mark Wiesemann, RE/MAX Heritage. Heartland MLS as distributed by MLS GRID
- $310,0004 bd2 ba2.2k sqft10805 E 65th St, Raytown, MO 64133For SaleMLS ID #2633415, Lucas Barbosa, OakBridge Real Estate, LLC. Heartland MLS as distributed by MLS GRID
- $350,0003 bd2 ba1.7k sqft5539 Goodman St, Merriam, KS 66202For SaleMLS ID #2636210, Leslie Stelzer, Compass Realty Group. Heartland MLS as distributed by MLS GRID
- $274,5003 bd2 ba2.1k sqft1724 S Trail Ridge Dr, Independence, MO 64050For SaleMLS ID #2636954, Alex Lux Bolivar, Platinum Realty LLC. Heartland MLS as distributed by MLS GRID
- $270,0003 bd3 ba2.6k sqft3305 Delavan Ave, Kansas City, KS 66104For SaleMLS ID #2618072, Connie Montoya, Platinum Realty LLC. Heartland MLS as distributed by MLS GRID
