Welcome to this stunning luxury open-concept home. On the first level, you’ll find a bright, expansive living and kitchen space with custom cabinets, granite countertops, and included appliances. From the kitchen, you walk out onto a beautiful deck. The first floor also features two bedrooms, a full bathroom, and a convenient laundry room. Upstairs, enjoy a private retreat with a bedroom, a rec room, and a full bath. The finished walkout basement boasts a kitchenette, a non-conforming bedroom, a full bath, and its own laundry room. Plus, the basement has its own walkout to the backyard. And there’s a detached two-car garage, offering space for up to four vehicles. Close to highway access, schools, and local stores.
Active
Price cut: $10K (9/29)
$245,000
3305 Delavan Ave, Kansas City, KS 66104
3beds
2,646sqft
Single Family Residence
Built in 1950
6,098 Square Feet Lot
$-- Zestimate®
$93/sqft
$-- HOA
What's special
Granite countertopsBeautiful deckDetached two-car garageFinished walkout basementIncluded appliancesConvenient laundry roomCustom cabinets
- 174 days
- 285
- 47
Zillow last checked:
Listing updated:
Listed by:
Connie Montoya 913-601-0114,
Platinum Realty LLC
Source: Heartland MLS as distributed by MLS GRID,MLS#: 2618072
Facts & features
Interior
Bedrooms & bathrooms
- Bedrooms: 3
- Bathrooms: 3
- Full bathrooms: 3
Bedroom 1
- Level: Main
Bedroom 2
- Level: Main
Bedroom 3
- Level: Upper
Bathroom 1
- Level: Main
Bathroom 2
- Level: Upper
Bonus room
- Level: Basement
Kitchen
- Level: Main
Kitchen
- Level: Basement
Laundry
- Level: Basement
Living room
- Level: Main
Recreation room
- Level: Upper
Heating
- Has Heating (Unspecified Type)
Cooling
- Electric
Appliances
- Included: Disposal, Microwave, Gas Range
- Laundry: In Basement, In Kitchen
Features
- Custom Cabinets, Kitchen Island, Pantry
- Flooring: Carpet, Luxury Vinyl, Tile
- Basement: Basement BR,Finished,Walk-Out Access
- Has fireplace: No
Interior area
- Total structure area: 2,646
- Total interior livable area: 2,646 sqft
- Finished area above ground: 1,546
- Finished area below ground: 1,100
Property
Parking
- Total spaces: 4
- Parking features: Detached
- Garage spaces: 4
Features
- Patio & porch: Deck
Lot
- Size: 6,098 Square Feet
- Features: City Limits, City Lot
Details
- Additional structures: Garage(s)
- Parcel number: 165156
Construction
Type & style
- Home type: SingleFamily
- Architectural style: Other
- Property subtype: Single Family Residence
Materials
- Stone
- Roof: Composition
Condition
- Fixer
- Year built: 1950
Utilities & green energy
- Sewer: Public Sewer
- Water: Public
Community & HOA
Community
- Subdivision: Sortors Garden
HOA
- Has HOA: No
Location
- Region: Kansas City
Financial & listing details
- Price per square foot: $93/sqft
- Tax assessed value: $109,100
- Annual tax amount: $1,840
- Date on market: 5/5/2026
- Listing terms: Cash,Conventional,FHA
- Ownership: Private
- Road surface type: Paved
Estimated market value
Not available
Estimated sales range
Not available
Not available
Price history
| Date | Event | Price |
|---|---|---|
| 9/29/2026 | Price change | $245,000-3.9%$93/sqft |
Source:  Heartland MLS as distributed by MLS GRID #2618072 Report a problem Heartland MLS as distributed by MLS GRID #2618072 Report a problem | ||
| 9/15/2026 | Price change | $255,000-3.8%$96/sqft |
Source: Heartland MLS as distributed by MLS GRID #2618072 Report a problem | ||
| 9/4/2026 | Price change | $265,000-1.9%$100/sqft |
Source: Heartland MLS as distributed by MLS GRID #2618072 Report a problem | ||
| 8/19/2026 | Listed for sale | $270,000$102/sqft |
Source: Heartland MLS as distributed by MLS GRID #2618072 Report a problem | ||
| 7/21/2026 | Listing removed | $270,000$102/sqft |
Source: Heartland MLS as distributed by MLS GRID #2618072 Report a problem | ||
| 6/17/2026 | Price change | $270,000-1.8%$102/sqft |
Source: Heartland MLS as distributed by MLS GRID #2618072 Report a problem | ||
| 5/5/2026 | Listed for sale | $275,000$104/sqft |
Source: Heartland MLS as distributed by MLS GRID #2618072 Report a problem | ||
Public tax history
| Year | Property taxes | Tax assessment |
|---|---|---|
| 2025 | $1,856 +29.7% | $12,546 +21.5% |
| 2024 | $1,431 +28.8% | $10,327 +40.5% |
| 2023 | $1,112 +12.5% | $7,348 +12.9% |
| 2022 | $988 +19.8% | $6,509 +25.8% |
| 2021 | $825 +11.1% | $5,175 +10% |
| 2020 | $742 +33.1% | $4,704 +30.7% |
| 2019 | $557 +4.1% | $3,600 +4% |
| 2018 | $536 -11.2% | $3,462 -9.9% |
| 2017 | $603 -1.1% | $3,841 -0.4% |
| 2016 | $609 -1.3% | $3,858 |
| 2015 | $617 -21% | $3,858 -10.8% |
| 2014 | $780 | $4,327 |
| 2013 | -- | $4,327 |
| 2012 | -- | $4,327 |
| 2011 | -- | -- |
| 2008 | -- | $6,222 -8% |
| 2007 | -- | $6,763 +3% |
| 2006 | -- | $6,567 +12% |
| 2005 | -- | $5,866 |
| 2004 | -- | $5,866 +58.4% |
| 2003 | -- | $3,704 |
| 2002 | -- | $3,704 +0% |
| 2000 | -- | $3,703 |
Find assessor info on the county website
Monthly payment
Est. payment
Payment breakdown
Explore the cost of this home by adjusting the details. Changes won't be saved.Climate risks
Neighborhood: Quindaro
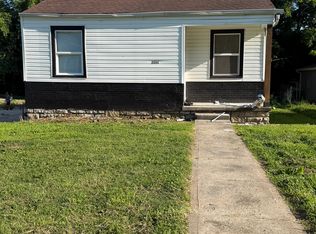

Similar homes
- $255,0004 bd2 ba1.7k sqft3063 N 22nd St, Kansas City, KS 66104For Sale
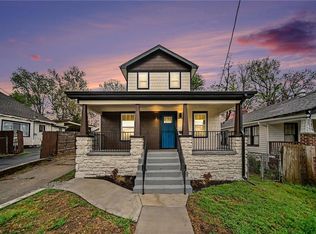 MLS ID #2641123, Gary Morrison, KW Diamond Partners. Heartland MLS as distributed by MLS GRID
 - $260,0004 bd2 ba1.7k sqft5146 Georgia Ave, Kansas City, KS 66104For Sale
 MLS ID #2635321, Matthew Webb, Keller Williams Realty Partners Inc.. Heartland MLS as distributed by MLS GRID
 - $275,0003 bd2 ba2.5k sqft4611 Dover St, Kansas City, KS 66106For Sale
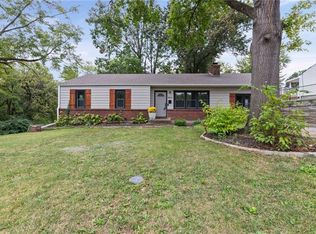 MLS ID #2644980, Fran Sutton, Gemini I I, Inc Realtors. Heartland MLS as distributed by MLS GRID
 - $230,0004 bd2 ba1.6k sqft2663 Grandview Blvd, Kansas City, KS 66102For Sale
 MLS ID #2640088, Sean Roque, One Stop Realty, Inc. Heartland MLS as distributed by MLS GRID
