A Stunning Restoration in the Heart of Strawberry Hill may be our finest completion yet! Come prepared to fall in love with this one-of-a-kind 1910 Mini Mansion! Completely rebuilt during a 9-month professional renovation. Full restoration from the framing out by a licensed contractor, every phase was completed to engineering specifications and city inspection standards. Virtually everything is new! And the finish work is Top Notch! The historic charm meets modern luxury with 9-foot ceilings, an open, light-filled main floor plan, a gorgeous kitchen featuring granite countertops, brand new full stainless steel appliance package, new cabinets and designer tile backsplash. The main level also includes a spacious living room, formal dining area along with a laundry room and half bath. Upstairs offers three oversized bedrooms, two full baths. The entire house has all-new windows and insulation. DRY walkout basement features 9-foot ceilings, fresh paint, and updated mechanicals, providing excellent storage or future finishing potential.
Outside, enjoy a beautifully landscaped, private backyard, a detached one-car garage AND an additional carport.
Located in the highly desirable Strawberry Hill neighborhood, you can look forward to sitting back and relaxing on your new front porch that offers picturesque view of the downtown Kansas City skyline. This home offers the character of a historic property with the comfort and quality of new construction. Some photos have virtual staging. A truly rare opportunity—schedule your showing today!
Active
$350,000
636 Sandusky Ave, Kansas City, KS 66101
3beds
1,826sqft
Single Family Residence
Built in 1910
4,792 Square Feet Lot
$-- Zestimate®
$192/sqft
$-- HOA
What's special
Formal dining areaUpdated mechanicalsHalf bathLaundry roomThree oversized bedroomsFresh paintNew cabinets
- 21 days |
- 810 |
- 66 |
Zillow last checked:
Listing updated:
Listed by:
Mark Edmondson 913-980-4905,
HomeSmart Legacy,
Stacy Summerour 816-217-3723,
HomeSmart Legacy
Source: Heartland MLS as distributed by MLS GRID,MLS#: 2629215
Facts & features
Interior
Bedrooms & bathrooms
- Bedrooms: 3
- Bathrooms: 3
- Full bathrooms: 2
- 1/2 bathrooms: 1
Primary bedroom
- Features: All Carpet, Ceiling Fan(s)
- Level: Second
Bedroom 2
- Features: All Carpet, Ceiling Fan(s)
- Level: Second
Bedroom 3
- Features: All Carpet, Ceiling Fan(s)
- Level: Second
Primary bathroom
- Level: Second
Bathroom 2
- Level: Second
Dining room
- Features: Ceiling Fan(s), Wood Floor
- Level: Main
Half bath
- Level: Main
Kitchen
- Features: Granite Counters
- Level: Main
Laundry
- Level: Main
Living room
- Features: Ceiling Fan(s), Wood Floor
- Level: Main
Heating
- Forced Air
Cooling
- Electric
Appliances
- Included: Dishwasher, Disposal, Microwave, Refrigerator, Gas Range, Stainless Steel Appliance(s)
- Laundry: Laundry Room, Main Level
Features
- Ceiling Fan(s), Custom Cabinets, Painted Cabinets
- Flooring: Carpet, Luxury Vinyl, Wood
- Windows: Thermal Windows
- Basement: Full,Interior Entry
- Has fireplace: No
Interior area
- Total structure area: 1,826
- Total interior livable area: 1,826 sqft
- Finished area above ground: 1,826
- Finished area below ground: 0
Video & virtual tour
Property
Parking
- Total spaces: 1
- Parking features: Carport, Detached
- Garage spaces: 1
- Has carport: Yes
Features
- Patio & porch: Patio, Porch
- Fencing: Metal
Lot
- Size: 4,792 Square Feet
- Features: Level
Details
- Parcel number: 198809
- Special conditions: Owner Agent
Construction
Type & style
- Home type: SingleFamily
- Architectural style: Cape Cod,Traditional
- Property subtype: Single Family Residence
Materials
- Frame
- Roof: Composition
Condition
- Year built: 1910
Utilities & green energy
- Sewer: Public Sewer
- Water: Public
Community & HOA
Community
- Security: Security System
- Subdivision: Stout & Co
HOA
- Has HOA: No
Location
- Region: Kansas City
Financial & listing details
- Price per square foot: $192/sqft
- Tax assessed value: $148,900
- Annual tax amount: $2,574
- Date on market: 7/1/2026
- Listing terms: Cash,Conventional,FHA,VA Loan
- Ownership: Private
- Road surface type: Paved
Estimated market value
Not available
Estimated sales range
Not available
Not available
Price history
| Date | Event | Price |
|---|---|---|
| 7/1/2026 | Listed for sale | $350,000$192/sqft |
Source:  Heartland MLS as distributed by MLS GRID #2629215 Report a problem Heartland MLS as distributed by MLS GRID #2629215 Report a problem | ||
Public tax history
| Year | Property taxes | Tax assessment |
|---|---|---|
| 2025 | $2,597 +7.4% | $17,124 +2.6% |
| 2024 | $2,419 +7.5% | $16,687 +16.9% |
| 2023 | $2,250 +9.8% | $14,271 +10.3% |
| 2022 | $2,049 +25.9% | $12,938 +29.5% |
| 2021 | $1,628 +5.8% | $9,993 +5.7% |
| 2020 | $1,539 +12.4% | $9,458 +11.9% |
| 2019 | $1,369 +11.9% | $8,452 +11% |
| 2018 | $1,223 +9.4% | $7,615 +10% |
| 2017 | $1,118 +7% | $6,923 +7.7% |
| 2016 | $1,045 -1.2% | $6,426 |
| 2015 | $1,058 +0.9% | $6,426 +4% |
| 2014 | $1,048 | $6,179 -10% |
| 2013 | -- | $6,866 +0% |
| 2012 | -- | $6,865 |
| 2011 | -- | -- |
| 2008 | -- | $7,797 |
| 2007 | -- | $7,797 |
| 2006 | -- | $7,797 +42.4% |
| 2005 | -- | $5,474 +2.4% |
| 2004 | -- | $5,348 +51% |
| 2003 | -- | $3,542 -25.4% |
| 2002 | -- | $4,750 +235.7% |
| 2000 | -- | $1,415 |
Find assessor info on the county website
Monthly payment
Est. payment
Payment breakdown
Explore the cost of this home by adjusting the details. Changes won't be saved.Climate risks
Neighborhood: Strawberry Hill
Nearby schools
GreatSchools rating
- 3/10Grant Elementary SchoolGrades: K-5Distance: 0.7 mi
- 2/10Rosedale Middle SchoolGrades: 6-8Distance: 3.4 mi
- 1/10J C Harmon High SchoolGrades: 9-12Distance: 3.7 mi
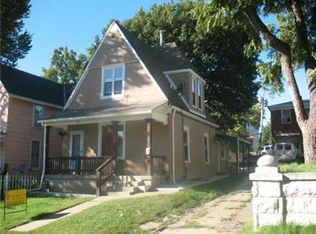
- $210,9003 bd2 ba1.2k sqft634 Sandusky Ave, Kansas City, KS 66101Off Market
- $129,2002 bd1 ba1k sqft640 Sandusky Ave, Kansas City, KS 66101Off Market
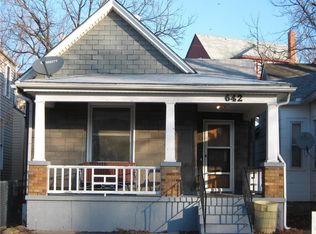
- $113,3002 bd1 ba782 sqft642 Sandusky Ave, Kansas City, KS 66101Off Market
- $308,7006 bd2 ba4k sqft628 Sandusky Ave, Kansas City, KS 66101Off Market
- $160,7003 bd2 ba1.3k sqft644 Sandusky Ave, Kansas City, KS 66101Off Market
- $202,1004 bd1 ba2.2k sqft633 Tauromee Ave, Kansas City, KS 66101Off Market
- $213,3004 bd2 ba1.5k sqft626 Sandusky Ave, Kansas City, KS 66101Off Market
- $186,0004 bd2 ba1.5k sqft629 Tauromee Ave, Kansas City, KS 66101Off Market
A local agent can set up tours, give advice and negotiate with sellers.
Similar homes
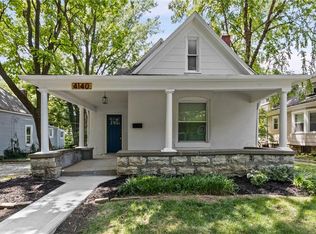
- $349,0003 bd2 ba1.7k sqft4140 Wyoming St, Kansas City, MO 64111For Sale
 MLS ID #2631293, Jake Zillner, Modern Realty Advisors. Heartland MLS as distributed by MLS GRID
 - $205,0004 bd2 ba1.4k sqft838 Sandusky Ave, Kansas City, KS 66101For Sale
 MLS ID #2627885, Esther Rivera, KW KANSAS CITY METRO. Heartland MLS as distributed by MLS GRID
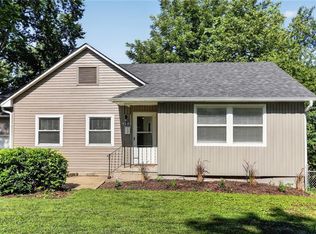
 - $350,0004 bd2 ba1.9k sqft4740 Delmar St, Roeland Park, KS 66205For Sale
 MLS ID #2628276, Eric Bubb, ReeceNichols -The Village. Heartland MLS as distributed by MLS GRID
 - $215,0004 bd3 ba1.7k sqft753 Simpson Ave, Kansas City, KS 66101For Sale
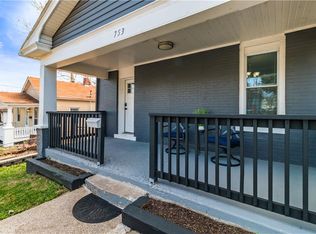 MLS ID #2611803, Daniel Ashley, RE/MAX Heritage. Heartland MLS as distributed by MLS GRID
 - $295,0005 bd3 ba2k sqft1411 N 75th Dr, Kansas City, KS 66112For SaleMLS ID #2632127, Jeiry Lemus Ramos, Quality Cornerstone Realty. Heartland MLS as distributed by MLS GRID
- $319,9004 bd2 ba2.2k sqft3910 Sewell Ave, Kansas City, KS 66104For SaleMLS ID #2598923, Peggy Vanhamme, Open Door Realty Services LLC. Heartland MLS as distributed by MLS GRID
- $220,0003 bd2 ba924 sqft627 Sumner Ave, Kansas City, KS 66101For SaleMLS ID #2570453, Timothy Jones, Jones and Homes Real Estate. Heartland MLS as distributed by MLS GRID
- $299,0004 bd3 ba1.6k sqft4614 Waverly Ave, Kansas City, KS 66104For SaleMLS ID #2624063, Scott Lull, Milestone Realty LLC. Heartland MLS as distributed by MLS GRID
- $385,0003 bd2 ba1.9k sqft5808 Mackey St, Merriam, KS 66202For SaleMLS ID #2631162, Thrive RealEstate KC Team, KW KANSAS CITY METRO. Heartland MLS as distributed by MLS GRID
- $379,9004 bd3 ba2.2k sqft2617 N 83rd St, Kansas City, KS 66109For SaleMLS ID #2628955, Estefany Zelaya Oliva, United Real Estate Kansas City. Heartland MLS as distributed by MLS GRID
- $350,0004 bd3 ba1.7k sqft4932 Troostwood Rd, Kansas City, MO 64110For SaleMLS ID #2618711, Liz Black, Real Broker, LLC. Heartland MLS as distributed by MLS GRID
- $290,0005 bd3 ba2.6k sqft1934 N 15th St, Kansas City, KS 66104For SaleMLS ID #2602114, Lesly Romo, Keller Williams Realty Partners Inc.. Heartland MLS as distributed by MLS GRID
- $309,0005 bd3 ba2k sqft8539 Sandusky Ave, Kansas City, KS 66112For SaleMLS ID #2630753, Lesly Romo, Keller Williams Realty Partners Inc.. Heartland MLS as distributed by MLS GRID
- $280,0004 bd3 ba2.6k sqft3242 Roberts St, Kansas City, MO 64124For SaleMLS ID #2630702, Erick Almaraz, Keller Williams Realty Partners Inc.. Heartland MLS as distributed by MLS GRID
- $295,0004 bd3 ba1.9k sqft1833 N 75th Dr, Kansas City, KS 66112For SaleMLS ID #2621497, Alberto Zuniga, Realty of America. Heartland MLS as distributed by MLS GRID
- $319,9994 bd2 ba2k sqft6711 N Broadway Ave, Gladstone, MO 64118For SaleMLS ID #2620445, Cody Mullins, United Real Estate Kansas City. Heartland MLS as distributed by MLS GRID
- $295,0003 bd2 ba1.5k sqft4600 Locust Ave, Kansas City, KS 66106For SaleMLS ID #2623125, Timothy Jones, Jones and Homes Real Estate. Heartland MLS as distributed by MLS GRID
- $179,9003 bd1 ba2.1k sqft1701 Cleveland Ave, Kansas City, KS 66104For SaleMLS ID #2626926, Roderick Johnson, ReeceNichols - Lees Summit. Heartland MLS as distributed by MLS GRID
- $305,0004 bd2 ba1.7k sqft3409 NW 56th St, Kansas City, MO 64151For SaleMLS ID #2617480, Eric Craig Team, ReeceNichols-KCN. Heartland MLS as distributed by MLS GRID
- $279,0003 bd2 ba1.5k sqft1400 E 28th St, Kansas City, MO 64109For SaleMLS ID #2628270, Urban Cool KC Team, KW KANSAS CITY METRO. Heartland MLS as distributed by MLS GRID
