Welcome home to this charming 1920's home, centrally located gem just 10 minutes from downtown Kansas City—perfectly situated within walking distance to the shops and restaurants of Strawberry Hill.
Start your day on the spacious front deck—perfect for morning coffee or unwinding in the evening. Step inside to a warm and welcoming living room featuring durable LVP flooring, flowing seamlessly into the formal dining area and open kitchen. Here, you’ll find granite countertops, a center island, ample cabinet space, and all appliances included—making it as functional as it is inviting.
Out back, a second deck creates the perfect setting for relaxing evenings or entertaining guests.
The main level offers flexibility with a bedroom that can also serve as a home office, along with a full bathroom for added convenience.
Upstairs, you’ll find three additional bedrooms, including a comfortable primary suite with dual vanities, a stand-up shower, and your own private balcony—your own quiet escape at the end of the day. A laundry closet is conveniently located just off the hallway.
The home continues to impress with neutral finishes throughout, a newer HVAC system (approximately 5 years old), and a walkout basement offering plenty of storage space. A carport located just behind the home adds extra convenience.
Active
Price cut: $10K (8/25)
$205,000
753 Simpson Ave, Kansas City, KS 66101
4beds
1,737sqft
Single Family Residence
Built in 1920
2,178 Square Feet Lot
$-- Zestimate®
$118/sqft
$-- HOA
What's special
- 151 days
- 692
- 77
Zillow last checked:
Listing updated:
Listed by:
Daniel Ashley 816-824-2213,
RE/MAX Heritage
Source: Heartland MLS as distributed by MLS GRID,MLS#: 2611803
Facts & features
Interior
Bedrooms & bathrooms
- Bedrooms: 4
- Bathrooms: 3
- Full bathrooms: 3
Primary bedroom
- Features: All Carpet, Ceramic Tiles, Double Vanity, Shower Only
- Level: Second
- Dimensions: 11 x 12
Bedroom 1
- Features: All Carpet
- Level: First
- Dimensions: 9 x 8
Bedroom 2
- Features: All Carpet
- Level: Second
- Dimensions: 8 x 14
Bedroom 3
- Features: All Carpet
- Level: Second
- Dimensions: 8 x 10
Primary bathroom
- Features: Ceramic Tiles, Double Vanity, Shower Only
- Level: Second
Bathroom 1
- Features: Ceramic Tiles
- Level: First
Bathroom 2
- Features: Shower Over Tub
- Level: Second
Dining room
- Features: Vinyl
- Level: First
- Dimensions: 12 x 12
Kitchen
- Features: Kitchen Island
- Level: First
Laundry
- Features: Built-in Features
- Level: Second
Living room
- Features: Wood Floor
- Level: First
Heating
- Natural Gas
Cooling
- Electric
Appliances
- Included: Disposal, Dryer, Microwave, Refrigerator, Electric Range, Stainless Steel Appliance(s), Washer
- Laundry: Bedroom Level, Laundry Closet
Features
- Ceiling Fan(s), Kitchen Island
- Flooring: Carpet, Luxury Vinyl, Vinyl
- Basement: Interior Entry,Stone/Rock,Walk-Out Access
- Has fireplace: No
Interior area
- Total structure area: 1,737
- Total interior livable area: 1,737 sqft
- Finished area above ground: 1,737
- Finished area below ground: 0
Video & virtual tour
Property
Parking
- Parking features: Carport, Off Street
- Has carport: Yes
Features
- Patio & porch: Deck, Porch
Lot
- Size: 2,178 Square Feet
- Features: City Lot
Details
- Parcel number: 120600
Construction
Type & style
- Home type: SingleFamily
- Architectural style: Traditional
- Property subtype: Single Family Residence
Materials
- Brick/Mortar
- Roof: Composition
Condition
- Year built: 1920
Utilities & green energy
- Sewer: Public Sewer
- Water: Public
Community & HOA
Community
- Security: Smoke Detector(s)
- Subdivision: Moffitts Re
HOA
- Has HOA: No
Location
- Region: Kansas City
Financial & listing details
- Price per square foot: $118/sqft
- Tax assessed value: $261,500
- Annual tax amount: $4,651
- Date on market: 4/9/2026
- Listing terms: Cash,Conventional,FHA,VA Loan
- Ownership: Private
- Road surface type: Paved
Estimated market value
Not available
Estimated sales range
Not available
Not available
Price history
| Date | Event | Price |
|---|---|---|
| 8/25/2026 | Price change | $205,000-4.7%$118/sqft |
Source:  Heartland MLS as distributed by MLS GRID #2611803 Report a problem Heartland MLS as distributed by MLS GRID #2611803 Report a problem | ||
| 6/9/2026 | Price change | $215,000-4.4%$124/sqft |
Source: Heartland MLS as distributed by MLS GRID #2611803 Report a problem | ||
| 4/9/2026 | Listed for sale | $225,000+15.4%$130/sqft |
Source: Heartland MLS as distributed by MLS GRID #2611803 Report a problem | ||
| 12/3/2021 | Sold | -- |
Source: Heartland MLS as distributed by MLS GRID #2351536 Report a problem | ||
| 11/5/2021 | Pending sale | $194,900$112/sqft |
Source: Heartland MLS as distributed by MLS GRID #2351536 Report a problem | ||
| 11/2/2021 | Contingent | $194,900$112/sqft |
Source: Heartland MLS as distributed by MLS GRID #2351536 Report a problem | ||
| 10/24/2021 | Price change | $194,900-2.5%$112/sqft |
Source: Heartland MLS as distributed by MLS GRID #2351536 Report a problem | ||
| 10/22/2021 | Listed for sale | $199,900+2.5%$115/sqft |
Source: Heartland MLS as distributed by MLS GRID #2351536 Report a problem | ||
| 6/4/2021 | Sold | -- |
Source: Heartland MLS as distributed by MLS GRID #2312312 Report a problem | ||
| 5/9/2021 | Pending sale | $195,000$112/sqft |
Source: Heartland MLS as distributed by MLS GRID #2312312 Report a problem | ||
| 5/6/2021 | Price change | $195,000-4.9%$112/sqft |
Source: Heartland MLS as distributed by MLS GRID #2312312 Report a problem | ||
| 4/28/2021 | Listed for sale | $205,000$118/sqft |
Source: Heartland MLS as distributed by MLS GRID #2312312 Report a problem | ||
| 3/22/2019 | Sold | -- |
Source: Public Record Report a problem | ||
Public tax history
| Year | Property taxes | Tax assessment |
|---|---|---|
| 2025 | $4,651 +6.2% | $30,073 +2.6% |
| 2024 | $4,380 +7% | $29,314 +15% |
| 2023 | $4,096 +12.4% | $25,495 +13% |
| 2022 | $3,642 +933.5% | $22,563 |
| 2021 | $352 | -- |
| 2020 | -- | -- |
| 2019 | -- | -- |
| 2018 | $766 -45.6% | $3,840 -19.3% |
| 2017 | $1,408 +106.4% | $4,761 +34.2% |
| 2016 | $682 +21% | $3,548 |
| 2015 | $564 -28.5% | $3,548 -25.7% |
| 2014 | $788 | $4,773 |
| 2013 | -- | $4,773 +0% |
| 2012 | -- | $4,772 |
| 2011 | -- | -- |
| 2008 | -- | $5,946 |
| 2007 | -- | $5,946 |
| 2006 | -- | $5,946 +11.9% |
| 2005 | -- | $5,314 +15.5% |
| 2004 | -- | $4,600 +30.7% |
| 2003 | -- | $3,520 |
| 2002 | -- | $3,520 +81.1% |
| 2000 | -- | $1,944 |
Find assessor info on the county website
Monthly payment
Est. payment
Payment breakdown
Explore the cost of this home by adjusting the details. Changes won't be saved.Climate risks
Neighborhood: Riverview
Nearby schools
Schools provided by the listing agent
- Elementary: Grant
- Middle: Rosedale
- High: Harmon
Source: Heartland MLS as distributed by MLS GRID. This data may not be complete. We recommend contacting the local school district to confirm school assignments for this home.
Similar homes
- $199,9003 bd2 ba1.3k sqft103 S 22nd St, Kansas City, KS 66102For Sale
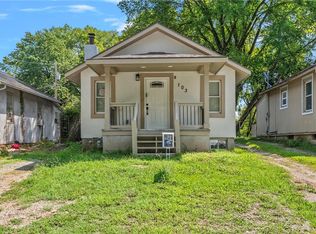 MLS ID #2631307, Lucila Hubbard, RE/MAX Premier Realty. Heartland MLS as distributed by MLS GRID
 - $160,0003 bd2 ba1k sqft930 Ohio Ave, Kansas City, KS 66101For Sale
 MLS ID #2628826, Claudia Mercado, Keller Williams Realty Partners Inc.. Heartland MLS as distributed by MLS GRID
 - $230,0003 bd3 ba2.2k sqft1836 Freeman Ave, Kansas City, KS 66102For Sale
 MLS ID #2635540, Hugo Jordan, Platinum Realty LLC. Heartland MLS as distributed by MLS GRID
 - $235,0004 bd2 ba1.8k sqft1727 N 47th St, Kansas City, KS 66102For Sale
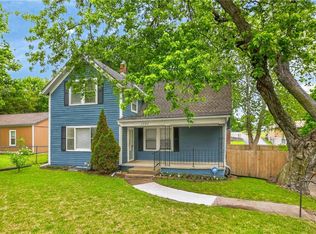 MLS ID #2615595, Vinny Monarez, Keller Williams Platinum Prtnr. Heartland MLS as distributed by MLS GRID
