This two-story home is move-in ready:) The primary bedroom and full bathroom are conveniently located on the main level, with three additional bedrooms and a full bathroom upstairs. The partially finished basement offers flexible space, including potential for a 5th non-conforming bedroom. A rear-facing garage provides alley access. Situated in the heart of Kansas City, Kansas, just a short drive from the i70 highway. Come make this home your own!
Active
Price increase: $12K (9/3)
$200,000
212 N Valley St, Kansas City, KS 66102
4beds
2,156sqft
Single Family Residence
Built in 1920
4,356 Square Feet Lot
$-- Zestimate®
$93/sqft
$-- HOA
What's special
- 8 days
- 374
- 36
Zillow last checked:
Listing updated:
Listed by:
Naomi Marquez 913-963-8038,
Keller Williams Realty Partners Inc.
Source: Heartland MLS as distributed by MLS GRID,MLS#: 2639129
Facts & features
Interior
Bedrooms & bathrooms
- Bedrooms: 4
- Bathrooms: 2
- Full bathrooms: 2
Bedroom 2
- Level: Second
Bedroom 3
- Level: Second
Bathroom 1
- Level: Main
Bathroom 2
- Level: Second
Bathroom 4
- Level: Second
Dining room
- Level: Main
Family room
- Level: Main
Kitchen
- Level: Main
Heating
- Natural Gas
Cooling
- Electric
Appliances
- Laundry: In Basement
Features
- Ceiling Fan(s), Pantry, Walk-In Closet(s)
- Flooring: Carpet, Tile
- Basement: Finished,Full,Interior Entry,Unfinished
- Has fireplace: No
Interior area
- Total structure area: 2,156
- Total interior livable area: 2,156 sqft
- Finished area above ground: 1,650
- Finished area below ground: 506
Video & virtual tour
Property
Parking
- Total spaces: 1
- Parking features: Attached, Garage Faces Rear, Off Street, Secured
- Attached garage spaces: 1
Features
- Patio & porch: Porch
- Fencing: Privacy,Wood
Lot
- Size: 4,356 Square Feet
- Features: City Limits, City Lot
Details
- Additional structures: Garage(s)
- Parcel number: 103069
- Special conditions: Standard
Construction
Type & style
- Home type: SingleFamily
- Property subtype: Single Family Residence
Materials
- Stone & Frame
- Roof: Composition
Condition
- Year built: 1920
Utilities & green energy
- Sewer: Public Sewer
- Water: Public
Community & HOA
Community
- Subdivision: Boston Pl
HOA
- Has HOA: No
Location
- Region: Kansas City
Financial & listing details
- Price per square foot: $93/sqft
- Tax assessed value: $129,300
- Annual tax amount: $2,212
- Date on market: 9/2/2026
- Listing terms: Cash,Conventional,FHA,VA Loan
- Ownership: Private
Estimated market value
Not available
Estimated sales range
Not available
Not available
Price history
| Date | Event | Price |
|---|---|---|
| 9/3/2026 | Price change | $200,000+6.4%$93/sqft |
Source:  Heartland MLS as distributed by MLS GRID #2639129 Report a problem Heartland MLS as distributed by MLS GRID #2639129 Report a problem | ||
| 9/2/2026 | Listed for sale | $187,999$87/sqft |
Source: Heartland MLS as distributed by MLS GRID #2639129 Report a problem | ||
Public tax history
| Year | Property taxes | Tax assessment |
|---|---|---|
| 2025 | $2,212 +0.3% | $14,869 -2.9% |
| 2024 | $2,207 +11.5% | $15,318 +21.3% |
| 2023 | $1,980 +53.2% | $12,627 +51% |
| 2022 | $1,292 +36.2% | $8,363 +40.8% |
| 2021 | $949 +16.9% | $5,939 +16% |
| 2020 | $812 +25.7% | $5,120 +24% |
| 2019 | $646 +11.6% | $4,129 +11% |
| 2018 | $579 +10.2% | $3,719 +10% |
| 2017 | $525 +61.4% | $3,381 +55.7% |
| 2016 | $325 -1.3% | $2,171 |
| 2015 | $330 -48.3% | $2,171 +4% |
| 2014 | $638 | $2,088 |
| 2013 | -- | $2,088 |
| 2012 | -- | $2,088 |
| 2011 | -- | -- |
| 2008 | -- | $4,876 |
| 2007 | -- | $4,876 |
| 2006 | -- | $4,876 +3.2% |
| 2005 | -- | $4,727 +5.7% |
| 2004 | -- | $4,474 |
| 2003 | -- | $4,474 +21.2% |
| 2002 | -- | $3,692 +15.5% |
| 2000 | -- | $3,197 |
Find assessor info on the county website
Monthly payment
Est. payment
Payment breakdown
Explore the cost of this home by adjusting the details. Changes won't be saved.Climate risks
Neighborhood: Cathedral
Nearby schools
Schools provided by the listing agent
- Elementary: M E Pearson
- Middle: Central
- High: Wyandotte
Source: Heartland MLS as distributed by MLS GRID. This data may not be complete. We recommend contacting the local school district to confirm school assignments for this home.
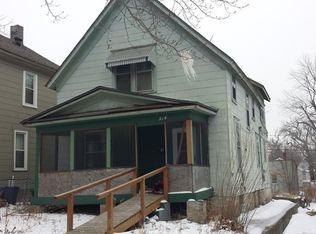
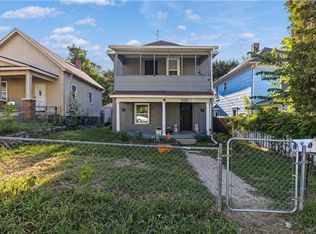
Similar homes
- $190,0004 bd2 ba1.5k sqft337 N 34th St, Kansas City, KS 66102For Sale
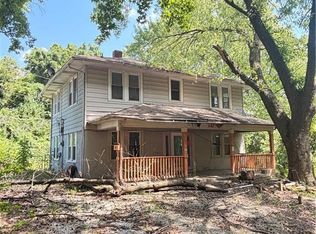 MLS ID #2633455, Denise Olivo, Platinum Realty LLC. Heartland MLS as distributed by MLS GRID
 - $190,0003 bd1 ba1.2k sqft1605 S 29th St, Kansas City, KS 66106For Sale
 MLS ID #2640670, Angel Salcedo, KW KANSAS CITY METRO. Heartland MLS as distributed by MLS GRID
 - $189,0003 bd2 ba2.6k sqft842 Barnett Ave, Kansas City, KS 66101For Sale
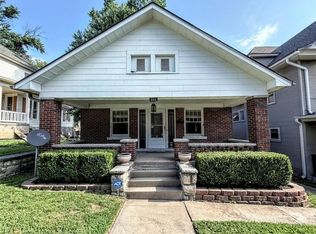 MLS ID #2624028, Luis Matos, Weichert, Realtors Welch & Co.. Heartland MLS as distributed by MLS GRID
 - $250,0003 bd2 ba1.9k sqft343 N 34th St, Kansas City, KS 66102For Sale
 MLS ID #2638214, Marina Guillen, Quality Cornerstone Realty. Heartland MLS as distributed by MLS GRID
