Versatile and unique property offers exceptional flexibility to suit a variety of living or investment needs. Designed as either a spacious 5-bedroom, 3-bath single-family home or a multigenerational residence, it also features a separate 2-bedroom lower-level apartment with a private full walk-out entrance.
The home has undergone a comprehensive, high-quality renovations within the past few years done by the previous owner including a new roof, sewer line, electrical, plumbing, and windows. Inside, you’ll find beautifully restored original hardwood floors, newer carpet, and a modern kitchen equipped with stainless steel appliances and granite countertops.
Previously operated as a successful short-term rental, this property presents an excellent turnkey investment opportunity.
Conveniently located near Highway 71, the home sits in a quiet neighborhood experiencing ongoing revitalization, while still offering quick access to city amenities, dining, and entertainment.
Active
Price cut: $9.5K (7/14)
$225,000
4308 Highland Ave, Kansas City, MO 64110
5beds
2,532sqft
:
Get pre-qualified$1,541/mo
Single Family Residence
Built in 1911
4,356 Square Feet Lot
$-- Zestimate®
$89/sqft
$-- HOA
What's special
- 89 days |
- 497 |
- 40 |
Zillow last checked:
Listing updated:
Listed by:
Jen Trompeter 816-351-0730,
EXP Realty LLC,
Breeze Team 913-430-1977,
EXP Realty LLC
Source: Heartland MLS as distributed by MLS GRID,MLS#: 2618111
Facts & features
Interior
Bedrooms & bathrooms
- Bedrooms: 5
- Bathrooms: 3
- Full bathrooms: 3
Primary bedroom
- Level: Second
Other
- Level: First
Other
- Level: First
Other
- Level: First
Bedroom 2
- Level: Second
Bathroom 1
- Level: Second
Bathroom 2
- Level: First
Bathroom 3
- Level: First
Kitchen
- Level: First
Laundry
- Level: Second
Other
- Level: First
Living room
- Level: First
Other
- Features: Solid Surface Counter
- Level: First
Heating
- Forced Air
Cooling
- Electric
Features
- Basement: Other
- Number of fireplaces: 1
Interior area
- Total structure area: 2,532
- Total interior livable area: 2,532 sqft
- Finished area above ground: 1,688
- Finished area below ground: 844
Property
Parking
- Parking features: Attached
- Has attached garage: Yes
Lot
- Size: 4,356 Square Feet
Details
- Parcel number: 30620023400000000
Construction
Type & style
- Home type: SingleFamily
- Property subtype: Single Family Residence
Materials
- Wood Siding
- Roof: Composition
Condition
- Year built: 1911
Utilities & green energy
- Sewer: Public Sewer
- Water: Public
Community & HOA
Community
- Subdivision: Llewellyn Heights
HOA
- Has HOA: No
Location
- Region: Kansas City
Financial & listing details
- Price per square foot: $89/sqft
- Tax assessed value: $233,430
- Annual tax amount: $3,720
- Date on market: 5/8/2026
- Listing terms: Cash,Conventional,FHA,VA Loan
- Ownership: Investor
Estimated market value
Not available
Estimated sales range
Not available
Not available
Price history
| Date | Event | Price |
|---|---|---|
| 7/14/2026 | Price change | $225,000-4.1%$89/sqft |
Source:  Heartland MLS as distributed by MLS GRID #2618111 Report a problem Heartland MLS as distributed by MLS GRID #2618111 Report a problem | ||
| 6/22/2026 | Price change | $234,500-2.1%$93/sqft |
Source: Heartland MLS as distributed by MLS GRID #2618111 Report a problem | ||
| 5/27/2026 | Price change | $239,500-2.4%$95/sqft |
Source: Heartland MLS as distributed by MLS GRID #2618111 Report a problem | ||
| 5/8/2026 | Listed for sale | $245,500+11.6%$97/sqft |
Source: Heartland MLS as distributed by MLS GRID #2618111 Report a problem | ||
| 4/29/2026 | Listing removed | $2,095$1/sqft |
Source: Zillow Rentals Report a problem | ||
| 2/18/2026 | Listed for rent | $2,095$1/sqft |
Source: Zillow Rentals Report a problem | ||
| 2/4/2021 | Sold | -- |
Source: Heartland MLS as distributed by MLS GRID #2248791 Report a problem | ||
| 1/16/2021 | Contingent | $220,000$87/sqft |
Source: Heartland MLS as distributed by MLS GRID #2248791 Report a problem | ||
| 12/8/2020 | Pending sale | $220,000$87/sqft |
Source: Keller Williams Platinum Prtnr #2248791 Report a problem | ||
| 10/10/2020 | Listed for sale | $220,000$87/sqft |
Source: Realty Executives #2224691 Report a problem | ||
| 9/27/2020 | Pending sale | $220,000$87/sqft |
Source: Realty Executives #2224691 Report a problem | ||
| 8/14/2020 | Price change | $220,000-4.3%$87/sqft |
Source: Realty Executives #2224691 Report a problem | ||
| 7/23/2020 | Price change | $230,000-8%$91/sqft |
Source: Realty Executives #2224691 Report a problem | ||
| 6/8/2020 | Listed for sale | $250,000+2.9%$99/sqft |
Source: Realty Executives #2224691 Report a problem | ||
| 11/12/2019 | Listing removed | $243,000$96/sqft |
Source: Realty Executives #2190522 Report a problem | ||
| 10/1/2019 | Price change | $243,000-2.8%$96/sqft |
Source: Realty Executives #2190522 Report a problem | ||
| 9/25/2019 | Listed for sale | $250,000+861.5%$99/sqft |
Source: Realty Executives #2190522 Report a problem | ||
| 7/26/2018 | Sold | -- |
Source: Public Record Report a problem | ||
| 7/2/2018 | Pending sale | $26,000$10/sqft |
Source: Smith & Company Real Estate #2114919 Report a problem | ||
| 6/26/2018 | Listed for sale | $26,000-35%$10/sqft |
Source: Smith & Company Real Estate #2114919 Report a problem | ||
| 4/3/2010 | Listing removed | $40,000$16/sqft |
Source: Reece and Nichols Realtors #1649806 Report a problem | ||
| 2/17/2010 | Price change | $40,000+74.7%$16/sqft |
Source: Reece and Nichols Realtors #1649806 Report a problem | ||
| 1/16/2010 | Listed for sale | $22,900$9/sqft |
Source: Reece and Nichols Realtors #1649806 Report a problem | ||
Public tax history
| Year | Property taxes | Tax assessment |
|---|---|---|
| 2025 | $3,720 +19.5% | $44,352 +12.4% |
| 2024 | $3,113 +1% | $39,442 |
| 2023 | $3,084 +419.2% | $39,442 +446.3% |
| 2022 | $594 +0.3% | $7,220 |
| 2021 | $592 +2.9% | $7,220 +4.2% |
| 2020 | $575 +2.1% | $6,931 |
| 2019 | $563 | $6,931 +17.4% |
| 2018 | $563 +15.1% | $5,902 |
| 2017 | $490 +6.5% | $5,902 +2.6% |
| 2016 | $460 -0.6% | $5,755 |
| 2014 | $462 -0.5% | $5,755 |
| 2013 | $465 +0.5% | $5,755 |
| 2012 | $462 +0.1% | $5,755 |
| 2011 | $462 +0.9% | $5,755 |
| 2010 | $458 -23% | $5,755 |
| 2009 | $594 +0.5% | $5,755 -23.3% |
| 2008 | $592 +12% | $7,504 |
| 2007 | $528 +0% | $7,504 +13% |
| 2006 | $528 +6.6% | $6,640 |
| 2005 | $496 +0.1% | $6,640 +5% |
| 2004 | $495 -0.6% | $6,324 |
| 2003 | $498 +0.3% | $6,324 |
| 2002 | $497 +11.6% | $6,324 |
| 2001 | $445 | $6,324 |
Find assessor info on the county website
Monthly payment
Est. payment
Payment breakdown
Explore the cost of this home by adjusting the details. Changes won't be saved.Climate risks
Neighborhood: Ivanhoe Southwest
Nearby schools
GreatSchools rating
- 4/10M. L. King Elementary SchoolGrades: PK-6Distance: 0.6 mi
- 2/10Central Middle SchoolGrades: 7-8Distance: 1.9 mi
- 1/10Central High SchoolGrades: 9-12Distance: 1.8 mi
- $14,540-- bd-- ba-- sqft4310 Highland Ave, Kansas City, MO 64110Off Market
- $189,9003 bd2 ba1.6k sqft4306 Highland Ave, Kansas City, MO 64110Foreclosure
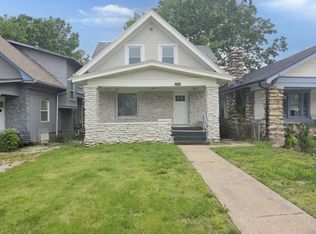
- $123,6003 bd1 ba1.2k sqft4314 Highland Ave, Kansas City, MO 64110Off Market

- $71,3002 bd1 ba1k sqft4302 Highland Ave, Kansas City, MO 64110Off Market
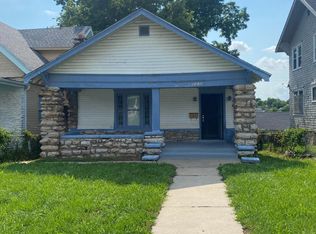
- $132,7003 bd1 ba1.5k sqft4300 Highland Ave, Kansas City, MO 64110Off Market
- $14,540-- bd-- ba-- sqft4316 Highland Ave, Kansas City, MO 64110Off Market
- $101,9003 bd1 ba952 sqft1607 E 43rd St, Kansas City, MO 64110Off Market
- $141,2003 bd1 ba1.2k sqft4309 Wayne Ave, Kansas City, MO 64110Off Market
A local agent can set up tours, give advice and negotiate with sellers.
Similar homes
- $--4 bd2 ba2.4k sqft4327 Benton Blvd, Kansas City, MO 64130Auction
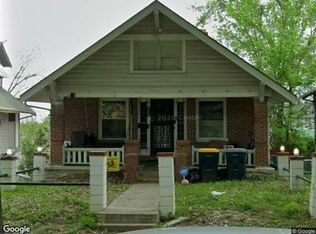 Xome
Xome - $225,0004 bd3 ba1.7k sqft5142 Brookwood Ave, Kansas City, MO 64110For Sale
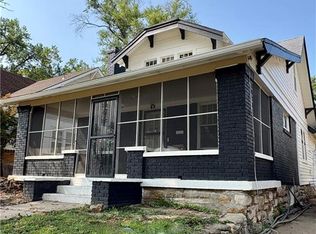 MLS ID #2621750, Barnett Sells Homes Team, United Real Estate Kansas City. Heartland MLS as distributed by MLS GRID
 - $228,0003 bd2 ba1.4k sqft5341 Wayne Ave, Kansas City, MO 64110For Sale
 MLS ID #2624742, Tri Nguyen, Nguyen Group Realty. Heartland MLS as distributed by MLS GRID
 - $250,0003 bd2 ba1.7k sqft5001 Paseo Blvd, Kansas City, MO 64110For Sale
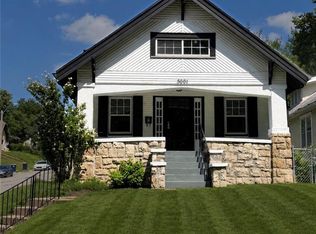 MLS ID #2632445, Donna Sulek, Keller Williams Realty Partners Inc.. Heartland MLS as distributed by MLS GRID
 - $195,0005 bd2 ba1.7k sqft2600 Askew Ave, Kansas City, MO 64127For SaleMLS ID #2634291, Dottie Bradley, Platinum Realty LLC. Heartland MLS as distributed by MLS GRID
- $--3 bd2 ba1.8k sqft4239 Chestnut Ave, Kansas City, MO 64130AuctionAuction.com 1
- $249,9004 bd3 ba2.6k sqft3629 Benton Blvd, Kansas City, MO 64128For SaleMLS ID #2622254, Eric Craig Team, ReeceNichols-KCN. Heartland MLS as distributed by MLS GRID
- $179,9004 bd4 ba2.1k sqft3821 Virginia Ave, Kansas City, MO 64109For SaleMLS ID #2616196, Christopher Stjernholm, Trelora Realty. Heartland MLS as distributed by MLS GRID
- $229,9002 bd1 ba2.2k sqft4100 Roanoke Rd, Kansas City, MO 64111For SaleMLS ID #2616356, Amy Brown, ReeceNichols - Country Club Plaza. Heartland MLS as distributed by MLS GRID
- $315,5004 bd3 ba2k sqft4435 Holly St, Kansas City, MO 64111For SaleMLS ID #2628077, Christina Boveri, Boveri Realty Group L L C. Heartland MLS as distributed by MLS GRID
- $289,0003 bd2 ba1.5k sqft1330 E 55th St, Kansas City, MO 64110For SaleMLS ID #2633817, Maddison Berciunas, House Brokerage. Heartland MLS as distributed by MLS GRID
- $200,0006 bd2 ba2k sqft2727 Vine St, Kansas City, MO 64109For SaleMLS ID #2628557, Rob Lang, At Home Kansas. Heartland MLS as distributed by MLS GRID
- $189,9006 bd3 ba3.2k sqft2211 E 69th St, Kansas City, MO 64132For SaleMLS ID #2628007, Scott Tucker, Realty Resource. Heartland MLS as distributed by MLS GRID
- $180,0003 bd2 ba1.4k sqft5625 Wayne Ave, Kansas City, MO 64110For SaleMLS ID #2631005, Jesse Taitt, Keller Williams Realty Partners Inc.. Heartland MLS as distributed by MLS GRID
- $189,5005 bd2 ba1.7k sqft3407 Benton Blvd, Kansas City, MO 64128For SaleMLS ID #2625788, Pierre Heidrich, Worth Clark Realty. Heartland MLS as distributed by MLS GRID
- $195,0004 bd2 ba1.8k sqft2628 College Ave, Kansas City, MO 64127For SaleMLS ID #2630721, Riyad Naser, Keller Williams Platinum Prtnr. Heartland MLS as distributed by MLS GRID
- $165,0004 bd3 ba1.9k sqft2420 E 42nd St, Kansas City, MO 64130For SaleMLS ID #2630765, Julie McLarney, Compass Realty Group. Heartland MLS as distributed by MLS GRID
- $170,0006 bd3 ba1.8k sqft4024 Montgall Ave, Kansas City, MO 64130For SaleMLS ID #2624218, HCR Team, ReeceNichols - Lees Summit. Heartland MLS as distributed by MLS GRID
- $210,0004 bd2 ba1.4k sqft1713 N 43rd St, Kansas City, KS 66102For SaleMLS ID #2635295, Dave Johns, Keller Williams Realty Partners Inc.. Heartland MLS as distributed by MLS GRID
- $209,8003 bd3 ba1.7k sqft3223 E 6th St, Kansas City, MO 64124For SaleMLS ID #2631682, Mitch Lickey, KW KANSAS CITY METRO. Heartland MLS as distributed by MLS GRID
