Rare opportunity in the historic Manheim Park area! This stately 2-story shirtwaist-style home captures the essence of classic Kansas City architecture. Boasting 3 spacious bedrooms and 1.5 bathrooms, this residence offers nearly 1,500 square feet of character-filled living space. You’ll be greeted by an inviting covered front porch, perfect for enjoying the neighborhood atmosphere. Inside, the home features a formal dining room and a large living area that retains its historic charm.
The property sits on a generous lot with a fenced backyard, providing a private urban oasis. Situated just minutes from the Country Club Plaza, the Nelson-Atkins Museum of Art, and UMKC, this location is unbeatable for those seeking an active city lifestyle.
Active
Price cut: $10K (7/19)
$179,900
3821 Virginia Ave, Kansas City, MO 64109
4beds
2,108sqft
:
Get pre-qualified$1,268/mo
Single Family Residence
Built in 1912
5,723 Square Feet Lot
$-- Zestimate®
$85/sqft
$-- HOA
What's special
Inviting covered front porchFormal dining roomPrivate urban oasis
- 75 days |
- 848 |
- 67 |
Zillow last checked:
Listing updated:
Listed by:
Christopher Stjernholm 315-557-7820,
Trelora Realty
Source: Heartland MLS as distributed by MLS GRID,MLS#: 2616196
Facts & features
Interior
Bedrooms & bathrooms
- Bedrooms: 4
- Bathrooms: 4
- Full bathrooms: 3
- 1/2 bathrooms: 1
Bedroom 1
- Level: Second
Bedroom 2
- Level: Second
Bedroom 3
- Level: Second
Bedroom 4
- Level: Second
Heating
- Natural Gas
Cooling
- Electric
Features
- Basement: Concrete,Interior Entry,Walk-Out Access
- Has fireplace: No
- Fireplace features: Living Room
Interior area
- Total structure area: 2,108
- Total interior livable area: 2,108 sqft
- Finished area above ground: 2,108
- Finished area below ground: 0
Property
Parking
- Parking features: Off Street
Features
- Fencing: Other
Lot
- Size: 5,723 Square Feet
- Features: Level
Details
- Parcel number: 30120260600000000
- Special conditions: Standard
Construction
Type & style
- Home type: SingleFamily
- Architectural style: Traditional
- Property subtype: Single Family Residence
Materials
- Stone Trim, Stucco
- Roof: Composition
Condition
- Year built: 1912
Utilities & green energy
- Sewer: Public Sewer
- Water: Public
Community & HOA
Community
- Subdivision: Squier Manor
HOA
- Has HOA: No
Location
- Region: Kansas City
Financial & listing details
- Price per square foot: $85/sqft
- Tax assessed value: $95,220
- Annual tax amount: $1,518
- Date on market: 5/14/2026
- Listing terms: Cash,Conventional,FHA,VA Loan
- Ownership: Investor
Estimated market value
Not available
Estimated sales range
Not available
Not available
Price history
| Date | Event | Price |
|---|---|---|
| 7/19/2026 | Price change | $179,900-5.3%$85/sqft |
Source:  Heartland MLS as distributed by MLS GRID #2616196 Report a problem Heartland MLS as distributed by MLS GRID #2616196 Report a problem | ||
| 6/25/2026 | Price change | $189,900-5%$90/sqft |
Source: Heartland MLS as distributed by MLS GRID #2616196 Report a problem | ||
| 6/14/2026 | Price change | $199,900-4.8%$95/sqft |
Source: Heartland MLS as distributed by MLS GRID #2616196 Report a problem | ||
| 5/14/2026 | Listed for sale | $209,900+165.7%$100/sqft |
Source: Heartland MLS as distributed by MLS GRID #2616196 Report a problem | ||
| 11/1/2022 | Listing removed | -- |
Source: Zillow Rental Manager Report a problem | ||
| 10/4/2022 | Listed for rent | $1,700+70.9%$1/sqft |
Source: Zillow Rental Manager Report a problem | ||
| 7/6/2011 | Listing removed | $995 |
Source: vFlyer Rentals Report a problem | ||
| 5/26/2011 | Listed for rent | $995 |
Source: vFlyer Rentals Report a problem | ||
| 11/20/2009 | Listing removed | $79,000$37/sqft |
Source: RE/MAX Best Associates #1634833 Report a problem | ||
| 9/20/2009 | Listed for sale | $79,000$37/sqft |
Source: RE/MAX Best Associates #1634833 Report a problem | ||
| 8/7/2008 | Sold | -- |
Source: Public Record Report a problem | ||
Public tax history
| Year | Property taxes | Tax assessment |
|---|---|---|
| 2025 | $1,518 -2.9% | $18,092 -8.6% |
| 2024 | $1,562 +1% | $19,794 |
| 2023 | $1,547 +37.5% | $19,794 +44.7% |
| 2022 | $1,125 +0.3% | $13,680 |
| 2021 | $1,121 +3% | $13,680 +4.3% |
| 2020 | $1,089 +2.1% | $13,120 |
| 2019 | $1,067 | $13,120 +50.1% |
| 2018 | $1,067 +47.1% | $8,740 |
| 2017 | $725 +19.4% | $8,740 +15% |
| 2016 | $607 -0.6% | $7,600 |
| 2014 | $611 -0.6% | $7,600 |
| 2013 | $614 +0.5% | $7,600 |
| 2012 | $612 -24.2% | $7,600 -24.5% |
| 2011 | $807 -19.2% | $10,061 |
| 2010 | $999 +13.3% | $10,061 -20% |
| 2009 | $882 +28.1% | $12,576 +44.3% |
| 2008 | $689 +12% | $8,714 |
| 2007 | $615 +0% | $8,714 +13% |
| 2006 | $615 +6.6% | $7,712 |
| 2005 | $577 +0.1% | $7,712 +5% |
| 2004 | $576 -0.6% | $7,344 |
| 2003 | $580 +0.3% | -- |
| 2002 | $579 +11.7% | $7,344 |
| 2001 | $518 | $7,344 |
Find assessor info on the county website
Monthly payment
Est. payment
Payment breakdown
Explore the cost of this home by adjusting the details. Changes won't be saved.Climate risks
Neighborhood: Squier Park
Nearby schools
GreatSchools rating
- 4/10Faxon ElementaryGrades: PK-6Distance: 0.8 mi
- 2/10Central Middle SchoolGrades: 7-8Distance: 1.7 mi
- 1/10Central High SchoolGrades: 9-12Distance: 1.6 mi
Schools provided by the listing agent
- Elementary: Troost Academy
- Middle: Central
- High: Central
Source: Heartland MLS as distributed by MLS GRID. This data may not be complete. We recommend contacting the local school district to confirm school assignments for this home.
- $265,5004 bd3 ba1.7k sqft3817 Virginia Ave, Kansas City, MO 64109Off Market
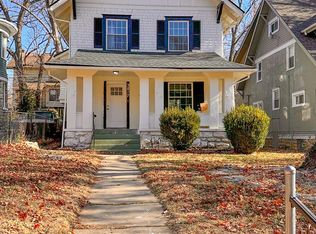
- $265,6003 bd1 ba2.1k sqft3825 Virginia Ave, Kansas City, MO 64109Off Market

- $184,6003 bd1 ba1.9k sqft3815 Virginia Ave, Kansas City, MO 64109Off Market
- $173,8003 bd1 ba2.2k sqft3829 Virginia Ave, Kansas City, MO 64109Off Market
- $231,9002 bd2 ba1.9k sqft3809 Virginia Ave, Kansas City, MO 64109Off Market
- $208,700-- bd-- ba-- sqft3818 Paseo Blvd, Kansas City, MO 64109Off Market
- $243,4004 bd2 ba2.1k sqft3814 Paseo Blvd, Kansas City, MO 64109Off Market
- $373,7004 bd3 ba2.6k sqft3820 Paseo Blvd, Kansas City, MO 64109Off Market
A local agent can set up tours, give advice and negotiate with sellers.
Similar homes
- $169,0003 bd2 ba1.2k sqft3634 Michigan Ave, Kansas City, MO 64109For Sale
 MLS ID #2628339, Bethany Hughes, HomeSmart Legacy. Heartland MLS as distributed by MLS GRID
 - $194,0003 bd2 ba1.2k sqft3816 Flora Ave, Kansas City, MO 64109For Sale
 MLS ID #2576474, Chris Dawson, Orenda Real Estate Services. Heartland MLS as distributed by MLS GRID
 - $170,0004 bd3 ba1.9k sqft2420 E 42nd St, Kansas City, MO 64130For Sale
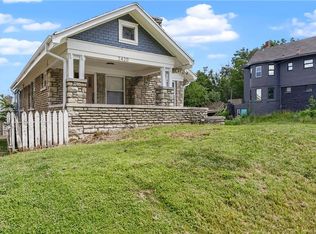 MLS ID #2630765, Julie McLarney, Compass Realty Group. Heartland MLS as distributed by MLS GRID
 - $200,0006 bd2 ba2k sqft2727 Vine St, Kansas City, MO 64109For Sale
 MLS ID #2628557, Rob Lang, At Home Kansas. Heartland MLS as distributed by MLS GRID
 - $150,0003 bd1 ba1.1k sqft3929 Euclid Ave, Kansas City, MO 64130For SaleMLS ID #2632420, Shawnna Murrell, Murrell Homes Real Estate Grp. Heartland MLS as distributed by MLS GRID
- $194,0004 bd2 ba1.7k sqft3407 Benton Blvd, Kansas City, MO 64128For SaleMLS ID #2625788, Pierre Heidrich, Worth Clark Realty. Heartland MLS as distributed by MLS GRID
- $185,0004 bd2 ba2.2k sqft6835 Bellefontaine Ave, Kansas City, MO 64132For SaleMLS ID #2614362, Richard Taylor, Renters Warehouse Missouri, LLC. Heartland MLS as distributed by MLS GRID
- $175,0003 bd2 ba1.1k sqft4915 Olive St, Kansas City, MO 64130For SaleMLS ID #2626490, Courtney Castanza, EXP Realty LLC. Heartland MLS as distributed by MLS GRID
- $104,9004 bd1 ba2.2k sqft2019 E 35th St, Kansas City, MO 64109For SaleMLS ID #2629572, Christopher Stjernholm, Trelora Realty. Heartland MLS as distributed by MLS GRID
- $239,9994 bd3 ba2.7k sqft3321 Wabash Ave, Kansas City, MO 64109For SaleMLS ID #2617395, Harrel Johnson, Coach Johnson Realty. Heartland MLS as distributed by MLS GRID
- $185,0004 bd3 ba1.8k sqft142 N Bellaire Ave, Kansas City, MO 64123For SaleMLS ID #2617594, John Wheeler, SBD Housing Solutions LLC. Heartland MLS as distributed by MLS GRID
- $185,0003 bd2 ba1.4k sqft5625 Wayne Ave, Kansas City, MO 64110For SaleMLS ID #2631005, Jesse Taitt, Keller Williams Realty Partners Inc.. Heartland MLS as distributed by MLS GRID
- $145,0004 bd2 ba1.3k sqft3622 College Ave, Kansas City, MO 64128For SaleMLS ID #2617925, Bethany Hughes, HomeSmart Legacy. Heartland MLS as distributed by MLS GRID
- $169,9003 bd2 ba2k sqft136 Spruce Ave, Kansas City, MO 64123For SaleMLS ID #2627158, Alex Nguyen, Platinum Realty LLC. Heartland MLS as distributed by MLS GRID
- $189,0003 bd2 ba1.4k sqft7809 E 48th Ter, Kansas City, MO 64129For SaleMLS ID #2631208, Cody Donelson, Compass Realty Group. Heartland MLS as distributed by MLS GRID
- $185,0005 bd3 ba1k sqft542 Cypress Ave, Kansas City, MO 64124For SaleMLS ID #2626398, Ngon Nguyen, Northeast Realty Company. Heartland MLS as distributed by MLS GRID
- $215,0003 bd2 ba2k sqft5247 Olive St, Kansas City, MO 64130For SaleMLS ID #2631891, Jessica Peters, Platinum Realty LLC. Heartland MLS as distributed by MLS GRID
- $125,0002 bd2 ba1.2k sqft2809 E 39th St, Kansas City, MO 64128For SaleMLS ID #2633481, Emily Thornton, Real Broker, LLC-MO. Heartland MLS as distributed by MLS GRID
- $189,9003 bd2 ba2.5k sqft1706 E 76th St, Kansas City, MO 64131For SaleMLS ID #2626191, Christopher Stjernholm, Trelora Realty. Heartland MLS as distributed by MLS GRID
- $159,9003 bd2 ba2.1k sqft6727 Paseo Blvd, Kansas City, MO 64132For SaleMLS ID #2630923, Al Lenzini, RE/MAX Revolution. Heartland MLS as distributed by MLS GRID
