Welcome home to this beautifully updated 3-bedroom, 2-bath home offering 2,096 square feet of character, charm, and modern convenience. From the moment you arrive, you’ll be captivated by the timeless brick exterior, inviting covered front porch, and eye-catching front door that set the tone for what’s inside.
Step into a warm and inviting interior featuring gorgeous original hardwood floors, abundant natural light, fresh neutral paint, and spacious living areas perfect for everyday living and entertaining. The updated kitchen is a true standout, showcasing white shaker cabinetry, butcher block countertops, subway tile backsplash, modern black fixtures, and ample cabinet and prep space.
Both bathrooms have been tastefully refreshed with stylish finishes, while the home’s unique architecture and original details preserve its classic appeal. Upstairs, you’ll find an expansive finished level that offers endless flexibility as a primary suite, second living room, game room, home office, or creative space. Built-in storage and cozy finishes make it both functional and inviting.
Situated on a corner lot with mature trees, this move-in-ready home offers the perfect blend of historic charm and modern updates. Conveniently located near shopping, dining, parks, schools, and major highways, you’ll enjoy easy access to everything the area has to offer.
Don’t miss your opportunity to own this one-of-a-kind home with over 2,000 square feet of beautifully updated living space. Schedule your private showing today!
Active
$215,000
5247 Olive St, Kansas City, MO 64130
3beds
2,096sqft
:
Get pre-qualified$1,472/mo
Single Family Residence
Built in 1929
5,608 Square Feet Lot
$-- Zestimate®
$103/sqft
$-- HOA
What's special
Inviting covered front porchFresh neutral paintModern black fixturesWhite shaker cabinetryUpdated kitchenGorgeous original hardwood floorsTimeless brick exterior
- 6 days |
- 605 |
- 45 |
Likely to sell faster than
Zillow last checked:
Listing updated:
Listed by:
Jessica Peters 816-274-1785,
Platinum Realty LLC
Source: Heartland MLS as distributed by MLS GRID,MLS#: 2631891
Facts & features
Interior
Bedrooms & bathrooms
- Bedrooms: 3
- Bathrooms: 2
- Full bathrooms: 2
Bedroom 1
- Features: Ceiling Fan(s), Wood Floor
- Level: Main
Bedroom 2
- Features: Ceiling Fan(s), Wood Floor
- Level: Main
Bedroom 3
- Features: All Carpet
- Level: Upper
Bathroom 1
- Features: Ceramic Tiles, Shower Over Tub
- Level: Main
Bathroom 2
- Features: Ceramic Tiles, Shower Only
- Level: Upper
Den
- Features: Wood Floor
- Level: Upper
Dining room
- Features: Wood Floor
- Level: Main
Kitchen
- Features: Ceramic Tiles
- Level: Main
Living room
- Features: Wood Floor
- Level: Main
Heating
- Natural Gas
Cooling
- Electric
Appliances
- Included: Dishwasher, Disposal, Refrigerator, Free-Standing Electric Oven
- Laundry: Main Level
Features
- Ceiling Fan(s), Walk-In Closet(s)
- Flooring: Carpet, Ceramic Tile, Wood
- Windows: Window Coverings, Thermal Windows
- Basement: Full,Interior Entry
- Number of fireplaces: 2
Interior area
- Total structure area: 2,096
- Total interior livable area: 2,096 sqft
- Finished area above ground: 2,096
- Finished area below ground: 0
Property
Parking
- Parking features: Off Street
Features
- Patio & porch: Deck, Porch
Lot
- Size: 5,608 Square Feet
- Features: Corner Lot
Details
- Parcel number: 30710151600000000
Construction
Type & style
- Home type: SingleFamily
- Property subtype: Single Family Residence
Materials
- Brick/Mortar
- Roof: Composition
Condition
- Year built: 1929
Utilities & green energy
- Sewer: Public Sewer
- Water: City/Public - Verify
Community & HOA
Community
- Security: Smoke Detector(s)
- Subdivision: Blue Hills
HOA
- Has HOA: No
Location
- Region: Kansas City
Financial & listing details
- Price per square foot: $103/sqft
- Tax assessed value: $47,610
- Annual tax amount: $758
- Date on market: 7/19/2026
- Listing terms: Cash,Conventional,FHA,VA Loan
- Ownership: Private
Estimated market value
Not available
Estimated sales range
Not available
Not available
Price history
| Date | Event | Price |
|---|---|---|
| 7/19/2026 | Listed for sale | $215,000-2.3%$103/sqft |
Source:  Heartland MLS as distributed by MLS GRID #2631891 Report a problem Heartland MLS as distributed by MLS GRID #2631891 Report a problem | ||
| 4/25/2026 | Listing removed | $1,995$1/sqft |
Source: Zillow Rentals Report a problem | ||
| 2/17/2026 | Price change | $1,995-11.3%$1/sqft |
Source: Zillow Rentals Report a problem | ||
| 1/22/2026 | Listed for rent | $2,250$1/sqft |
Source: Zillow Rentals Report a problem | ||
| 11/7/2024 | Sold | -- |
Source: Heartland MLS as distributed by MLS GRID #2502282 Report a problem | ||
| 10/4/2024 | Pending sale | $220,000$105/sqft |
Source: Heartland MLS as distributed by MLS GRID #2502282 Report a problem | ||
| 9/3/2024 | Price change | $220,000+5.3%$105/sqft |
Source: Heartland MLS as distributed by MLS GRID #2502282 Report a problem | ||
| 7/31/2024 | Listed for sale | $209,000$100/sqft |
Source: Heartland MLS as distributed by MLS GRID #2502282 Report a problem | ||
Public tax history
| Year | Property taxes | Tax assessment |
|---|---|---|
| 2025 | $759 -32.2% | $9,046 -36.2% |
| 2024 | $1,119 +1% | $14,178 |
| 2023 | $1,108 +97% | $14,178 +107.3% |
| 2022 | $563 +0.3% | $6,840 |
| 2021 | $561 +3.7% | $6,840 +5% |
| 2020 | $541 +2.1% | $6,514 |
| 2019 | $530 | $6,514 +23.9% |
| 2018 | $530 +21.4% | $5,257 |
| 2017 | $436 +13.4% | $5,257 +9.2% |
| 2016 | $384 -0.6% | $4,813 |
| 2014 | $387 -0.9% | $4,813 |
| 2013 | $390 +0.5% | $4,813 |
| 2012 | $389 +0.1% | $4,813 |
| 2011 | $388 +0.9% | $4,813 |
| 2010 | $385 -23% | $4,813 |
| 2009 | $500 +0.5% | $4,813 -23.4% |
| 2008 | $498 +14% | $6,281 |
| 2007 | $437 +0% | $6,281 +15% |
| 2006 | $437 +16.7% | $5,462 |
| 2005 | $374 +0.1% | $5,462 +15% |
| 2004 | $374 -0.6% | $4,750 |
| 2003 | $376 +0.3% | $4,750 |
| 2002 | $375 -0.3% | $4,750 |
| 2001 | $376 | $4,750 |
Find assessor info on the county website
Monthly payment
Est. payment
Payment breakdown
Explore the cost of this home by adjusting the details. Changes won't be saved.Climate risks
Neighborhood: Blue Hills
Nearby schools
GreatSchools rating
- 4/10M. L. King Elementary SchoolGrades: PK-6Distance: 0.8 mi
- 2/10Central Middle SchoolGrades: 7-8Distance: 2.7 mi
- 1/10SOUTHEAST High SchoolGrades: 9-12Distance: 1.6 mi
- $118,7003 bd1 ba1.4k sqft5245 Olive St, Kansas City, MO 64130Off Market
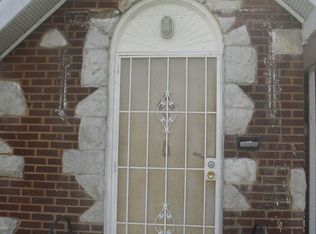
- $96,4003 bd1 ba1.3k sqft5241 Olive St, Kansas City, MO 64130Off Market

- $116,0002 bd1 ba1k sqft5301 Olive St, Kansas City, MO 64130Off Market
- $121,9003 bd1 ba1.2k sqft5237 Olive St, Kansas City, MO 64130Off Market
- $163,2003 bd2 ba1.2k sqft5305 Olive St, Kansas City, MO 64130Off Market
- $117,0002 bd1 ba988 sqft2416 E 53rd St, Kansas City, MO 64130Off Market
- $--2 bd1 ba1.1k sqft2416 E 53rd St #2, Kansas City, MO 64130Off Market
- $102,1002 bd1 ba960 sqft5307 Olive St, Kansas City, MO 64130Off Market
A local agent can set up tours, give advice and negotiate with sellers.
A local lender can help you make sure your offer is ready when you are.
Similar homes
- $250,0003 bd2 ba2.4k sqft5820 Prospect Ave, Kansas City, MO 64130For Sale
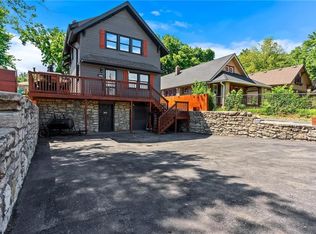 MLS ID #2631163, Michael Morris, EXP Realty LLC. Heartland MLS as distributed by MLS GRID
 - $254,9003 bd3 ba2.1k sqft5427 Euclid Ave, Kansas City, MO 64130For Sale
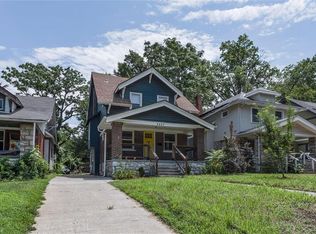 MLS ID #2618394, Jessica Thomas, Realty ONE Group Esteem. Heartland MLS as distributed by MLS GRID
 - $214,9004 bd3 ba1.7k sqft5142 Brookwood Ave, Kansas City, MO 64110For Sale
 MLS ID #2621750, Barnett Sells Homes Team, United Real Estate Kansas City. Heartland MLS as distributed by MLS GRID
 - $170,0004 bd3 ba1.9k sqft2420 E 42nd St, Kansas City, MO 64130For Sale
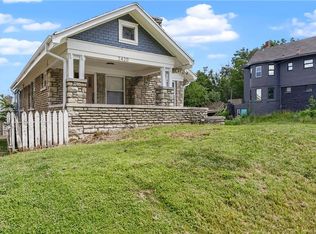 MLS ID #2630765, Julie McLarney, Compass Realty Group. Heartland MLS as distributed by MLS GRID
 - $185,0003 bd2 ba1.4k sqft5625 Wayne Ave, Kansas City, MO 64110For SaleMLS ID #2631005, Jesse Taitt, Keller Williams Realty Partners Inc.. Heartland MLS as distributed by MLS GRID
- $189,9003 bd2 ba2.5k sqft1706 E 76th St, Kansas City, MO 64131For SaleMLS ID #2626191, Christopher Stjernholm, Trelora Realty. Heartland MLS as distributed by MLS GRID
- $195,0003 bd2 ba1.5k sqft7218 Harvard Ave, Raytown, MO 64133For SaleMLS ID #2632561, Majid Ghavami, ReeceNichols- Leawood Town Center. Heartland MLS as distributed by MLS GRID
- $185,0006 bd3 ba1.8k sqft4024 Montgall Ave, Kansas City, MO 64130For SaleMLS ID #2624218, HCR Team, ReeceNichols - Lees Summit. Heartland MLS as distributed by MLS GRID
- $215,0003 bd2 ba1.3k sqft7426 Olive St, Kansas City, MO 64132For SaleMLS ID #2624802, Colton Leslie, EXP Realty LLC. Heartland MLS as distributed by MLS GRID
- $175,0003 bd3 ba1.8k sqft3868 E 59th St, Kansas City, MO 64130For SaleMLS ID #2612300, Kevin Thellman, RE/MAX Elite, REALTORS. Heartland MLS as distributed by MLS GRID
- $177,7773 bd3 ba1.5k sqft4221 Prospect Ave, Kansas City, MO 64130For SaleMLS ID #2615527, Pinkie Miller, EXP Realty LLC. Heartland MLS as distributed by MLS GRID
- $164,9004 bd2 ba1.1k sqft4103 Benton Blvd, Kansas City, MO 64130For SaleMLS ID #2630301, Ailynn Lindo, 1st Class Real Estate KC. Heartland MLS as distributed by MLS GRID
- $159,9003 bd2 ba2.1k sqft6727 Paseo Blvd, Kansas City, MO 64132For SaleMLS ID #2630923, Al Lenzini, RE/MAX Revolution. Heartland MLS as distributed by MLS GRID
- $194,0004 bd2 ba1.7k sqft3407 Benton Blvd, Kansas City, MO 64128For SaleMLS ID #2625788, Pierre Heidrich, Worth Clark Realty. Heartland MLS as distributed by MLS GRID
- $234,9004 bd2 ba2.2k sqft8012 E 100th St, Kansas City, MO 64134For SaleMLS ID #2626407, Robert Salmons, Entera Realty. Heartland MLS as distributed by MLS GRID
- $194,9004 bd2 ba1.3k sqft8309 E Gregory Blvd, Kansas City, MO 64131For SaleMLS ID #2619661, Sequeeta Robinson, Trelora Realty. Heartland MLS as distributed by MLS GRID
- $219,0003 bd2 ba1.3k sqft5520 Blue Ridge Blvd, Raytown, MO 64133For SaleMLS ID #2628142, Christina Boveri, Boveri Realty Group L L C. Heartland MLS as distributed by MLS GRID
- $250,0003 bd2 ba1k sqft12901 E 61st St, Kansas City, MO 64133For SaleMLS ID #2627694, McQueeny Goodwin Group, Keller Williams Realty Partners Inc.. Heartland MLS as distributed by MLS GRID
- $220,0003 bd1 ba1k sqft5239 N Bristol Ave, Kansas City, MO 64119For SaleMLS ID #2631766, Colton Leslie, EXP Realty LLC. Heartland MLS as distributed by MLS GRID
- $245,0003 bd3 ba1.8k sqft11810 Smalley Ave, Kansas City, MO 64134For SaleMLS ID #2631924, Bryan Huff, Keller Williams Realty Partners Inc.. Heartland MLS as distributed by MLS GRID
