MOVE-IN READY SIDE-TO-SIDE SPLIT IN A FANTASTIC SOUTH KANSAS CITY LOCATION! Tucked into an established neighborhood just minutes from Longview Lake, you'll love having easy access to boating, fishing, walking trails, parks, and year-round outdoor recreation. Longview Lake features over 900 acres of water, scenic trails, a marina, beaches and countless opportunities to enjoy the outdoors. Inside discover a functional floor plan designed for comfortable everyday living. Inviting main level offers abundant natural light and welcoming living spaces that flow seamlessly with luxury vinyl plank floors into the dining area and kitchen, making entertaining a breeze. Kitchen features quartz countertops, white cabinets, eat-in island and stainless steel appliances. Upstairs, find the primary bedroom with private en-suite. 2 additional bedrooms and a 2nd full bath. Finished lower level provides the perfect flex space for a family room, home office, playroom or workout area. Walk-out from here to the patio and enjoy relaxing evenings or weekend gatherings in the backyard with plenty of room for outdoor fun, gardening or pets. Conveniently located near shopping, dining, schools, major highways and all the amenities of south Kansas City, this home combines comfort, convenience and a fantastic location. WELCOME HOME!
Active
$245,000
11810 Smalley Ave, Kansas City, MO 64134
3beds
1,826sqft
Single Family Residence
Built in 1972
9,583 Square Feet Lot
$-- Zestimate®
$134/sqft
$-- HOA
What's special
- 41 days
- 302
- 40
Zillow last checked:
Listing updated:
Listed by:
Bryan Huff 913-907-0760,
Keller Williams Realty Partners Inc.,
Ryan Mellies 913-952-1657,
Keller Williams Realty Partners Inc.
Source: Heartland MLS as distributed by MLS GRID,MLS#: 2631924
Facts & features
Interior
Bedrooms & bathrooms
- Bedrooms: 3
- Bathrooms: 3
- Full bathrooms: 2
- 1/2 bathrooms: 1
Primary bedroom
- Features: Carpet, Ceiling Fan(s)
- Level: Upper
- Dimensions: 13 x 9
Bedroom 2
- Features: Carpet, Ceiling Fan(s)
- Level: Upper
- Dimensions: 10 x 9
Bedroom 3
- Features: Carpet, Ceiling Fan(s)
- Level: Upper
- Dimensions: 10 x 9
Primary bathroom
- Features: Shower Only
- Level: Upper
- Dimensions: 11 x 5
Bathroom 2
- Features: Shower Over Tub
- Level: Upper
- Dimensions: 8 x 5
Dining room
- Features: Luxury Vinyl
- Level: Main
- Dimensions: 10 x 8
Family room
- Features: Fireplace, Luxury Vinyl
- Level: Lower
- Dimensions: 22 x 18
Half bath
- Level: Lower
- Dimensions: 7 x 2
Kitchen
- Features: Kitchen Island, Quartz Counter
- Level: Main
- Dimensions: 10 x 10
Living room
- Features: Luxury Vinyl
- Level: Main
- Dimensions: 20 x 11
Heating
- Forced Air
Cooling
- Electric
Appliances
- Included: Microwave, Refrigerator, Electric Range, Stainless Steel Appliance(s)
- Laundry: In Basement
Features
- Ceiling Fan(s), Kitchen Island
- Flooring: Carpet, Luxury Vinyl
- Basement: Finished,Full,Walk-Out Access
- Number of fireplaces: 1
- Fireplace features: Family Room
Interior area
- Total structure area: 1,826
- Total interior livable area: 1,826 sqft
- Finished area above ground: 1,390
- Finished area below ground: 436
Property
Parking
- Total spaces: 1
- Parking features: Attached, Garage Faces Front
- Attached garage spaces: 1
Features
- Patio & porch: Patio
Lot
- Size: 9,583 Square Feet
- Features: City Lot, Level, Many Trees
Details
- Parcel number: 63420091800000000
Construction
Type & style
- Home type: SingleFamily
- Architectural style: Traditional
- Property subtype: Single Family Residence
Materials
- Frame, Vinyl Siding
- Roof: Composition
Condition
- Year built: 1972
Utilities & green energy
- Sewer: Public Sewer
- Water: Public
Community & HOA
Community
- Subdivision: Kirkside
HOA
- Has HOA: No
Location
- Region: Kansas City
Financial & listing details
- Price per square foot: $134/sqft
- Tax assessed value: $130,920
- Annual tax amount: $2,215
- Date on market: 7/23/2026
- Listing terms: Cash,Conventional,FHA,VA Loan
- Ownership: Investor
- Road surface type: Paved
Estimated market value
Not available
Estimated sales range
Not available
Not available
Price history
| Date | Event | Price |
|---|---|---|
| 8/20/2026 | Listed for sale | $245,000$134/sqft |
Source:  Heartland MLS as distributed by MLS GRID #2631924 Report a problem Heartland MLS as distributed by MLS GRID #2631924 Report a problem | ||
| 8/3/2026 | Pending sale | $245,000$134/sqft |
Source: Heartland MLS as distributed by MLS GRID #2631924 Report a problem | ||
| 7/23/2026 | Listed for sale | $245,000$134/sqft |
Source: Heartland MLS as distributed by MLS GRID #2631924 Report a problem | ||
Public tax history
| Year | Property taxes | Tax assessment |
|---|---|---|
| 2025 | $2,215 +4.9% | $24,875 +2% |
| 2024 | $2,111 +1.8% | $24,392 |
| 2023 | $2,073 +11.3% | $24,392 +29.7% |
| 2022 | $1,863 +15.9% | $18,811 |
| 2021 | $1,607 +1% | $18,811 +6.9% |
| 2020 | $1,590 +5.7% | $17,599 |
| 2019 | $1,504 | $17,599 +103.9% |
| 2018 | $1,504 +69.7% | $8,631 |
| 2017 | $886 +25% | $8,631 +15% |
| 2016 | $709 +4.4% | $7,505 +2% |
| 2014 | $679 -46.2% | $7,359 |
| 2013 | $1,262 +0.4% | $7,359 -45.6% |
| 2012 | $1,257 +0.6% | $13,526 |
| 2011 | $1,249 +0.7% | $13,526 |
| 2010 | $1,240 -12.6% | $13,526 |
| 2009 | $1,419 +7.3% | $13,526 -14% |
| 2008 | $1,322 -0.7% | $15,727 |
| 2007 | $1,331 +0% | $15,727 |
| 2006 | $1,331 +22.1% | $15,727 |
| 2005 | $1,090 +0.9% | $15,727 +15% |
| 2004 | $1,080 +19.9% | $13,676 |
| 2003 | $901 +0.8% | $13,676 +15% |
| 2002 | $893 +13.3% | $11,892 |
| 2001 | $789 | $11,892 |
Find assessor info on the county website
Monthly payment
Est. payment
Payment breakdown
Explore the cost of this home by adjusting the details. Changes won't be saved.Climate risks
Neighborhood: Kirkside
Similar homes
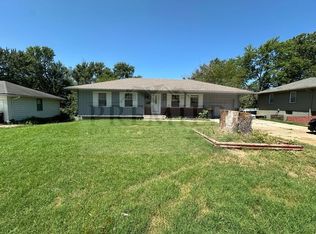
- $220,0003 bd3 ba1.3k sqft7918 E 117th St, Kansas City, MO 64134For Sale
 MLS ID #2638636, Kelly Tucker, ReeceNichols - Lees Summit. Heartland MLS as distributed by MLS GRID
 - $234,9004 bd2 ba2.2k sqft8012 E 100th St, Kansas City, MO 64134For Sale
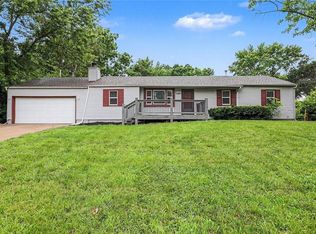 MLS ID #2626407, Robert Salmons, Entera Realty. Heartland MLS as distributed by MLS GRID
 - $225,0003 bd2 ba1.3k sqft11931 Manchester Ave, Grandview, MO 64030For Sale
 MLS ID #2635459, Madi Sutton, Real Broker, LLC. Heartland MLS as distributed by MLS GRID
 - $200,0003 bd2 ba2k sqft11016 Herrick Ave, Kansas City, MO 64134For Sale
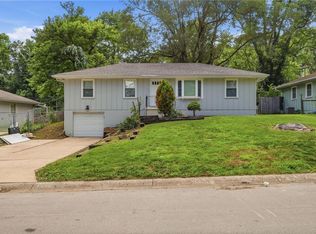 MLS ID #2627554, Vicki Testerman, Mainstay Brokerage LLC. Heartland MLS as distributed by MLS GRID
