**Short-sale approval required** Updated split level home with Modern finishes offers the perfect balance of space and privacy!! The main floor is open and airy with plenty of natural light! The kitchen boasts newer stainless-steel appliances, granite counters w tile backsplash, Fridge Stays! The master bedroom features an ensuite bathroom for added convenience & privacy. The lower level has a half bath and can be easily finished! Laundry room is on the lower level main entrance. Don't miss the large, fenced backyard with large deck and fire pit. This home is situated in a highly desirable location just minutes from Longview Lake beach and walking trails. **Home needs some tlc and is priced accordingly, requires bank approval**Selling AS-IS..seller will make no repairs!
Active
$220,000
7918 E 117th St, Kansas City, MO 64134
3beds
1,392sqft
Single Family Residence
Built in 1969
7,563 Square Feet Lot
$-- Zestimate®
$158/sqft
$-- HOA
What's special
Large fenced backyardLarge deckModern finishesFridge staysFire pitPlenty of natural light
- 13 days
- 1,394
- 178
Likely to sell faster than
Zillow last checked:
Listing updated:
Listed by:
Kelly Tucker 816-564-4026,
ReeceNichols - Lees Summit,
Rob Ellerman Team 816-304-4434,
ReeceNichols - Lees Summit
Source: Heartland MLS as distributed by MLS GRID,MLS#: 2638636
Facts & features
Interior
Bedrooms & bathrooms
- Bedrooms: 3
- Bathrooms: 3
- Full bathrooms: 2
- 1/2 bathrooms: 1
Bedroom 1
- Level: Second
Bedroom 2
- Level: Second
Bedroom 3
- Level: Second
Bathroom 1
- Level: Second
Bathroom 2
- Features: Other
- Level: Second
Dining room
- Level: Main
Half bath
- Level: Basement
Kitchen
- Level: Main
Living room
- Level: Main
Heating
- Natural Gas
Cooling
- Electric
Appliances
- Included: Dishwasher, Disposal, Microwave, Refrigerator, Electric Range, Stainless Steel Appliance(s)
- Laundry: Laundry Room, Lower Level
Features
- Ceiling Fan(s), Kitchen Island
- Flooring: Tile, Wood
- Doors: Storm Door(s)
- Basement: Finished
- Has fireplace: No
Interior area
- Total structure area: 1,392
- Total interior livable area: 1,392 sqft
- Finished area above ground: 1,392
- Finished area below ground: 0
Property
Parking
- Total spaces: 1
- Parking features: Attached, Garage Door Opener, Garage Faces Front
- Attached garage spaces: 1
Features
- Patio & porch: Deck, Patio
- Exterior features: Fire Pit
- Fencing: Metal
Lot
- Size: 7,563 Square Feet
Details
- Parcel number: 999999
- Special conditions: Short Sale,As Is,Third Party Approval
Construction
Type & style
- Home type: SingleFamily
- Architectural style: Traditional
- Property subtype: Single Family Residence
Materials
- Brick/Mortar, Wood Siding
- Roof: Composition
Condition
- Fixer
- Year built: 1969
Utilities & green energy
- Sewer: Public Sewer
- Water: Public
Community & HOA
Community
- Security: Security System, Smoke Detector(s)
- Subdivision: Kirkside
HOA
- Has HOA: No
Location
- Region: Kansas City
Financial & listing details
- Price per square foot: $158/sqft
- Tax assessed value: $126,500
- Annual tax amount: $2,140
- Date on market: 8/26/2026
- Listing terms: Cash,Conventional
- Ownership: Private
Estimated market value
Not available
Estimated sales range
Not available
Not available
Price history
| Date | Event | Price |
|---|---|---|
| 8/26/2026 | Listed for sale | $220,000-15.4%$158/sqft |
Source:  Heartland MLS as distributed by MLS GRID #2638636 Report a problem Heartland MLS as distributed by MLS GRID #2638636 Report a problem | ||
| 6/2/2024 | Sold | -- |
Source: Agent Provided Report a problem | ||
| 4/12/2024 | Pending sale | $260,000$187/sqft |
Source: Heartland MLS as distributed by MLS GRID #2481334 Report a problem | ||
| 4/4/2024 | Listed for sale | $260,000+10.6%$187/sqft |
Source: Heartland MLS as distributed by MLS GRID #2481334 Report a problem | ||
| 5/22/2023 | Sold | -- |
Source: Heartland MLS as distributed by MLS GRID #2430328 Report a problem | ||
| 4/24/2023 | Pending sale | $235,000$169/sqft |
Source: Heartland MLS as distributed by MLS GRID #2430328 Report a problem | ||
| 4/21/2023 | Listed for sale | $235,000$169/sqft |
Source: Heartland MLS as distributed by MLS GRID #2430328 Report a problem | ||
| 3/24/2021 | Listing removed | -- |
Source: Owner Report a problem | ||
| 3/25/2019 | Listing removed | $1,125$1/sqft |
Source: Owner Report a problem | ||
| 2/26/2019 | Listed for rent | $1,125$1/sqft |
Source: Owner Report a problem | ||
Public tax history
| Year | Property taxes | Tax assessment |
|---|---|---|
| 2025 | $2,140 +18.3% | $24,035 +15% |
| 2024 | $1,809 +1.8% | $20,900 |
| 2023 | $1,777 -1.6% | $20,900 +14.6% |
| 2022 | $1,806 +15.9% | $18,240 |
| 2021 | $1,558 +3.9% | $18,240 +9.9% |
| 2020 | $1,499 +5.7% | $16,593 |
| 2019 | $1,418 | $16,593 +84.6% |
| 2018 | $1,418 +53.7% | $8,987 |
| 2017 | $923 +25% | $8,987 +15% |
| 2016 | $738 +4.4% | $7,815 +2% |
| 2014 | $707 -46.2% | $7,662 |
| 2013 | $1,314 +0.4% | $7,662 -45.6% |
| 2012 | $1,309 +0.6% | $14,091 |
| 2011 | $1,300 +0.7% | $14,091 |
| 2010 | $1,291 -12.6% | $14,091 |
| 2009 | $1,478 +7.3% | $14,091 -14% |
| 2008 | $1,377 -0.7% | $16,384 |
| 2007 | $1,386 +0% | $16,384 |
| 2006 | $1,386 +22.1% | $16,384 |
| 2005 | $1,135 +0.9% | $16,384 +15% |
| 2004 | $1,124 +19.9% | $14,247 |
| 2003 | $938 +0.8% | $14,247 +15% |
| 2002 | $930 +13.3% | $12,388 |
| 2001 | $821 | $12,388 |
Find assessor info on the county website
Monthly payment
Est. payment
Payment breakdown
Explore the cost of this home by adjusting the details. Changes won't be saved.Climate risks
Neighborhood: Kirkside
Similar homes
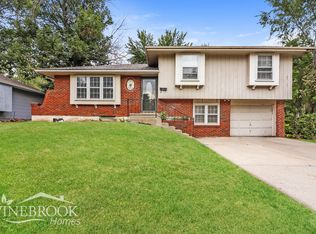
- $222,5004 bd1 ba1k sqft10518 Palmer Ave, Kansas City, MO 64134For Sale
 MLS ID #2635834, Brian Glasser, 1st Class Real Estate KC. Heartland MLS as distributed by MLS GRID
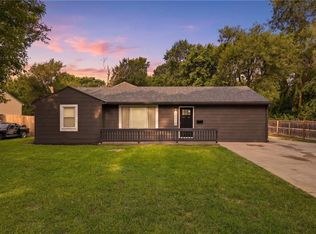
 - $265,0004 bd2 ba1.8k sqft6315 E Red Bridge Rd, Kansas City, MO 64134For Sale
 MLS ID #2640662, Khorey Kilgore, Wardell & Holmes Real Estate. Heartland MLS as distributed by MLS GRID
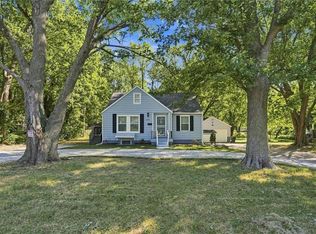
 - $225,0003 bd2 ba1.3k sqft11931 Manchester Ave, Grandview, MO 64030For Sale
 MLS ID #2635459, Madi Sutton, Real Broker, LLC. Heartland MLS as distributed by MLS GRID
 - $200,0004 bd3 ba1.2k sqft10515 Palmer Ave, Kansas City, MO 64134For Sale
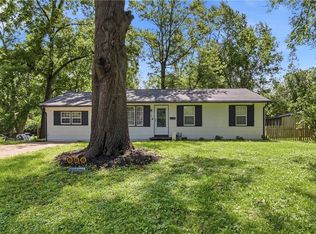 MLS ID #2622762, Kristin Malfer, Compass Realty Group. Heartland MLS as distributed by MLS GRID
