Welcome home to this beautifully updated **4-bedroom, 2.5-bath home situated on a desirable corner lot**, offering the space and flexibility you've been looking for! With **over 2,100 square feet of finished living space**, this home provides plenty of room to spread out, work, relax, and entertain.
The open-concept main level features rich hardwood floors and a spacious flow between the living, dining, and kitchen areas. The kitchen offers beautifully painted cabinets, ample storage, and plenty of room for everyday living or hosting family and friends.
**Three spacious bedrooms are conveniently located on the main level**, including a comfortable primary suite, making one-level living easy. Need even more space? The **finished basement adds an entire additional level of possibilities**, featuring a private fourth bedroom, separate office, half bath, and a large family room. Whether you need a home office, guest space, playroom, home gym, media room, or additional living area, this home gives you the flexibility to make the space work for your lifestyle.
Outside, the **corner lot provides added yard space and a more open feel**, while the deck and patio offer great options for relaxing, entertaining, or enjoying the outdoors.
Thoughtfully updated and move-in ready, this home is an excellent choice for buyers who don't want to sacrifice space. Conveniently located near schools, parks, shopping, and dining, there's room here for everyone—and everything!
**Don't miss your opportunity to own a spacious, updated home on a corner lot. Schedule your private showing today! **
Buyer and Buyer's Agent to verify school district, room measurements, square footage, and taxes.
Active
Price cut: $6K (8/9)
$299,000
6301 E 109th Ter, Kansas City, MO 64134
4beds
2,200sqft
Single Family Residence
Built in 1963
0.3 Acres Lot
$-- Zestimate®
$136/sqft
$4/mo HOA
What's special
Desirable corner lotAmple storageComfortable primary suiteRich hardwood floorsOpen-concept main levelDeck and patioBeautifully painted cabinets
- 63 days
- 1,018
- 118
Likely to sell faster than
Zillow last checked:
Listing updated:
Listed by:
Michea Bland 816-806-6598,
Keller Williams Southland
Source: Heartland MLS as distributed by MLS GRID,MLS#: 2629552
Facts & features
Interior
Bedrooms & bathrooms
- Bedrooms: 4
- Bathrooms: 3
- Full bathrooms: 2
- 1/2 bathrooms: 1
Primary bedroom
- Features: Ceiling Fan(s)
- Level: First
- Area: 192 Square Feet
- Dimensions: 16 x 12
Bedroom 2
- Features: Carpet, Ceiling Fan(s), Walk-In Closet(s)
- Level: First
- Area: 156 Square Feet
- Dimensions: 13 x 12
Bedroom 3
- Features: Ceiling Fan(s)
- Level: First
- Area: 120 Square Feet
- Dimensions: 12 x 10
Bedroom 4
- Features: Ceiling Fan(s)
- Level: Basement
- Area: 100 Square Feet
- Dimensions: 10 x 10
Primary bathroom
- Features: Luxury Vinyl, Shower Over Tub
- Level: First
- Area: 60 Square Feet
- Dimensions: 10 x 6
Bathroom 1
- Features: Ceramic Tiles, Luxury Vinyl, Shower Over Tub
- Level: First
Dining room
- Level: First
- Area: 132 Square Feet
- Dimensions: 12 x 11
Family room
- Features: Luxury Vinyl
- Level: Basement
- Area: 416 Square Feet
- Dimensions: 26 x 16
Half bath
- Features: Ceramic Tiles
- Level: Basement
Kitchen
- Features: Kitchen Island, Quartz Counter
- Level: First
- Area: 144 Square Feet
- Dimensions: 12 x 12
Living room
- Features: Fireplace
- Level: First
- Area: 240 Square Feet
- Dimensions: 16 x 15
Office
- Features: Luxury Vinyl
- Level: Basement
- Area: 64 Square Feet
- Dimensions: 8 x 8
Heating
- Natural Gas
Cooling
- Electric
Appliances
- Included: Dishwasher, Disposal, Microwave, Refrigerator, Electric Range, Stainless Steel Appliance(s)
- Laundry: Laundry Room, Lower Level
Features
- Ceiling Fan(s), Kitchen Island, Painted Cabinets, Smart Thermostat, Walk-In Closet(s)
- Flooring: Ceramic Tile, Luxury Vinyl, Wood
- Windows: Window Coverings, Thermal Windows
- Basement: Basement BR,Finished,Interior Entry,Walk-Out Access
- Number of fireplaces: 2
- Fireplace features: Family Room, Living Room
Interior area
- Total structure area: 2,200
- Total interior livable area: 2,200 sqft
- Finished area above ground: 1,400
- Finished area below ground: 800
Property
Parking
- Total spaces: 2
- Parking features: Attached, Garage Door Opener, Garage Faces Side
- Attached garage spaces: 2
Features
- Patio & porch: Deck, Patio
- Exterior features: Balcony
- Fencing: Privacy,Wood
Lot
- Size: 0.3 Acres
- Features: Many Trees
Details
- Parcel number: 64120131000000000
- Special conditions: Standard
Construction
Type & style
- Home type: SingleFamily
- Architectural style: Traditional
- Property subtype: Single Family Residence
Materials
- Vinyl Siding, Wood Siding
- Roof: Composition
Condition
- Year built: 1963
Utilities & green energy
- Sewer: Public Sewer
- Water: Public
Community & HOA
Community
- Security: Smart Door Lock, Smoke Detector(s)
- Subdivision: Stratford Estates
HOA
- Has HOA: Yes
- Services included: No Amenities
- HOA fee: $50 annually
- HOA name: Stratford Estates HOA
Location
- Region: Kansas City
Financial & listing details
- Price per square foot: $136/sqft
- Tax assessed value: $197,050
- Annual tax amount: $3,333
- Date on market: 7/3/2026
- Listing terms: Cash,FHA,VA Loan
- Exclusions: Fireplaces
- Ownership: Private
Estimated market value
Not available
Estimated sales range
Not available
Not available
Price history
| Date | Event | Price |
|---|---|---|
| 8/9/2026 | Price change | $299,000-2%$136/sqft |
Source:  Heartland MLS as distributed by MLS GRID #2629552 Report a problem Heartland MLS as distributed by MLS GRID #2629552 Report a problem | ||
| 7/23/2026 | Price change | $305,000-1.6%$139/sqft |
Source: Heartland MLS as distributed by MLS GRID #2629552 Report a problem | ||
| 7/3/2026 | Listed for sale | $310,000+144.1%$141/sqft |
Source: Heartland MLS as distributed by MLS GRID #2629552 Report a problem | ||
| 6/19/2026 | Listing removed | $2,500$1/sqft |
Source: Zillow Rentals Report a problem | ||
| 6/2/2026 | Price change | $2,500+4.2%$1/sqft |
Source: Zillow Rentals Report a problem | ||
| 5/12/2026 | Listed for rent | $2,400$1/sqft |
Source: Zillow Rentals Report a problem | ||
| 4/23/2026 | Listing removed | $2,400$1/sqft |
Source: Zillow Rentals Report a problem | ||
| 3/31/2026 | Price change | $2,400-4%$1/sqft |
Source: Zillow Rentals Report a problem | ||
| 3/25/2026 | Listed for rent | $2,500$1/sqft |
Source: Zillow Rentals Report a problem | ||
| 7/15/2011 | Sold | -- |
Source: Agent Provided Report a problem | ||
| 2/2/2011 | Price change | $127,000-1.6%$58/sqft |
Source: Reece and Nichols Realtors #1704620 Report a problem | ||
| 12/1/2010 | Listed for sale | $129,000+122.8%$59/sqft |
Source: Reece and Nichols Realtors #1704620 Report a problem | ||
| 7/12/2010 | Sold | -- |
Source: Agent Provided Report a problem | ||
| 6/9/2010 | Price change | $57,900-7.9%$26/sqft |
Source: REO Assets #1674860 Report a problem | ||
| 5/20/2010 | Listed for sale | $62,865$29/sqft |
Source: REO Assets #1674860 Report a problem | ||
| 4/8/2010 | Sold | -- |
Source: Public Record Report a problem | ||
| 1/17/1996 | Sold | -- |
Source: Public Record Report a problem | ||
Public tax history
| Year | Property taxes | Tax assessment |
|---|---|---|
| 2025 | $5,403 -6.5% | $37,440 -13% |
| 2024 | $5,779 +1.2% | $43,027 |
| 2023 | $5,711 +17.6% | $43,027 +52% |
| 2022 | $4,857 +8.7% | $28,311 |
| 2021 | $4,467 +92.6% | $28,311 +10.3% |
| 2020 | $2,320 +5.7% | $25,671 |
| 2019 | $2,194 | $25,671 +15.5% |
| 2018 | $2,194 -3.9% | $22,232 |
| 2017 | $2,282 +11.5% | $22,232 +2.6% |
| 2016 | $2,047 +4.4% | $21,675 +2% |
| 2014 | $1,961 +6.9% | $21,250 |
| 2013 | $1,834 +0.4% | $21,250 +8.4% |
| 2012 | $1,826 +0.6% | $19,611 |
| 2011 | $1,815 +0.7% | $19,611 |
| 2010 | $1,802 -12.6% | $19,611 |
| 2009 | $2,062 +7.3% | $19,611 -14% |
| 2008 | $1,922 +2.3% | $22,805 |
| 2007 | $1,879 +0% | $22,805 +3% |
| 2006 | $1,878 +22.1% | $22,140 |
| 2005 | $1,538 +0.9% | $22,140 +15% |
| 2004 | $1,524 +19.9% | $19,252 |
| 2003 | $1,271 +0.8% | $19,252 +15% |
| 2002 | $1,261 +2% | $16,741 |
| 2001 | $1,237 | $16,741 |
Find assessor info on the county website
Monthly payment
Est. payment
Payment breakdown
Explore the cost of this home by adjusting the details. Changes won't be saved.Climate risks
Neighborhood: Stanford Estates
Nearby schools
Schools provided by the listing agent
- Elementary: Burke
- High: Ruskin
Source: Heartland MLS as distributed by MLS GRID. This data may not be complete. We recommend contacting the local school district to confirm school assignments for this home.

Similar homes
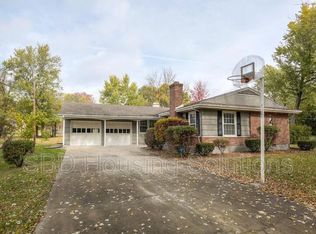
- $300,0004 bd3 ba2.2k sqft4514 E 113th St, Kansas City, MO 64137For Sale
 MLS ID #2636507, Alberto Zuniga, Realty of America. Heartland MLS as distributed by MLS GRID
 - $299,0004 bd2 ba2.7k sqft8105 E 80th Ter, Kansas City, MO 64138For Sale
 MLS ID #2627142, Bryan Huff, Keller Williams Realty Partners Inc.. Heartland MLS as distributed by MLS GRID
 - $309,0004 bd2 ba2.4k sqft7106 E 127th St, Grandview, MO 64030For Sale
 MLS ID #2638413, The Collective Team, Compass Realty Group. Heartland MLS as distributed by MLS GRID
 - $200,0004 bd3 ba1.2k sqft10515 Palmer Ave, Kansas City, MO 64134For Sale
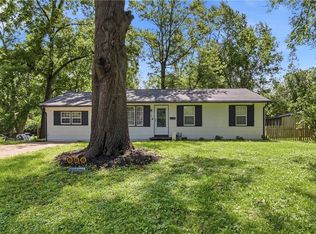 MLS ID #2622762, Kristin Malfer, Compass Realty Group. Heartland MLS as distributed by MLS GRID
