Beautiful and move-in ready! This well-maintained home offers gleaming hardwood floors throughout the main and upper levels, along with newer windows that bring in plenty of natural light. The kitchen and bathrooms have been updated in recent years, offering a comfortable and inviting feel. The spacious primary bedroom features a generous walk-in closet, providing plenty of storage space.
Step outside and enjoy the nearly half-acre lot with a beautiful deck, perfect for relaxing, entertaining, or simply enjoying the outdoors. The clean, spacious basement offers nearly 800 sq. ft. of additional space with excellent potential to be finished and customized to fit your needs. With convenient access through the garage, the lower level offers possibilities for additional living space, a guest suite, or other flexible uses. The garage is bright, clean, and well maintained. With plenty of indoor and outdoor space, this home has so much to offer and is ready for its next owner!
Coming soon 07/31
$215,000
6400 E 110th St, Kansas City, MO 64134
3beds
1,296sqft
:
Get pre-qualified$1,472/mo
Single Family Residence
Built in 1960
0.43 Acres Lot
$-- Zestimate®
$166/sqft
$-- HOA
What's special
- --
- on Zillow |
- 158
- views |
- 16
- saves |
Zillow last checked:
Listing updated:
Listed by:
Beshoy Metry 626-536-8775,
Kansas City Real Estate, Inc.
Source: Heartland MLS as distributed by MLS GRID,MLS#: 2632870
Facts & features
Interior
Bedrooms & bathrooms
- Bedrooms: 3
- Bathrooms: 2
- Full bathrooms: 1
- 1/2 bathrooms: 1
Primary bedroom
- Features: Ceiling Fan(s), Walk-In Closet(s)
- Level: Second
- Area: 132 Square Feet
- Dimensions: 17 x 12
Bedroom 2
- Features: Ceiling Fan(s)
- Level: First
- Area: 110 Square Feet
- Dimensions: 10 x 11
Bedroom 3
- Features: Ceiling Fan(s)
- Level: Second
- Area: 110 Square Feet
- Dimensions: 11 x 10
Bathroom 1
- Features: Pantry, Shower Over Tub, Vinyl
- Level: Second
- Area: 64 Square Feet
- Dimensions: 8 x 8
Dining room
- Level: First
- Area: 110 Square Feet
- Dimensions: 12 x 10
Half bath
- Features: Vinyl
- Level: First
- Area: 187 Square Feet
- Dimensions: 6 x 5
Kitchen
- Features: Vinyl
- Level: First
- Area: 132 Square Feet
- Dimensions: 13 x 11
Living room
- Level: First
- Area: 198 Square Feet
- Dimensions: 19 x 12
Heating
- Natural Gas, Forced Air
Cooling
- Electric
Appliances
- Laundry: In Basement
Features
- Walk-In Closet(s)
- Flooring: Wood
- Windows: Thermal Windows
- Basement: Concrete,Unfinished
- Has fireplace: No
Interior area
- Total structure area: 1,296
- Total interior livable area: 1,296 sqft
- Finished area above ground: 1,296
- Finished area below ground: 0
Property
Parking
- Total spaces: 2
- Parking features: Attached, Built-In, Garage Faces Front
- Attached garage spaces: 2
Features
- Patio & porch: Deck
Lot
- Size: 0.43 Acres
- Features: City Lot, Level
Details
- Parcel number: 64120131300000000
Construction
Type & style
- Home type: SingleFamily
- Architectural style: Traditional
- Property subtype: Single Family Residence
Materials
- Frame, Shingle Siding
- Roof: Composition
Condition
- Year built: 1960
Utilities & green energy
- Sewer: Public Sewer
- Water: Public
Community & HOA
Community
- Subdivision: Stratford Estates
HOA
- Has HOA: No
Location
- Region: Kansas City
Financial & listing details
- Price per square foot: $166/sqft
- Tax assessed value: $135,030
- Annual tax amount: $2,285
- Date on market: 7/22/2026
- Listing terms: Cash,Conventional,FHA,VA Loan
- Ownership: Private
Estimated market value
Not available
Estimated sales range
Not available
Not available
Price history
| Date | Event | Price |
|---|---|---|
| 6/3/2019 | Sold | -- |
Source:  Heartland MLS as distributed by MLS GRID #2160801 Report a problem Heartland MLS as distributed by MLS GRID #2160801 Report a problem | ||
| 4/28/2019 | Pending sale | $144,900$112/sqft |
Source: Keller Williams Realty Partners Inc #2160801 Report a problem | ||
| 4/26/2019 | Listed for sale | $144,900+62%$112/sqft |
Source: Keller Williams Realty Partner #2160801 Report a problem | ||
| 4/27/2012 | Sold | -- |
Source: Heartland MLS as distributed by MLS GRID #1769762 Report a problem | ||
| 3/19/2012 | Price change | $89,450-0.1%$69/sqft |
Source: REALTY EXECUTIVES of Kansas City #1769762 Report a problem | ||
| 3/16/2012 | Listed for sale | $89,500+182.3%$69/sqft |
Source: REALTY EXECUTIVES of Kansas City #1769762 Report a problem | ||
| 9/2/2011 | Listing removed | $31,700$24/sqft |
Source: isNowListed.com Report a problem | ||
| 7/28/2011 | Price change | $31,700-11.9%$24/sqft |
Source: isNowListed.com Report a problem | ||
| 6/24/2011 | Price change | $36,000-10%$28/sqft |
Source: isNowListed.com Report a problem | ||
| 5/13/2011 | Listed for sale | $40,000$31/sqft |
Source: isNowListed.com Report a problem | ||
| 4/15/2011 | Sold | -- |
Source: Public Record Report a problem | ||
Public tax history
| Year | Property taxes | Tax assessment |
|---|---|---|
| 2025 | $2,284 +18.3% | $25,656 +15% |
| 2024 | $1,931 +1.8% | $22,310 |
| 2023 | $1,896 -3.1% | $22,310 +12.9% |
| 2022 | $1,957 +15.9% | $19,760 |
| 2021 | $1,688 +3.6% | $19,760 +9.6% |
| 2020 | $1,630 +5.7% | $18,037 |
| 2019 | $1,542 | $18,037 +14.9% |
| 2018 | $1,542 -4.3% | $15,699 |
| 2017 | $1,612 +11.5% | $15,699 +2.6% |
| 2016 | $1,445 +5.4% | $15,305 +3% |
| 2014 | $1,371 -1.2% | $14,860 |
| 2013 | $1,387 +0.4% | $14,860 |
| 2012 | $1,382 +0.1% | $14,860 |
| 2011 | $1,381 +0.7% | $14,860 |
| 2010 | $1,371 -12.6% | $14,860 |
| 2009 | $1,569 +7.3% | $14,860 -14% |
| 2008 | $1,463 +5.3% | $17,279 |
| 2007 | $1,389 +0% | $17,279 +6% |
| 2006 | $1,389 +22.1% | $16,301 |
| 2005 | $1,138 +0.9% | $16,301 +15% |
| 2004 | $1,128 +19.9% | $14,175 |
| 2003 | $941 +0.8% | $14,175 +15% |
| 2002 | $933 +2.1% | $12,325 |
| 2001 | $914 | $12,325 |
Find assessor info on the county website
Monthly payment
Est. payment
Payment breakdown
Explore the cost of this home by adjusting the details. Changes won't be saved.Climate risks
Neighborhood: Stanford Estates
Nearby schools
GreatSchools rating
- 5/10Burke Elementary SchoolGrades: K-5Distance: 0.9 mi
- 2/10Hickman Mills 8th Grade CenterGrades: 8Distance: 0.3 mi
- 2/10Ruskin High SchoolGrades: 9-12Distance: 0.5 mi
- $193,8003 bd2 ba1.1k sqft6406 E 110th St, Kansas City, MO 64134Off Market
- $223,6004 bd2 ba1.6k sqft6306 E 110th St, Kansas City, MO 64134Off Market
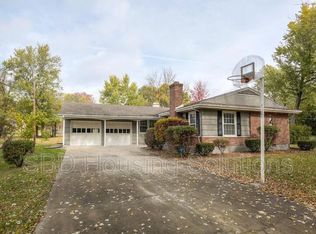
- $230,5003 bd2 ba3k sqft6305 E 109th Ter, Kansas City, MO 64134Off Market

- $222,0003 bd1 ba1.1k sqft6309 E 109th Ter, Kansas City, MO 64134Off Market
- $236,3003 bd2 ba2.1k sqft6309 E 109th Trl, Kansas City, MO 64134Off Market
- $305,0004 bd3 ba2.2k sqft6301 E 109th Ter, Kansas City, MO 64134For Sale
- $185,3003 bd1 ba1.1k sqft6408 E 110th St, Kansas City, MO 64134Off Market
- $257,8006 bd4 ba2.2k sqft6300 E 110th St, Kansas City, MO 64134Off Market
A local agent can set up tours, give advice and negotiate with sellers.
Similar homes
- $185,0003 bd1 ba1k sqft11426 Applewood Dr, Kansas City, MO 64134For SaleMLS ID #2633302, Dayton Cooper, Northpoint Asset Management. Heartland MLS as distributed by MLS GRID
- $179,9003 bd2 ba1.1k sqft6601 E 96th St, Kansas City, MO 64134For Sale
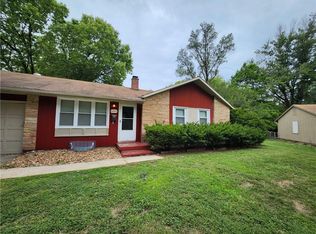 MLS ID #2633070, Christopher Stjernholm, Trelora Realty. Heartland MLS as distributed by MLS GRID
 - $220,0003 bd2 ba1.1k sqft11403 Orchard Rd, Kansas City, MO 64134For Sale
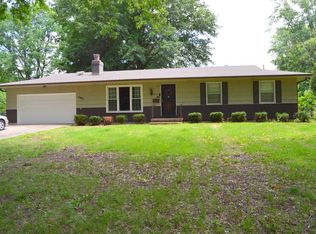 MLS ID #2624488, Larry Kennett, Advantage Real Estate. Heartland MLS as distributed by MLS GRID
 - $229,9993 bd2 ba1.4k sqft8602 E 110th St, Kansas City, MO 64134For Sale
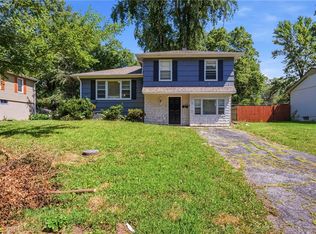 MLS ID #2630285, Vicki Testerman, Mainstay Brokerage LLC. Heartland MLS as distributed by MLS GRID
 - $184,9004 bd2 ba1k sqft11003 Cambridge Ave, Kansas City, MO 64134For SaleMLS ID #2632056, Al Lenzini, RE/MAX Revolution. Heartland MLS as distributed by MLS GRID
- $215,0004 bd3 ba1.2k sqft10515 Palmer Ave, Kansas City, MO 64134For SaleMLS ID #2622762, Kristin Malfer, Compass Realty Group. Heartland MLS as distributed by MLS GRID
- $215,0004 bd2 ba1.1k sqft8511 E 110th Ter, Kansas City, MO 64134For SaleMLS ID #2624846, Paul Sims, Platinum Realty LLC. Heartland MLS as distributed by MLS GRID
- $230,0003 bd2 ba1.8k sqft6301 E 101st St, Kansas City, MO 64134For SaleMLS ID #2631129, Brittany Strohm, 1st Class Real Estate KC. Heartland MLS as distributed by MLS GRID
- $245,0003 bd3 ba1.5k sqft6111 E 108th Ter, Kansas City, MO 64134For SaleMLS ID #2621478, Elyam Cedeno Meneses, EXP Realty LLC. Heartland MLS as distributed by MLS GRID
- $192,5003 bd2 ba1k sqft7800 E 108th St, Kansas City, MO 64134For SaleMLS ID #2627828, Brent Sledd, Weichert, Realtors Welch & Co.. Heartland MLS as distributed by MLS GRID
- $235,0003 bd2 ba1.6k sqft8105 E 91st St, Kansas City, MO 64138For SaleMLS ID #2632756, Dottie Bradley, Platinum Realty LLC. Heartland MLS as distributed by MLS GRID
- $184,9993 bd1 ba1.2k sqft10405 Richmond Ave, Kansas City, MO 64134For SaleMLS ID #2629882, Vicki Testerman, Mainstay Brokerage LLC. Heartland MLS as distributed by MLS GRID
- $200,0003 bd2 ba1.3k sqft11016 Stark Ave, Kansas City, MO 64134For SaleMLS ID #2625718, Jackie Dorman, RE/MAX Premier Properties. Heartland MLS as distributed by MLS GRID
- $209,9003 bd1 ba1.3k sqft7707 E 118th Ter, Kansas City, MO 64134For SaleMLS ID #2628268, Michael Zouglas, REO Xpress LLC. Heartland MLS as distributed by MLS GRID
- $245,0003 bd3 ba1.8k sqft11810 Smalley Ave, Kansas City, MO 64134For SaleMLS ID #2631924, Bryan Huff, Keller Williams Realty Partners Inc.. Heartland MLS as distributed by MLS GRID
- $220,0003 bd1 ba1.4k sqft4505 E 112th St, Kansas City, MO 64137For SaleMLS ID #2632148, Matt Griffis, Platinum Realty LLC. Heartland MLS as distributed by MLS GRID
- $--3 bd2 ba1.1k sqft9109 Manchester Ave, Kansas City, MO 64138AuctionAuction.com 2
- $219,0003 bd2 ba1.9k sqft10503 Skiles Ave, Kansas City, MO 64134For SaleMLS ID #2610059, Robin Dayton, Dayton Dynasty Realty LLC. Heartland MLS as distributed by MLS GRID
- $219,0004 bd1 ba1k sqft11310 Corrington Ave, Kansas City, MO 64134For SaleMLS ID #2623101, Laylani Gonzalez, EXP Realty LLC. Heartland MLS as distributed by MLS GRID
- $235,0003 bd1 ba1.1k sqft9504 Bennington Ave, Kansas City, MO 64134For SaleMLS ID #2624530, Jasmine Boston, Engel & Volkers Kansas City. Heartland MLS as distributed by MLS GRID
