Welcome to this beautifully maintained home, where thoughtful updates and flexible living spaces come together. The recently remodeled basement offers exceptional versatility, featuring a secondary kitchen, and private living space; ideal for multigenerational living, extended guests, or added convenience.
Throughout the home, you'll find beautifully refinished hardwood floors, fresh interior paint, and a bright, inviting atmosphere that blends modern updates with timeless charm. With separate laundry hookups on both the main and lower levels, this home is designed for comfort, functionality, and everyday ease.
Whether you're looking for extra space to spread out or a home that adapts to your lifestyle this home offers a unique combination of style, flexibility, and move-in-ready appeal.
Active
$230,000
6301 E 101st St, Kansas City, MO 64134
3beds
1,846sqft
:
Get pre-qualified$1,575/mo
Single Family Residence
Built in 1960
9,372 Square Feet Lot
$-- Zestimate®
$125/sqft
$-- HOA
What's special
- 7 days |
- 305 |
- 22 |
Zillow last checked:
Listing updated:
Listed by:
Brittany Strohm 816-289-6291,
1st Class Real Estate KC
Source: Heartland MLS as distributed by MLS GRID,MLS#: 2631129
Facts & features
Interior
Bedrooms & bathrooms
- Bedrooms: 3
- Bathrooms: 2
- Full bathrooms: 2
Primary bedroom
- Level: First
- Dimensions: 14 x 15
Bedroom 2
- Level: First
- Dimensions: 12 x 15
Bedroom 3
- Level: First
- Dimensions: 12 x 15
Heating
- Natural Gas
Cooling
- Electric
Appliances
- Included: Dishwasher, Dryer, Refrigerator, Washer
- Laundry: In Basement
Features
- Basement: Concrete
- Number of fireplaces: 1
Interior area
- Total structure area: 1,846
- Total interior livable area: 1,846 sqft
- Finished area above ground: 934
- Finished area below ground: 912
Property
Parking
- Total spaces: 1
- Parking features: Attached
- Attached garage spaces: 1
Features
- Patio & porch: Deck
- Fencing: Metal
Lot
- Size: 9,372 Square Feet
Details
- Parcel number: 49720100400000000
Construction
Type & style
- Home type: SingleFamily
- Architectural style: Traditional
- Property subtype: Single Family Residence
Materials
- Concrete, Frame
- Roof: Composition
Condition
- Year built: 1960
Utilities & green energy
- Sewer: Public Sewer
- Water: Public
Community & HOA
Community
- Subdivision: Skyline Heights
HOA
- Has HOA: No
Location
- Region: Kansas City
Financial & listing details
- Price per square foot: $125/sqft
- Tax assessed value: $116,380
- Annual tax amount: $1,969
- Date on market: 7/17/2026
- Listing terms: Cash,Conventional,FHA,VA Loan
- Ownership: Private
- Road surface type: Paved
Estimated market value
Not available
Estimated sales range
Not available
Not available
Price history
| Date | Event | Price |
|---|---|---|
| 7/17/2026 | Listed for sale | $230,000+54.4%$125/sqft |
Source:  Heartland MLS as distributed by MLS GRID #2631129 Report a problem Heartland MLS as distributed by MLS GRID #2631129 Report a problem | ||
| 5/28/2024 | Sold | -- |
Source: Heartland MLS as distributed by MLS GRID #2485352 Report a problem | ||
| 5/4/2024 | Pending sale | $149,000$81/sqft |
Source: Heartland MLS as distributed by MLS GRID #2485352 Report a problem | ||
| 4/29/2024 | Listed for sale | $149,000+61.1%$81/sqft |
Source: Heartland MLS as distributed by MLS GRID #2485352 Report a problem | ||
| 7/14/2018 | Sold | -- |
Source: Heartland MLS as distributed by MLS GRID #2087371 Report a problem | ||
| 4/4/2018 | Pending sale | $92,500$50/sqft |
Source: RE/MAX Heritage #2087371 Report a problem | ||
| 3/9/2018 | Listed for sale | $92,500$50/sqft |
Source: RE/MAX Heritage #2087371 Report a problem | ||
| 2/11/2018 | Pending sale | $92,500$50/sqft |
Source: RE/MAX Heritage #2087371 Report a problem | ||
| 1/26/2018 | Listed for sale | $92,500+120.8%$50/sqft |
Source: RE/MAX Heritage #2087371 Report a problem | ||
| 8/4/2008 | Listing removed | $41,900$23/sqft |
Source: NCI #1485523 Report a problem | ||
| 7/20/2008 | Listed for sale | $41,900$23/sqft |
Source: NCI #1485523 Report a problem | ||
| 5/27/2008 | Sold | -- |
Source: Public Record Report a problem | ||
Public tax history
| Year | Property taxes | Tax assessment |
|---|---|---|
| 2025 | $1,969 -28.7% | $22,113 -30.7% |
| 2024 | $2,762 +1.8% | $31,912 |
| 2023 | $2,713 +63.8% | $31,912 +90.8% |
| 2022 | $1,656 +15.9% | $16,721 |
| 2021 | $1,428 +0.7% | $16,721 +6.6% |
| 2020 | $1,418 +5.7% | $15,691 |
| 2019 | $1,341 | $15,691 +155.9% |
| 2018 | $1,341 +113.1% | $6,131 |
| 2017 | $629 +25% | $6,131 +15% |
| 2016 | $503 +4.4% | $5,331 +2% |
| 2014 | $482 -52.4% | $5,226 |
| 2013 | $1,013 +0.4% | $5,226 -51.5% |
| 2012 | $1,009 -10.7% | $10,773 |
| 2011 | $1,130 +0.7% | $10,773 -11.5% |
| 2010 | $1,122 -12.6% | $12,174 |
| 2009 | $1,285 +7.3% | $12,174 -14% |
| 2008 | $1,198 -0.7% | $14,156 |
| 2007 | $1,206 +0% | $14,156 |
| 2006 | $1,205 +22.1% | $14,156 |
| 2005 | $987 +0.9% | $14,156 +15% |
| 2004 | $978 +19.9% | $12,309 |
| 2003 | $816 +0.8% | $12,309 +15% |
| 2002 | $810 +2% | $10,703 |
| 2001 | $793 | $10,703 |
Find assessor info on the county website
Monthly payment
Est. payment
Payment breakdown
Explore the cost of this home by adjusting the details. Changes won't be saved.Climate risks
Neighborhood: Fairlane
Nearby schools
GreatSchools rating
- 5/10Burke Elementary SchoolGrades: K-5Distance: 0.7 mi
- 2/10Hickman Mills 8th Grade CenterGrades: 8Distance: 1.4 mi
- 2/10Ruskin High SchoolGrades: 9-12Distance: 1.3 mi
Schools provided by the listing agent
- Elementary: Truman
- Middle: Smith-Hale
Source: Heartland MLS as distributed by MLS GRID. This data may not be complete. We recommend contacting the local school district to confirm school assignments for this home.
- $171,6003 bd1 ba1.1k sqft6303 E 101st St, Kansas City, MO 64134Off Market
- $176,9003 bd1 ba1.1k sqft6213 E 101st St, Kansas City, MO 64134Off Market
- $203,9003 bd1 ba1.7k sqft6306 E 101st Ter, Kansas City, MO 64134Off Market
- $181,5003 bd1 ba1.2k sqft6308 E 101st Ter, Kansas City, MO 64134Off Market
- $204,4003 bd3 ba1.1k sqft6304 E 101st Ter, Kansas City, MO 64134Off Market
- $178,7003 bd1 ba1.1k sqft6211 E 101st St, Kansas City, MO 64134Off Market
- $211,4003 bd2 ba2.1k sqft6305 E 101st St, Kansas City, MO 64134Off Market
- $--3 bd3 ba1.3k sqft6310 E 101st Ter, Kansas City, MO 64134Sold
A local agent can set up tours, give advice and negotiate with sellers.
Similar homes
- $229,9993 bd2 ba1.4k sqft8602 E 110th St, Kansas City, MO 64134For Sale
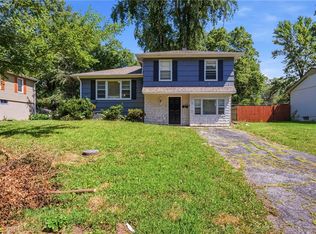 MLS ID #2630285, Vicki Testerman, Mainstay Brokerage LLC. Heartland MLS as distributed by MLS GRID
 - $234,9004 bd2 ba2.2k sqft8012 E 100th St, Kansas City, MO 64134For Sale
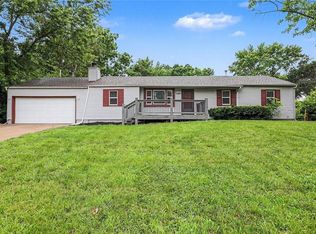 MLS ID #2626407, Robert Salmons, Entera Realty. Heartland MLS as distributed by MLS GRID
 - $235,0003 bd2 ba1.6k sqft8105 E 91st St, Kansas City, MO 64138For Sale
 MLS ID #2632756, Dottie Bradley, Platinum Realty LLC. Heartland MLS as distributed by MLS GRID
 - $238,5003 bd3 ba1k sqft7002 E 102nd St, Kansas City, MO 64134For Sale
 MLS ID #2627876, Riyad Naser, Keller Williams Platinum Prtnr. Heartland MLS as distributed by MLS GRID
 - $180,0004 bd2 ba1.9k sqft5902 Fairlane Dr, Kansas City, MO 64134For SaleMLS ID #2632804, Carl Roland, Black Diamond Realty LLC. Heartland MLS as distributed by MLS GRID
- $245,0003 bd3 ba1.8k sqft11810 Smalley Ave, Kansas City, MO 64134For SaleMLS ID #2631924, Bryan Huff, Keller Williams Realty Partners Inc.. Heartland MLS as distributed by MLS GRID
- $235,0003 bd1 ba1.1k sqft9504 Bennington Ave, Kansas City, MO 64134For SaleMLS ID #2624530, Jasmine Boston, Engel & Volkers Kansas City. Heartland MLS as distributed by MLS GRID
- $243,0003 bd3 ba2.6k sqft8113 E 96th Ter, Kansas City, MO 64134For SaleMLS ID #2631023, Shaista Ahtisham, Platinum Realty LLC. Heartland MLS as distributed by MLS GRID
- $231,9993 bd2 ba2k sqft11016 Herrick Ave, Kansas City, MO 64134For SaleMLS ID #2627554, Vicki Testerman, Mainstay Brokerage LLC. Heartland MLS as distributed by MLS GRID
- $199,5003 bd2 ba2.4k sqft9813 Bennington Ave, Kansas City, MO 64134For SaleMLS ID #2623521, Arnett Faison, Platinum Realty LLC. Heartland MLS as distributed by MLS GRID
- $225,0003 bd2 ba1.5k sqft8512 E 91st St, Kansas City, MO 64138For SaleMLS ID #2631231, Stuart Foster, Realty Assests LLC. Heartland MLS as distributed by MLS GRID
- $220,0003 bd2 ba1.1k sqft11403 Orchard Rd, Kansas City, MO 64134For SaleMLS ID #2624488, Larry Kennett, Advantage Real Estate. Heartland MLS as distributed by MLS GRID
- $245,0003 bd3 ba1.5k sqft6111 E 108th Ter, Kansas City, MO 64134For SaleMLS ID #2621478, Elyam Cedeno Meneses, EXP Realty LLC. Heartland MLS as distributed by MLS GRID
- $--3 bd2 ba1.1k sqft9109 Manchester Ave, Kansas City, MO 64138AuctionAuction.com 2
- $230,0002 bd3 ba1.8k sqft8809 E 109th Ter, Kansas City, MO 64134For SaleMLS ID #2631030, Allie Tully, United Real Estate Kansas City. Heartland MLS as distributed by MLS GRID
- $180,0003 bd2 ba1.7k sqft10013 Bellaire Ave, Kansas City, MO 64134For SaleMLS ID #2623420, Jonathan Pitallo, EXP Realty LLC. Heartland MLS as distributed by MLS GRID
- $219,0003 bd2 ba1.9k sqft10503 Skiles Ave, Kansas City, MO 64134For SaleMLS ID #2610059, Robin Dayton, Dayton Dynasty Realty LLC. Heartland MLS as distributed by MLS GRID
- $229,9005 bd3 ba1.4k sqft11116 Herrick Ave, Kansas City, MO 64134For SaleMLS ID #2621400, Pat Grace, United Real Estate Kansas City. Heartland MLS as distributed by MLS GRID
- $220,0003 bd1 ba1.4k sqft4505 E 112th St, Kansas City, MO 64137For SaleMLS ID #2632148, Matt Griffis, Platinum Realty LLC. Heartland MLS as distributed by MLS GRID
- $189,9003 bd2 ba1.3k sqft8007 E 93rd St, Kansas City, MO 64138For SaleMLS ID #2632645, Robert Salmons, Entera Realty. Heartland MLS as distributed by MLS GRID
