Don't miss this move-in ready split-level gem tucked into a quiet South Kansas City neighborhood. This beautifully
updated 3 bedroom, 2.5 bath home features brand new flooring and fresh paint throughout, giving every room a clean,
modern feel from the moment you walk in. The open living spaces flow effortlessly into the kitchen, perfect for everyday
living and entertaining, plus a convenient half bath on the main level is a bonus you'll appreciate daily. Three spacious
bedrooms offer room to rest, work, or grow, and the updated baths are thoughtfully finished and ready for you. The 2-car
garage gives you the storage and parking space you've been looking for, while the generous backyard is the perfect setup
for summer BBQs, gardening, or simply unwinding after a long day. Located just minutes from I-470, you'll have quick
and easy access to Longview Lake Park, the Kansas City Zoo, shopping, dining, and everything the city has to offer. All
while coming home to a peaceful, established neighborhood. With all the updates already done and a price that delivers
serious value, this one checks every box. Schedule your private showing today before it's gone!
Active
$245,000
6111 E 108th Ter, Kansas City, MO 64134
3beds
1,514sqft
Single Family Residence
Built in 1966
9,428 Square Feet Lot
$-- Zestimate®
$162/sqft
$-- HOA
What's special
- 18 days
- 973
- 83
Zillow last checked:
Listing updated:
Listed by:
Elyam Cedeno Meneses 816-944-7411,
EXP Realty LLC
Source: Heartland MLS as distributed by MLS GRID,MLS#: 2637219
Facts & features
Interior
Bedrooms & bathrooms
- Bedrooms: 3
- Bathrooms: 3
- Full bathrooms: 2
- 1/2 bathrooms: 1
Bedroom 1
- Features: All Carpet
- Level: First
- Dimensions: 12.9 x 11.3
Bedroom 2
- Features: All Carpet
- Level: First
- Dimensions: 10.1 x 11.1
Bedroom 3
- Features: All Carpet
- Level: First
- Dimensions: 10.2 x 11.1
Bathroom 1
- Features: Luxury Vinyl
- Level: First
- Dimensions: 5.6 x 7.11
Bathroom 2
- Features: Luxury Vinyl
- Level: First
- Dimensions: 8.9 x 3.1
Other
- Features: Luxury Vinyl
- Level: Basement
- Dimensions: 4.9 x 11.3
Heating
- Electric
Cooling
- Electric
Appliances
- Laundry: Main Level
Features
- Flooring: Carpet, Luxury Vinyl, Wood
- Basement: Finished,Interior Entry
- Has fireplace: No
Interior area
- Total structure area: 1,514
- Total interior livable area: 1,514 sqft
- Finished area above ground: 1,281
- Finished area below ground: 233
Property
Parking
- Total spaces: 2
- Parking features: Attached
- Attached garage spaces: 2
Lot
- Size: 9,428 Square Feet
- Features: City Limits
Details
- Parcel number: 64120093000000000
- Special conditions: Standard
Construction
Type & style
- Home type: SingleFamily
- Architectural style: Traditional
- Property subtype: Single Family Residence
Materials
- Frame
- Roof: Composition
Condition
- Year built: 1966
Utilities & green energy
- Sewer: Public Sewer
- Water: Public
Community & HOA
Community
- Subdivision: Stratford Estates
HOA
- Has HOA: No
Location
- Region: Kansas City
Financial & listing details
- Price per square foot: $162/sqft
- Tax assessed value: $140,720
- Annual tax amount: $2,380
- Date on market: 8/20/2026
- Listing terms: Cash,Conventional,FHA,VA Loan
- Ownership: Private
Estimated market value
Not available
Estimated sales range
Not available
Not available
Price history
| Date | Event | Price |
|---|---|---|
| 8/21/2026 | Listed for sale | $245,000$162/sqft |
Source:  Heartland MLS as distributed by MLS GRID #2637219 Report a problem Heartland MLS as distributed by MLS GRID #2637219 Report a problem | ||
| 8/5/2026 | Listing removed | $245,000$162/sqft |
Source: eXp Realty #2621478 Report a problem | ||
| 7/10/2026 | Price change | $245,000-2%$162/sqft |
Source: Heartland MLS as distributed by MLS GRID #2621478 Report a problem | ||
| 5/22/2026 | Listed for sale | $250,000-7.4%$165/sqft |
Source: Heartland MLS as distributed by MLS GRID #2621478 Report a problem | ||
| 1/30/2026 | Listing removed | $270,000$178/sqft |
Source: eXp Realty #2591818 Report a problem | ||
| 1/23/2026 | Listed for sale | $270,000$178/sqft |
Source: Heartland MLS as distributed by MLS GRID #2591818 Report a problem | ||
Public tax history
| Year | Property taxes | Tax assessment |
|---|---|---|
| 2025 | $2,380 +18.3% | $26,737 +15% |
| 2024 | $2,013 +1.8% | $23,251 |
| 2023 | $1,976 -9.4% | $23,251 +5.5% |
| 2022 | $2,182 +15.9% | $22,040 |
| 2021 | $1,883 +3.5% | $22,040 +9.5% |
| 2020 | $1,818 +5.7% | $20,121 |
| 2019 | $1,720 | $20,121 +14.9% |
| 2018 | $1,720 -4.3% | $17,512 |
| 2017 | $1,798 +11.5% | $17,512 +2.6% |
| 2016 | $1,612 +4.4% | $17,073 +2% |
| 2014 | $1,545 +1.8% | $16,739 |
| 2013 | $1,517 +0.4% | $16,739 +3.1% |
| 2012 | $1,511 +0.6% | $16,232 |
| 2011 | $1,501 +0.7% | $16,232 |
| 2010 | $1,490 -12.6% | $16,232 |
| 2009 | $1,706 +7.3% | $16,232 -14% |
| 2008 | $1,590 +2.3% | $18,875 |
| 2007 | $1,554 +0% | $18,875 +3% |
| 2006 | $1,554 +22.1% | $18,325 |
| 2005 | $1,272 +0.9% | $18,325 +15% |
| 2004 | $1,261 +19.9% | $15,935 |
| 2003 | $1,051 +0.8% | $15,935 +15% |
| 2002 | $1,043 +2% | $13,856 |
| 2001 | $1,023 | $13,856 |
Find assessor info on the county website
Monthly payment
Est. payment
Payment breakdown
Explore the cost of this home by adjusting the details. Changes won't be saved.Climate risks
Neighborhood: Stanford Estates
Nearby schools
Schools provided by the listing agent
- Elementary: Compass
- Middle: Hickman Mills
- High: Hickman Mills
Source: Heartland MLS as distributed by MLS GRID. This data may not be complete. We recommend contacting the local school district to confirm school assignments for this home.

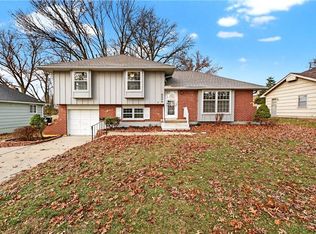
Similar homes
- $265,0004 bd2 ba1.8k sqft6315 E Red Bridge Rd, Kansas City, MO 64134For Sale
 MLS ID #2640662, Khorey Kilgore, Wardell & Holmes Real Estate. Heartland MLS as distributed by MLS GRID
 - $234,9004 bd2 ba2.2k sqft8012 E 100th St, Kansas City, MO 64134For Sale
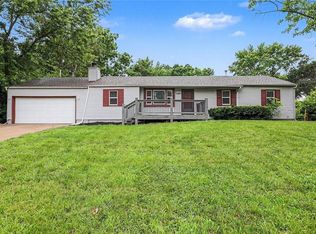 MLS ID #2626407, Robert Salmons, Entera Realty. Heartland MLS as distributed by MLS GRID
 - $257,4003 bd3 ba1.6k sqft4300 E 104th Ter, Kansas City, MO 64137For Sale
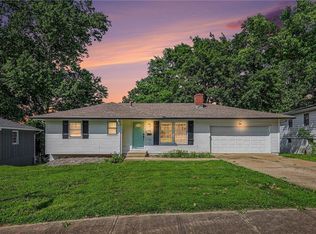 MLS ID #2625868, Bruce Sondern, Platinum Realty LLC. Heartland MLS as distributed by MLS GRID
 - $200,0003 bd2 ba2k sqft11016 Herrick Ave, Kansas City, MO 64134For Sale
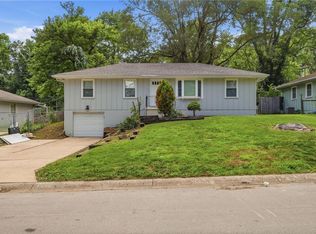 MLS ID #2627554, Vicki Testerman, Mainstay Brokerage LLC. Heartland MLS as distributed by MLS GRID
