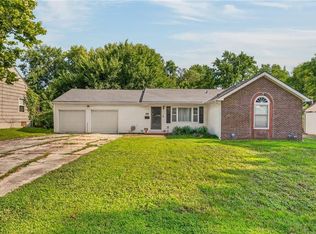
Welcome to this lovely 3-bedroom, 1.5-bathroom home located in the desirable Lakeview Gardens neighborhood.
Step inside to discover a functional layout that features a kitchen fully equipped with sleek stainless steel appliances and beautiful granite countertops, making meal preparation a breeze. All bedrooms are located on the main level and generously sized, including the primary bedroom with ensuite bath. This property also includes a finished basement, providing excellent additional living space. Outside, you will find a fully fenced-in backyard, perfect for enjoying outdoor activities, relaxing, or entertaining in privacy.
The location is exceptionally convenient, situated just 15-20 minutes from Downtown Kansas City and the Country Club Plaza. Residents will enjoy quick access to major highways, as well as being less than 10 minutes away from the Kansas City Zoo, Aquarium, and Swope Memorial Golf Course.
Schedule your private showing today! One or more photos in this listing have been virtually staged.
Active
Price cut: $5K (7/23)
$219,900
7601 E 76th St, Kansas City, MO 64138
3beds
1,612sqft
Single Family Residence
Built in 1960
8,712 Square Feet Lot
$218,400 Zestimate®
$136/sqft
$-- HOA
What's special
Beautiful granite countertopsFunctional layout
- 121 days
- 337
- 67
Zillow last checked:
Listing updated:
Listed by:
Robert Salmons 888-216-6364,
Entera Realty
Source: Heartland MLS as distributed by MLS GRID,MLS#: 2625570
Facts & features
Interior
Bedrooms & bathrooms
- Bedrooms: 3
- Bathrooms: 2
- Full bathrooms: 1
- 1/2 bathrooms: 1
Primary bedroom
- Level: Main
- Dimensions: 12 x 14
Bedroom 2
- Level: Main
- Dimensions: 10 x 10
Bedroom 3
- Level: Main
- Dimensions: 10 x 10
Kitchen
- Level: Main
- Dimensions: 10 x 12
Living room
- Level: Main
- Dimensions: 13 x 19
Heating
- Natural Gas
Cooling
- Electric
Appliances
- Included: Dishwasher, Disposal, Microwave, Refrigerator
- Laundry: Laundry Room
Features
- Ceiling Fan(s)
- Flooring: Carpet, Luxury Vinyl
- Basement: Finished
- Has fireplace: No
Interior area
- Total structure area: 1,612
- Total interior livable area: 1,612 sqft
- Finished area above ground: 1,056
- Finished area below ground: 556
Property
Parking
- Total spaces: 2
- Parking features: Attached
- Attached garage spaces: 2
Features
- Patio & porch: Deck, Covered
- Fencing: Metal
Lot
- Size: 8,712 Square Feet
- Dimensions: 69 x 128 x 69 x 128
Details
- Parcel number: 45920090900000000
- Special conditions: Standard,As Is
Construction
Type & style
- Home type: SingleFamily
- Architectural style: Traditional
- Property subtype: Single Family Residence
Materials
- Brick Trim, Wood Siding
- Roof: Composition
Condition
- Year built: 1960
Utilities & green energy
- Sewer: Public Sewer
- Water: Public
Community & HOA
Community
- Subdivision: Lakeview Gardens
HOA
- Has HOA: No
Location
- Region: Kansas City
Financial & listing details
- Price per square foot: $136/sqft
- Tax assessed value: $91,250
- Annual tax amount: $3,598
- Date on market: 6/17/2026
- Listing terms: Cash,Conventional,FHA,VA Loan
- Ownership: Investor
Estimated market value
$218,400
$207,000 - $229,000
$1,742/mo
Price history
| Date | Event | Price |
|---|---|---|
| 7/23/2026 | Price change | $219,900-2.2%$136/sqft |
Source:  Heartland MLS as distributed by MLS GRID #2625570 Report a problem Heartland MLS as distributed by MLS GRID #2625570 Report a problem | ||
| 6/17/2026 | Listed for sale | $224,900+36.3%$140/sqft |
Source: Heartland MLS as distributed by MLS GRID #2625570 Report a problem | ||
| 5/17/2025 | Listing removed | $1,675$1/sqft |
Source: Zillow Rentals Report a problem | ||
| 3/25/2025 | Listed for rent | $1,675+6.3%$1/sqft |
Source: Zillow Rentals Report a problem | ||
| 4/1/2022 | Listing removed | -- |
Source: Zillow Rental Network Premium Report a problem | ||
| 3/23/2022 | Price change | $1,575-4.3%$1/sqft |
Source: Zillow Rental Network Premium Report a problem | ||
| 3/16/2022 | Listed for rent | $1,645$1/sqft |
Source: Zillow Rental Network Premium Report a problem | ||
| 1/6/2022 | Sold | -- |
Source: Agent Provided Report a problem | ||
| 12/7/2021 | Pending sale | $165,000$102/sqft |
Source: Heartland MLS as distributed by MLS GRID #2357364 Report a problem | ||
| 12/4/2021 | Listed for sale | $165,000+127.6%$102/sqft |
Source: Heartland MLS as distributed by MLS GRID #2357364 Report a problem | ||
| 6/19/2014 | Sold | -- |
Source: Agent Provided Report a problem | ||
| 5/2/2014 | Listed for sale | $72,500+56.9%$45/sqft |
Source: Platinum Realty #1880619 Report a problem | ||
| 11/19/2012 | Sold | -- |
Source: Heartland MLS as distributed by MLS GRID #1797543 Report a problem | ||
| 9/13/2012 | Listed for sale | $46,200$29/sqft |
Source: Michelle O Connor Real Estate #1797543 Report a problem | ||
| 3/15/2012 | Sold | -- |
Source: Public Record Report a problem | ||
Public tax history
| Year | Property taxes | Tax assessment |
|---|---|---|
| 2025 | $1,573 -45.5% | $17,338 -45.6% |
| 2024 | $2,887 +0.6% | $31,897 |
| 2023 | $2,868 +133.9% | $31,897 +143.3% |
| 2022 | $1,227 +0% | $13,110 |
| 2021 | $1,226 -0.6% | $13,110 +0.6% |
| 2020 | $1,234 +1.9% | $13,030 |
| 2019 | $1,210 | $13,030 +4.2% |
| 2018 | $1,210 +1.4% | $12,505 |
| 2017 | $1,194 +6.8% | $12,505 +2.6% |
| 2016 | $1,118 +2.4% | $12,192 +3% |
| 2014 | $1,092 -1.2% | $11,837 |
| 2013 | $1,105 +0.4% | $11,837 |
| 2012 | $1,101 +1.5% | $11,837 |
| 2011 | $1,085 +2.1% | $11,837 +1.4% |
| 2010 | $1,063 -9.3% | $11,669 |
| 2009 | $1,172 +12% | $11,669 -16% |
| 2008 | $1,046 -0.8% | $13,891 |
| 2007 | $1,054 +0.2% | $13,891 |
| 2006 | $1,053 +9.1% | $13,891 |
| 2005 | $965 +0% | $13,891 +10% |
| 2004 | $964 +5.4% | $12,628 |
| 2003 | $915 +0.3% | $12,628 +8% |
| 2002 | $912 +18.4% | $11,693 |
| 2001 | $771 | $11,693 |
Find assessor info on the county website
Monthly payment
Est. payment
Payment breakdown
Explore the cost of this home by adjusting the details. Changes won't be saved.Climate risks
Neighborhood: Park Farms
Nearby schools
Schools provided by the listing agent
- Elementary: Westridge
- Middle: South Middle
- High: Raytown South
Source: Heartland MLS as distributed by MLS GRID. This data may not be complete. We recommend contacting the local school district to confirm school assignments for this home.


Similar homes
- $219,9003 bd2 ba1.5k sqft11505 E 75th St, Raytown, MO 64138For Sale
 MLS ID #2635836, Debbie White, ReeceNichols - Lees Summit. Heartland MLS as distributed by MLS GRID
 - $205,0003 bd2 ba1.5k sqft7904 E 87th St, Raytown, MO 64138For Sale
 MLS ID #2636505, Mr.D Davidson, Keller Williams Platinum Prtnr. Heartland MLS as distributed by MLS GRID
 - $207,0003 bd2 ba1.2k sqft9038 Manning Ave, Kansas City, MO 64138For Sale
 MLS ID #2639599, Robert Salmons, Entera Realty. Heartland MLS as distributed by MLS GRID
 - $190,0003 bd3 ba1.9k sqft8605 Spring Valley Rd, Raytown, MO 64138For Sale
 MLS ID #2642733, Luke Wright, KW Diamond Partners. Heartland MLS as distributed by MLS GRID
