Welcome home to this beautifully maintained 2-bedroom, 2.5-bath home offering the perfect blend of comfort and style! Step inside to a bright, open living room featuring soaring vaulted ceilings, beautiful wood flooring, and an abundance of natural light, creating a warm and inviting space to relax or entertain. The spacious layout flows seamlessly into the dining area and kitchen for easy everyday living. The primary suite offers a private full bath, while the second bedroom provides comfortable accommodations for family or guests. Downstairs, you'll find a finished lower level complete with a convenient half bath and a non-conforming third bedroom—perfect for a home office, guest room, playroom, or workout space. Enjoy your morning coffee or unwind in the evening on the private patio. A 2-car garage, low-maintenance exterior, and a fantastic location close to shopping, dining, parks, and major highways make this move-in-ready home one you won't want to miss. Schedule your private showing today!
Active
Price cut: $10K (8/25)
$220,000
8809 E 109th Ter, Kansas City, MO 64134
2beds
1,844sqft
Single Family Residence
Built in 1975
2,930 Square Feet Lot
$-- Zestimate®
$119/sqft
$-- HOA
What's special
- 55 days
- 301
- 23
Zillow last checked:
Listing updated:
Listed by:
Allie Tully 816-724-2495,
United Real Estate Kansas City
Source: Heartland MLS as distributed by MLS GRID,MLS#: 2631030
Facts & features
Interior
Bedrooms & bathrooms
- Bedrooms: 2
- Bathrooms: 3
- Full bathrooms: 2
- 1/2 bathrooms: 1
Primary bedroom
- Features: Luxury Vinyl
- Level: First
- Area: 176 Square Feet
- Dimensions: 16 x 11
Bedroom 1
- Features: Luxury Vinyl
- Level: First
Primary bathroom
- Features: Luxury Vinyl
- Level: First
Bathroom 1
- Features: Luxury Vinyl
- Level: First
Bathroom 2
- Features: Luxury Vinyl
- Level: First
Family room
- Features: Luxury Vinyl
- Level: Basement
- Area: 380 Square Feet
- Dimensions: 20 x 19
Half bath
- Features: Luxury Vinyl
- Level: Basement
Kitchen
- Features: Luxury Vinyl
- Level: First
- Area: 170 Square Feet
- Dimensions: 17 x 10
Living room
- Features: Luxury Vinyl
- Level: First
- Area: 216 Square Feet
- Dimensions: 18 x 12
Heating
- Natural Gas
Cooling
- Electric
Appliances
- Included: Water Softener
- Laundry: In Basement
Features
- Ceiling Fan(s), Vaulted Ceiling(s), Walk-In Closet(s)
- Flooring: Luxury Vinyl, Wood
- Basement: Basement BR,Concrete,Finished,Full
- Number of fireplaces: 1
- Fireplace features: Gas Starter, Great Room
Interior area
- Total structure area: 1,844
- Total interior livable area: 1,844 sqft
- Finished area above ground: 1,162
- Finished area below ground: 682
Property
Parking
- Total spaces: 2
- Parking features: Attached
- Attached garage spaces: 2
Features
- Patio & porch: Patio
Lot
- Size: 2,930 Square Feet
- Features: City Lot, Cul-De-Sac, Level
Details
- Parcel number: 63310151200000000
Construction
Type & style
- Home type: SingleFamily
- Architectural style: Traditional
- Property subtype: Single Family Residence
Materials
- Frame, Wood Siding
- Roof: Composition
Condition
- Year built: 1975
Utilities & green energy
- Sewer: Public Sewer
- Water: Public
Community & HOA
Community
- Security: Smoke Detector(s)
- Subdivision: Greenwood Meadows
HOA
- Has HOA: No
Location
- Region: Kansas City
Financial & listing details
- Price per square foot: $119/sqft
- Tax assessed value: $115,980
- Annual tax amount: $1,962
- Date on market: 7/16/2026
- Listing terms: Cash,Conventional,FHA,VA Loan
- Ownership: Private
Estimated market value
Not available
Estimated sales range
Not available
Not available
Price history
| Date | Event | Price |
|---|---|---|
| 8/25/2026 | Price change | $220,000-4.3%$119/sqft |
Source:  Heartland MLS as distributed by MLS GRID #2631030 Report a problem Heartland MLS as distributed by MLS GRID #2631030 Report a problem | ||
| 7/16/2026 | Listed for sale | $230,000-8%$125/sqft |
Source: Heartland MLS as distributed by MLS GRID #2631030 Report a problem | ||
| 9/24/2025 | Listing removed | $250,000$136/sqft |
Source: Heartland MLS as distributed by MLS GRID #2558384 Report a problem | ||
| 9/5/2025 | Price change | $250,000-5.7%$136/sqft |
Source: Heartland MLS as distributed by MLS GRID #2558384 Report a problem | ||
| 8/2/2025 | Price change | $265,000-3.6%$144/sqft |
Source: Heartland MLS as distributed by MLS GRID #2558384 Report a problem | ||
| 6/23/2025 | Listed for sale | $275,000$149/sqft |
Source: Heartland MLS as distributed by MLS GRID #2558384 Report a problem | ||
| 4/15/2003 | Sold | -- |
Source: Public Record Report a problem | ||
Public tax history
| Year | Property taxes | Tax assessment |
|---|---|---|
| 2025 | $1,962 +18.3% | $22,036 +15% |
| 2024 | $1,659 +1.8% | $19,164 |
| 2023 | $1,629 -7.9% | $19,164 +7.3% |
| 2022 | $1,769 +15.9% | $17,860 |
| 2021 | $1,526 +1% | $17,860 +6.9% |
| 2020 | $1,510 +5.7% | $16,714 |
| 2019 | $1,428 | $16,714 +93.1% |
| 2018 | $1,428 +60.7% | $8,655 |
| 2017 | $889 +25% | $8,655 +15% |
| 2016 | $711 +4.4% | $7,527 +2% |
| 2014 | $681 -48.3% | $7,379 |
| 2013 | $1,316 +0.4% | $7,379 -48% |
| 2012 | $1,311 +0.6% | $14,179 |
| 2011 | $1,302 +0.7% | $14,179 |
| 2010 | $1,293 -12.6% | $14,179 |
| 2009 | $1,480 +7.3% | $14,179 -14% |
| 2008 | $1,378 +5.3% | $16,488 |
| 2007 | $1,309 +0% | $16,488 +6% |
| 2006 | $1,309 +22.2% | $15,555 |
| 2005 | $1,071 +0.9% | $15,555 +15% |
| 2004 | $1,062 +19.9% | $13,526 |
| 2003 | $885 +0.8% | $13,526 +15% |
| 2002 | $878 +2% | $11,762 |
| 2001 | $861 | $11,762 |
Find assessor info on the county website
Monthly payment
Est. payment
Payment breakdown
Explore the cost of this home by adjusting the details. Changes won't be saved.Climate risks
Neighborhood: Ruskin Hills
Nearby schools
Schools provided by the listing agent
- Middle: Ervin
- High: Ruskin
Source: Heartland MLS as distributed by MLS GRID. This data may not be complete. We recommend contacting the local school district to confirm school assignments for this home.
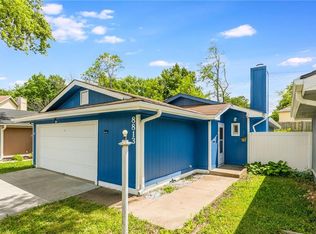


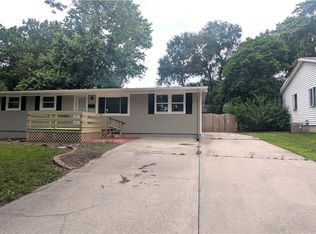
Similar homes
- $210,0004 bd2 ba1.1k sqft8511 E 110th Ter, Kansas City, MO 64134For Sale
 MLS ID #2624846, Paul Sims, Platinum Realty LLC. Heartland MLS as distributed by MLS GRID
 - $236,0003 bd2 ba2k sqft6107 E 107th St, Kansas City, MO 64134For Sale
 MLS ID #2639577, Sandi Reed, Real Broker, LLC-MO. Heartland MLS as distributed by MLS GRID
 - $222,9004 bd2 ba1.6k sqft9130 E 44th St, Kansas City, MO 64133For Sale
 MLS ID #2640279, Miesha Miller, Platinum Realty LLC. Heartland MLS as distributed by MLS GRID
 - $197,5003 bd3 ba2.4k sqft8602 E 91st Ter, Kansas City, MO 64138For Sale
 MLS ID #2637412, Riyad Naser, Keller Williams Platinum Prtnr. Heartland MLS as distributed by MLS GRID
