**Contemporary Comfort Meets Modern Style!**
Welcome home to this beautifully updated **2-bedroom, 2.5-bath contemporary home**, perfectly tucked away on a quiet, tree-lined lot offering both privacy and tranquility.
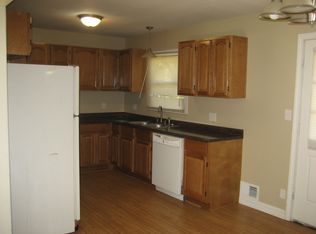
Inside, you'll find an open, inviting floor plan with **vaulted ceilings**, **new flooring throughout**, and countless updates designed for modern living. The spacious kitchen features **brand-new appliances**, **granite countertops**, and a stylish **coffee bar**—perfect for starting your mornings or entertaining guests.
Need a dedicated workspace? This home includes a versatile **office** ideal for working from home, studying, or pursuing your favorite hobbies.
The primary suite offers a truly unique touch, with the original third bedroom thoughtfully transformed into an expansive **walk-in closet and vanity dressing room**. This space can easily remain a luxurious dressing area or be utilized as a **non-conforming third bedroom**, depending on your needs.
Additional upgrades include **all new electrical wiring** and a **new HVAC system**, giving you peace of mind for years to come.
Step outside and imagine the possibilities. The spacious yard is a blank canvas ready for your personal vision—whether that's creating a garden oasis, adding outdoor entertaining space, or designing the backyard of your dreams.
If you're looking for a home with modern updates, distinctive character, and a peaceful setting, this one is a must-see!
Active
$260,000
9800 Parkwood Ave, Kansas City, MO 64137
3beds
1,638sqft
Single Family Residence
Built in 1957
0.35 Acres Lot
$-- Zestimate®
$159/sqft
$-- HOA
What's special
Spacious yardGranite countertopsSpacious kitchenOpen inviting floor planNew flooring throughoutVaulted ceilingsBrand-new appliances
- 51 days
- 335
- 20
Zillow last checked:
Listing updated:
Listed by:
Kellie Hughes 816-724-6889,
Fishburn Realty, LLC
Source: Heartland MLS as distributed by MLS GRID,MLS#: 2631050
Facts & features
Interior
Bedrooms & bathrooms
- Bedrooms: 3
- Bathrooms: 3
- Full bathrooms: 2
- 1/2 bathrooms: 1
Dining room
- Description: Liv/Dining Combo
Heating
- Natural Gas
Cooling
- Multi Units, Electric
Features
- Flooring: Luxury Vinyl
- Basement: Slab
- Number of fireplaces: 1
- Fireplace features: Living Room
Interior area
- Total structure area: 1,638
- Total interior livable area: 1,638 sqft
- Finished area above ground: 1,638
- Finished area below ground: 0
Property
Parking
- Parking features: Off Street
Lot
- Size: 0.35 Acres
Details
- Parcel number: 49440083300000000
Construction
Type & style
- Home type: SingleFamily
- Architectural style: Contemporary
- Property subtype: Single Family Residence
Materials
- Frame
- Roof: Composition
Condition
- Year built: 1957
Utilities & green energy
- Sewer: Public Sewer
- Water: Public
Community & HOA
Community
- Subdivision: Kings Rose Hill
HOA
- Has HOA: No
Location
- Region: Kansas City
Financial & listing details
- Price per square foot: $159/sqft
- Tax assessed value: $202,920
- Annual tax amount: $3,433
- Date on market: 7/12/2026
- Listing terms: Cash,Conventional,FHA,VA Loan
- Ownership: Private
Estimated market value
Not available
Estimated sales range
Not available
Not available
Price history
| Date | Event | Price |
|---|---|---|
| 7/12/2026 | Listed for sale | $260,000+42.5%$159/sqft |
Source:  Heartland MLS as distributed by MLS GRID #2631050 Report a problem Heartland MLS as distributed by MLS GRID #2631050 Report a problem | ||
| 1/7/2025 | Sold | -- |
Source: Heartland MLS as distributed by MLS GRID #2516512 Report a problem | ||
| 11/26/2024 | Contingent | $182,470$111/sqft |
Source: Heartland MLS as distributed by MLS GRID #2516512 Report a problem | ||
| 10/23/2024 | Listed for sale | $182,470+143.3%$111/sqft |
Source: Heartland MLS as distributed by MLS GRID #2516512 Report a problem | ||
| 12/15/2017 | Listing removed | $850$1/sqft |
Source: KC Home Rental Management Report a problem | ||
| 11/8/2017 | Listed for rent | $850$1/sqft |
Source: KC Home Rental Management Report a problem | ||
| 10/8/2017 | Listing removed | $850$1/sqft |
Source: KC Home Rental Management Report a problem | ||
| 10/4/2017 | Listed for rent | $850-8.1%$1/sqft |
Source: KC Home Rental Management Report a problem | ||
| 6/18/2016 | Listing removed | $925-2.6%$1/sqft |
Source: KC Home Rental Management Report a problem | ||
| 4/29/2015 | Listing removed | $75,000$46/sqft |
Source: John Moffitt & Associates #1914551 Report a problem | ||
| 12/5/2014 | Listed for sale | $75,000+275%$46/sqft |
Source: John Moffitt & Assoc #1914551 Report a problem | ||
| 4/8/2014 | Listing removed | $950$1/sqft |
Source: A1 Properties KC Report a problem | ||
| 2/6/2014 | Listed for rent | $950+0.5%$1/sqft |
Source: A1 Properties KC Report a problem | ||
| 12/29/2013 | Listing removed | -- |
Source: Auction.com Report a problem | ||
| 11/22/2013 | Price change | $20,000-19.7%$12/sqft |
Source: Auction.com Report a problem | ||
| 11/20/2013 | Listing removed | $945$1/sqft |
Source: Las Casas, LLC Report a problem | ||
| 11/20/2013 | Listed for sale | -- |
Source: Auction.com Report a problem | ||
| 10/10/2013 | Price change | $945+5.6%$1/sqft |
Source: Las Casas, LLC Report a problem | ||
| 5/3/2013 | Price change | $895-5.8%$1/sqft |
Source: RPM Kansas City Report a problem | ||
| 1/22/2013 | Price change | $950-2.6%$1/sqft |
Source: RPM Kansas City Report a problem | ||
| 12/6/2012 | Listed for rent | $975$1/sqft |
Source: RPM Kansas City Report a problem | ||
| 10/19/2012 | Sold | -- |
Source: Heartland MLS as distributed by MLS GRID #1784279 Report a problem | ||
| 9/15/2012 | Price change | $24,900-13.8%$15/sqft |
Source: Michelle O Connor Real Estate #1784279 Report a problem | ||
| 8/30/2012 | Price change | $28,900-11.1%$18/sqft |
Source: Michelle O Connor Real Estate #1784279 Report a problem | ||
| 8/9/2012 | Price change | $32,500-18.5%$20/sqft |
Source: Michelle O Connor Real Estate #1784279 Report a problem | ||
| 7/13/2012 | Listed for sale | $39,900$24/sqft |
Source: Michelle O Connor Real Estate #1784279 Report a problem | ||
| 5/2/2012 | Sold | -- |
Source: Public Record Report a problem | ||
| 11/18/1997 | Sold | -- |
Source: Public Record Report a problem | ||
Public tax history
| Year | Property taxes | Tax assessment |
|---|---|---|
| 2025 | $3,433 +106.8% | $38,555 +101.1% |
| 2024 | $1,660 +1.8% | $19,173 |
| 2023 | $1,630 +37.5% | $19,173 +60.2% |
| 2022 | $1,185 +15.9% | $11,971 |
| 2021 | $1,022 -5.7% | $11,971 -0.2% |
| 2020 | $1,084 +5.7% | $11,995 |
| 2019 | $1,025 | $11,995 +65.6% |
| 2018 | $1,025 +37.8% | $7,244 |
| 2017 | $744 +25% | $7,244 +15% |
| 2016 | $595 +4.4% | $6,299 +2% |
| 2014 | $570 -59.4% | $6,176 |
| 2013 | $1,404 +0.4% | $6,176 -58.8% |
| 2012 | $1,398 +0.6% | $14,997 |
| 2011 | $1,389 +0.7% | $14,997 |
| 2010 | $1,379 -12.6% | $14,997 |
| 2009 | $1,578 +7.3% | $14,997 -14% |
| 2008 | $1,471 +9% | $17,438 |
| 2007 | $1,350 +13.4% | $17,438 +9.7% |
| 2006 | $1,191 +22.1% | $15,897 +13.6% |
| 2005 | $976 +0.9% | $13,997 +15% |
| 2004 | $967 +14.7% | $12,172 |
| 2003 | $843 +0.8% | $12,172 +10% |
| 2002 | $836 +2% | $11,065 |
| 2001 | $820 | $11,065 |
Find assessor info on the county website
Monthly payment
Est. payment
Payment breakdown
Explore the cost of this home by adjusting the details. Changes won't be saved.Climate risks
Neighborhood: Oakwood
Nearby schools
Schools provided by the listing agent
- Elementary: Santa Fe
- High: Hickman Mills
Source: Heartland MLS as distributed by MLS GRID. This data may not be complete. We recommend contacting the local school district to confirm school assignments for this home.
Similar homes
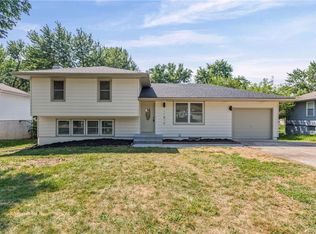
- $249,9503 bd3 ba1.5k sqft9929 Harrison St, Kansas City, MO 64131For Sale
 MLS ID #2624633, Ferryl LeDuff, Real Broker, LLC. Heartland MLS as distributed by MLS GRID
 - $245,0003 bd1 ba1.4k sqft9715 Holmes Rd, Kansas City, MO 64131For Sale
 MLS ID #2619268, Heather Leiker, Weichert, Realtors Welch & Co.. Heartland MLS as distributed by MLS GRID
 - $295,0003 bd2 ba1.9k sqft215 E 96th St, Kansas City, MO 64114For Sale
 MLS ID #2635900, Darla Russell, Keller Williams Realty Partners Inc.. Heartland MLS as distributed by MLS GRID
 - $245,0003 bd3 ba1.8k sqft11810 Smalley Ave, Kansas City, MO 64134For Sale
 MLS ID #2631924, Bryan Huff, Keller Williams Realty Partners Inc.. Heartland MLS as distributed by MLS GRID
