This BEAUTIFUL all brick ranch home sitting on a quiet serene street is ready for it's next owner! This is the perfect starter home or rental! Do not miss this great opportunity! Home offers 3 bedrooms and 2 full baths on the main level including ensuite Primary bedroom. A beautiful curved fireplace in the living room, galley style kitchen and formal dining room, laundry hookup on the main level and a second hookup in the basement. The basement is partially finished with it's own full bath and enough room for a sitting area and a non conforming bedroom. Large fenced in Patio area off the Living room sliding door. 1 car garage and extra long driveway for multiple cars and or RV/camper. All on a Large city Lot. Seller is selling home AS/IS. Inspections are welcome for buyers information only.
This one is a must see.
Active
Price cut: $14.9K (9/10)
$214,990
8117 Manning Ave, Raytown, MO 64138
3beds
1,586sqft
Single Family Residence
Built in 1962
0.34 Acres Lot
$-- Zestimate®
$136/sqft
$-- HOA
What's special
- 299 days
- 365
- 43
Zillow last checked:
Listing updated:
Listed by:
Ken Muchemi 816-665-9892,
Kansas City Regional Homes Inc
Source: Heartland MLS as distributed by MLS GRID,MLS#: 2586520
Facts & features
Interior
Bedrooms & bathrooms
- Bedrooms: 3
- Bathrooms: 3
- Full bathrooms: 3
Primary bedroom
- Features: All Carpet
- Level: Main
- Dimensions: 12 x 13
Bedroom 2
- Features: All Carpet, Cedar Closet(s)
- Level: Main
- Dimensions: 11 x 10
Bedroom 3
- Features: All Carpet
- Level: Main
- Dimensions: 11 x 11
Primary bathroom
- Level: Main
Bathroom 1
- Level: Main
Bathroom 2
- Level: Basement
Dining room
- Features: All Carpet
- Level: Main
- Dimensions: 12 x 14
Kitchen
- Features: Laminate Counters, Linoleum, Vinyl
- Level: Main
Living room
- Features: All Carpet, Brick Floor
- Level: Main
Heating
- Natural Gas
Cooling
- Attic Fan, Electric
Appliances
- Included: Cooktop, Dishwasher, Disposal, Refrigerator
- Laundry: In Basement, Laundry Closet
Features
- Cedar Closet
- Flooring: Carpet, Vinyl
- Windows: Storm Window(s), Wood Frames
- Basement: Concrete,Finished,Interior Entry,Walk-Up Access
- Number of fireplaces: 1
- Fireplace features: Living Room
Interior area
- Total structure area: 1,586
- Total interior livable area: 1,586 sqft
- Finished area above ground: 1,586
- Finished area below ground: 0
Property
Parking
- Total spaces: 1
- Parking features: Attached, Garage Faces Front, Off Street
- Attached garage spaces: 1
Features
- Patio & porch: Patio, Porch
- Fencing: Other
Lot
- Size: 0.34 Acres
- Features: City Lot
Details
- Parcel number: 45830022200000000
- Special conditions: As Is
Construction
Type & style
- Home type: SingleFamily
- Architectural style: Traditional
- Property subtype: Single Family Residence
Materials
- Brick
- Roof: Composition
Condition
- Year built: 1962
Utilities & green energy
- Sewer: Public Sewer
- Water: Public
Community & HOA
Community
- Subdivision: Heatherton
HOA
- Has HOA: No
Location
- Region: Raytown
Financial & listing details
- Price per square foot: $136/sqft
- Tax assessed value: $134,890
- Annual tax amount: $3,295
- Date on market: 12/13/2025
- Listing terms: Cash,Conventional,FHA,VA Loan
- Ownership: Private
Estimated market value
Not available
Estimated sales range
Not available
Not available
Price history
| Date | Event | Price |
|---|---|---|
| 9/10/2026 | Price change | $214,990-6.5%$136/sqft |
Source:  Heartland MLS as distributed by MLS GRID #2586520 Report a problem Heartland MLS as distributed by MLS GRID #2586520 Report a problem | ||
| 7/31/2026 | Price change | $229,900-3.2%$145/sqft |
Source: Heartland MLS as distributed by MLS GRID #2586520 Report a problem | ||
| 5/18/2026 | Price change | $237,500-4%$150/sqft |
Source: Heartland MLS as distributed by MLS GRID #2586520 Report a problem | ||
| 1/10/2026 | Price change | $247,500+3.1%$156/sqft |
Source: Heartland MLS as distributed by MLS GRID #2586520 Report a problem | ||
| 12/13/2025 | Listed for sale | $240,000+54.3%$151/sqft |
Source: Heartland MLS as distributed by MLS GRID #2586520 Report a problem | ||
| 6/22/2023 | Sold | -- |
Source: Heartland MLS as distributed by MLS GRID #2436348 Report a problem | ||
| 5/24/2023 | Pending sale | $155,500$98/sqft |
Source: Heartland MLS as distributed by MLS GRID #2436348 Report a problem | ||
| 5/22/2023 | Listed for sale | $155,500$98/sqft |
Source: Heartland MLS as distributed by MLS GRID #2436348 Report a problem | ||
Public tax history
| Year | Property taxes | Tax assessment |
|---|---|---|
| 2025 | $2,327 -29.4% | $25,629 -29.8% |
| 2024 | $3,294 +0.7% | $36,520 |
| 2023 | $3,272 +79.5% | $36,520 +88.4% |
| 2022 | $1,823 -0.3% | $19,380 |
| 2021 | $1,829 -0.9% | $19,380 +0% |
| 2020 | $1,847 +0.5% | $19,379 |
| 2019 | $1,837 | $19,379 +14.9% |
| 2018 | $1,837 +15.6% | $16,865 |
| 2017 | $1,589 +3.4% | $16,865 +0.1% |
| 2016 | $1,537 +2.1% | $16,850 +3% |
| 2014 | $1,506 +0.1% | $16,359 |
| 2013 | $1,504 +0.1% | $16,359 |
| 2012 | $1,503 +4.6% | $16,359 |
| 2011 | $1,438 +1.5% | $16,359 +4.8% |
| 2010 | $1,416 -8.2% | $15,609 |
| 2009 | $1,543 +12.3% | $15,609 -16% |
| 2008 | $1,374 +14.7% | $18,581 |
| 2007 | $1,198 +6.8% | $18,581 +15% |
| 2006 | $1,122 +10.4% | $16,158 |
| 2005 | $1,017 +0% | $16,158 +15% |
| 2004 | $1,017 +3.8% | $14,050 |
| 2003 | $979 +0.1% | $14,050 +7% |
| 2002 | $978 +10.2% | $13,131 |
| 2001 | $888 | $13,131 |
Find assessor info on the county website
Monthly payment
Est. payment
Payment breakdown
Explore the cost of this home by adjusting the details. Changes won't be saved.Climate risks
Neighborhood: 64138

Similar homes
- $205,0003 bd2 ba1.5k sqft7904 E 87th St, Raytown, MO 64138For Sale
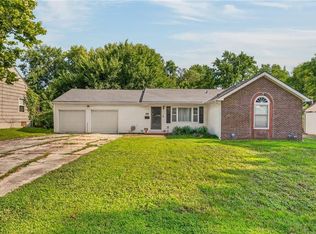 MLS ID #2636505, Mr.D Davidson, Keller Williams Platinum Prtnr. Heartland MLS as distributed by MLS GRID
 - $210,0002 bd2 ba1.3k sqft8606 E 79th St, Kansas City, MO 64138For Sale
 MLS ID #2636783, Johnpaul Barraza, ReeceNichols - Country Club Plaza. Heartland MLS as distributed by MLS GRID
 - $219,9992 bd3 ba2k sqft6203 Hedges Ave, Raytown, MO 64133For Sale
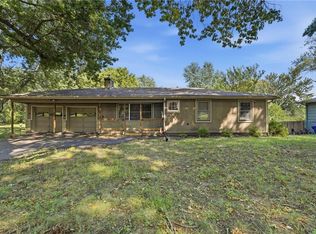 MLS ID #2644988, Sarah Schaaf, Platinum Realty LLC. Heartland MLS as distributed by MLS GRID
 - $220,0003 bd1 ba2.3k sqft11149 Spring Valley Rd, Kansas City, MO 64134For Sale
 MLS ID #2645078, Danette Kay Iman, Heritage Realty. Heartland MLS as distributed by MLS GRID
