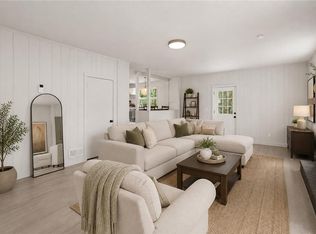
Home is listed below appraised value!! Back on Market due to previous Buyer's Contingency falling through. Move-in ready and updated throughout, this cozy yet spacious home offers bright, natural light and modern finishes you’ll love. Enjoy 2 bedrooms on the main floor, plus a walk-out basement ideal for extended living. The lower level features a suite-like setup with space for a 3rd bedroom, a sitting area, and a fully updated bathroom off the laundry.
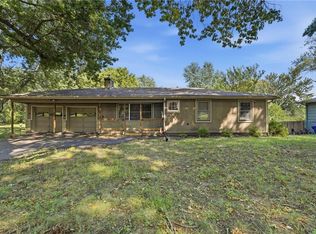
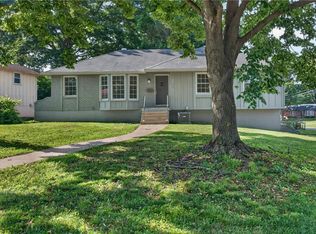
Inside, you’ll appreciate the thoughtful upgrades, including real hardwood and marble-style floors, granite countertops, stainless steel appliances, tiled showers, updated cabinetry, and modern light fixtures and hardware. Step outside to appreciate the inviting front curb appeal or enjoy outdoor living in the fenced and spacious backyard—perfect for unwinding or entertaining.
Additional highlights include a carport for convenient parking, and an HVAC system, water heater, windows and downspouts/gutters that are all less than 4 years old. This bright, welcoming home offers the space and flexibility you’ve been looking for—truly move-in ready!
Active
Price cut: $5.1K (10/9)
$199,900
6704 Harris Ave, Raytown, MO 64133
3beds
1,749sqft
Single Family Residence
Built in 1940
6,647 Square Feet Lot
$-- Zestimate®
$114/sqft
$-- HOA
What's special
- 74 days
- 1,184
- 189
Zillow last checked:
Listing updated:
Listed by:
Sara Davis 816-686-3916,
RE/MAX Heritage
Source: Heartland MLS as distributed by MLS GRID,MLS#: 2633183
Facts & features
Interior
Bedrooms & bathrooms
- Bedrooms: 3
- Bathrooms: 2
- Full bathrooms: 2
Bedroom 1
- Features: Wood Floor
Bedroom 2
- Features: Wood Floor
Bedroom 3
- Features: Vinyl
Bathroom 1
- Features: Ceramic Tiles
Bathroom 2
- Features: Vinyl
Kitchen
- Features: Marble
Living room
- Features: Wood Floor
Heating
- Forced Air
Cooling
- Electric
Appliances
- Laundry: In Basement
Features
- Flooring: Marble, Tile, Vinyl, Wood
- Basement: Basement BR,Finished,Interior Entry,Sump Pump,Walk-Out Access
- Has fireplace: No
Interior area
- Total structure area: 1,749
- Total interior livable area: 1,749 sqft
- Finished area above ground: 924
- Finished area below ground: 825
Property
Parking
- Parking features: Carport, Other
- Has carport: Yes
Features
- Fencing: Privacy,Wood
Lot
- Size: 6,647 Square Feet
- Features: City Limits
Details
- Parcel number: 45610072000000000
Construction
Type & style
- Home type: SingleFamily
- Architectural style: Traditional
- Property subtype: Single Family Residence
Materials
- Other, Wood Siding
- Roof: Composition
Condition
- Year built: 1940
Utilities & green energy
- Sewer: Public Sewer
- Water: Public
Community & HOA
Community
- Subdivision: Wildwood Lakes
HOA
- Has HOA: No
Location
- Region: Raytown
Financial & listing details
- Price per square foot: $114/sqft
- Tax assessed value: $70,090
- Annual tax amount: $1,209
- Date on market: 7/30/2026
- Listing terms: Cash,Conventional,FHA,VA Loan
- Ownership: Investor
Estimated market value
Not available
Estimated sales range
Not available
Not available
Price history
| Date | Event | Price |
|---|---|---|
| 10/9/2026 | Price change | $199,900-2.5%$114/sqft |
Source:  Heartland MLS as distributed by MLS GRID #2633183 Report a problem Heartland MLS as distributed by MLS GRID #2633183 Report a problem | ||
| 10/3/2026 | Price change | $205,000-2.4%$117/sqft |
Source: Heartland MLS as distributed by MLS GRID #2633183 Report a problem | ||
| 9/12/2026 | Listed for sale | $210,000-2.3%$120/sqft |
Source: Heartland MLS as distributed by MLS GRID #2633183 Report a problem | ||
| 8/28/2026 | Contingent | $215,000$123/sqft |
Source: Heartland MLS as distributed by MLS GRID #2633183 Report a problem | ||
| 8/21/2026 | Price change | $215,000+3.9%$123/sqft |
Source: Heartland MLS as distributed by MLS GRID #2633183 Report a problem | ||
| 8/2/2026 | Pending sale | $207,000$118/sqft |
Source: Heartland MLS as distributed by MLS GRID #2633183 Report a problem | ||
| 7/30/2026 | Listed for sale | $207,000+10.8%$118/sqft |
Source: Heartland MLS as distributed by MLS GRID #2633183 Report a problem | ||
| 2/2/2023 | Sold | -- |
Source: Heartland MLS as distributed by MLS GRID #2415151 Report a problem | ||
| 1/8/2023 | Pending sale | $186,900$107/sqft |
Source:  RE/MAX of Kansas-Missouri #2415151 Report a problem RE/MAX of Kansas-Missouri #2415151 Report a problem | ||
| 1/8/2023 | Contingent | $186,900$107/sqft |
Source: Heartland MLS as distributed by MLS GRID #2415151 Report a problem | ||
| 12/23/2022 | Listed for sale | $186,900$107/sqft |
Source: Heartland MLS as distributed by MLS GRID #2415151 Report a problem | ||
Public tax history
| Year | Property taxes | Tax assessment |
|---|---|---|
| 2025 | $1,209 -59% | $13,317 -59.3% |
| 2024 | $2,948 +0.7% | $32,680 |
| 2023 | $2,928 +209.1% | $32,680 +224.5% |
| 2022 | $947 -0.3% | $10,070 |
| 2021 | $951 -11.6% | $10,070 -10.7% |
| 2020 | $1,075 +0.5% | $11,278 |
| 2019 | $1,069 | $11,278 +14.9% |
| 2018 | $1,069 +15.6% | $9,816 |
| 2017 | $925 +5.9% | $9,816 +2.6% |
| 2016 | $873 +2.1% | $9,569 +3% |
| 2014 | $855 +0.1% | $9,291 |
| 2013 | $854 +0.1% | $9,291 |
| 2012 | $854 -14.8% | $9,291 |
| 2011 | $1,002 +1.5% | $9,291 -14.6% |
| 2010 | $987 -8.2% | $10,877 |
| 2009 | $1,075 +12.3% | $10,877 -16% |
| 2008 | $958 -0.3% | $12,949 |
| 2007 | $960 +6.8% | $12,949 |
| 2006 | $899 +10.3% | $12,949 |
| 2005 | $815 +0% | $12,949 +15% |
| 2004 | $815 +10.6% | $11,260 |
| 2003 | $737 +0.1% | $11,260 +14% |
| 2002 | $736 +16.9% | $9,878 |
| 2001 | $630 | $9,878 |
Find assessor info on the county website
Monthly payment
Est. payment
Payment breakdown
Explore the cost of this home by adjusting the details. Changes won't be saved.Climate risks
Neighborhood: 64133
Nearby schools
Schools provided by the listing agent
- Elementary: Robinson
- Middle: Raytown Central
- High: Raytown
Source: Heartland MLS as distributed by MLS GRID. This data may not be complete. We recommend contacting the local school district to confirm school assignments for this home.


Similar homes
- $195,0003 bd2 ba1.3k sqft7302 Elm Ave, Kansas City, MO 64133For Sale
 MLS ID #2644072, Summer Sterling, Real Broker, LLC. Heartland MLS as distributed by MLS GRID
 - $219,9992 bd3 ba2k sqft6203 Hedges Ave, Raytown, MO 64133For Sale
 MLS ID #2644988, Sarah Schaaf, Platinum Realty LLC. Heartland MLS as distributed by MLS GRID
 - $224,9003 bd2 ba972 sqft7001 Raytown Rd, Raytown, MO 64133For Sale
 MLS ID #2639216, Pati Santos, Keller Williams Realty Partners Inc.. Heartland MLS as distributed by MLS GRID
 - $221,0003 bd2 ba1.3k sqft12001 E 57th St, Kansas City, MO 64133For Sale
 MLS ID #2644919, Fidelity RE Group, Keller Williams KC North. Heartland MLS as distributed by MLS GRID
