Fall in love with this beautifully updated 4-bedroom, 2-bath home where character meets modern updates with FULLY PAID-OFF SOLAR PANELS & NEW WINDOWS. From the moment you step onto the stunning hardwood floors, you’ll feel the warmth and care put into this home. Featuring a bright, updated aesthetic, this property plenty of charm and comfort. The real showstopper? An included SECOND LOT, offering a large, fully fenced private backyard oasis—perfect for entertaining, gardening, or relaxing in your own space. Complete with a private driveway and ample parking, this turn-key charmer truly has it all. Don't wait on this rare find!
Active
$205,000
4927 Woodland Ave, Kansas City, MO 64110
4beds
1,392sqft
Single Family Residence
Built in 1921
6,884 Square Feet Lot
$-- Zestimate®
$147/sqft
$-- HOA
What's special
Fully paid-off solar panelsSecond lotPrivate drivewayStunning hardwood floorsNew windowsBright updated aestheticAmple parking
- 42 days |
- 684 |
- 113 |
Likely to sell faster than
Zillow last checked:
Listing updated:
Listed by:
We Heart Homes Team 816-745-8906,
KW KANSAS CITY METRO,
Emmie Dearing 573-310-4616,
KW KANSAS CITY METRO
Source: Heartland MLS as distributed by MLS GRID,MLS#: 2631099
Facts & features
Interior
Bedrooms & bathrooms
- Bedrooms: 4
- Bathrooms: 2
- Full bathrooms: 2
Primary bedroom
- Features: Wood Floor
- Level: Upper
- Dimensions: 23 x 10
Bedroom 1
- Features: Wood Floor
- Level: Main
- Dimensions: 18 x 8
Bedroom 2
- Features: Wood Floor
- Level: Main
- Dimensions: 10 x 11
Bedroom 3
- Features: Wood Floor
- Level: Main
- Dimensions: 10 x 9
Dining room
- Features: Wood Floor
- Level: Main
- Dimensions: 10 x 12
Living room
- Features: Wood Floor
- Level: Main
- Dimensions: 14 x 10
Heating
- Electric
Cooling
- Electric
Appliances
- Included: Dishwasher, Disposal, Microwave, Refrigerator
- Laundry: Electric Dryer Hookup, Main Level
Features
- Ceiling Fan(s), Painted Cabinets
- Flooring: Tile, Wood
- Basement: Concrete,Full,Unfinished,Stone/Rock
- Number of fireplaces: 1
- Fireplace features: Family Room
Interior area
- Total structure area: 1,392
- Total interior livable area: 1,392 sqft
- Finished area above ground: 1,392
- Finished area below ground: 0
Property
Parking
- Parking features: Off Street, Other
Features
- Fencing: Partial
Lot
- Size: 6,884 Square Feet
- Features: City Lot, Other
Details
- Parcel number: 30640261000000000
Construction
Type & style
- Home type: SingleFamily
- Architectural style: Craftsman
- Property subtype: Single Family Residence
Materials
- Stone & Frame, Wood Siding
- Roof: Composition
Condition
- Year built: 1921
Utilities & green energy
- Sewer: Public Sewer
- Water: Public
Green energy
- Energy generation: Solar
Community & HOA
Community
- Subdivision: Oldham Add
HOA
- Has HOA: No
Location
- Region: Kansas City
Financial & listing details
- Price per square foot: $147/sqft
- Tax assessed value: $249,600
- Annual tax amount: $3,978
- Date on market: 7/12/2026
- Listing terms: Cash,Conventional,FHA,USDA Loan
- Ownership: Private
Estimated market value
Not available
Estimated sales range
Not available
Not available
Price history
| Date | Event | Price |
|---|---|---|
| 7/13/2026 | Listed for sale | $205,000$147/sqft |
Source:  Heartland MLS as distributed by MLS GRID #2631099 Report a problem Heartland MLS as distributed by MLS GRID #2631099 Report a problem | ||
| 7/13/2026 | Listing removed | $205,000$147/sqft |
Source: Heartland MLS as distributed by MLS GRID #2613448 Report a problem | ||
| 6/24/2026 | Price change | $205,000-2.4%$147/sqft |
Source: Heartland MLS as distributed by MLS GRID #2613448 Report a problem | ||
| 6/11/2026 | Price change | $210,000-0.5%$151/sqft |
Source: Heartland MLS as distributed by MLS GRID #2613448 Report a problem | ||
| 6/3/2026 | Price change | $211,000-0.9%$152/sqft |
Source: Heartland MLS as distributed by MLS GRID #2613448 Report a problem | ||
| 5/20/2026 | Price change | $213,000-0.9%$153/sqft |
Source: Heartland MLS as distributed by MLS GRID #2613448 Report a problem | ||
| 4/29/2026 | Listed for sale | $215,000$154/sqft |
Source: Heartland MLS as distributed by MLS GRID #2613448 Report a problem | ||
| 4/22/2026 | Contingent | $215,000$154/sqft |
Source: Heartland MLS as distributed by MLS GRID #2613448 Report a problem | ||
| 4/10/2026 | Listed for sale | $215,000$154/sqft |
Source: Heartland MLS as distributed by MLS GRID #2613448 Report a problem | ||
Public tax history
| Year | Property taxes | Tax assessment |
|---|---|---|
| 2025 | $3,978 +64.1% | $47,424 +54.4% |
| 2024 | $2,425 +1% | $30,723 |
| 2023 | $2,402 +395.8% | $30,723 +421.6% |
| 2022 | $484 +0.3% | $5,890 |
| 2021 | $483 +3.7% | $5,890 +5% |
| 2020 | $466 +2.1% | $5,610 |
| 2019 | $456 | $5,610 +18.9% |
| 2018 | $456 +16.5% | $4,720 |
| 2017 | $392 +11.1% | $4,720 +6.9% |
| 2016 | $353 -0.6% | $4,414 |
| 2014 | $355 -1.2% | $4,414 |
| 2013 | $359 +0.5% | $4,414 |
| 2012 | $358 +0.1% | $4,414 |
| 2011 | $357 +0.9% | $4,414 |
| 2010 | $354 -25.6% | $4,414 |
| 2009 | $476 +0.5% | $4,414 -26% |
| 2008 | $474 +13.9% | $5,965 |
| 2007 | $416 +0% | $5,965 +15% |
| 2006 | $416 +1.5% | $5,187 |
| 2005 | $410 +0.1% | $5,187 |
| 2004 | $409 +3.4% | $5,187 |
| 2003 | $396 +0.3% | $5,187 +4% |
| 2002 | $395 | $4,987 |
| 2001 | -- | $4,987 |
Find assessor info on the county website
Monthly payment
Est. payment
Payment breakdown
Explore the cost of this home by adjusting the details. Changes won't be saved.Climate risks
Neighborhood: Blue Hills
Nearby schools
GreatSchools rating
- 4/10M. L. King Elementary SchoolGrades: PK-6Distance: 0.2 mi
- 2/10Central Middle SchoolGrades: 7-8Distance: 2.4 mi
- 1/10Central High SchoolGrades: 9-12Distance: 2.4 mi
Schools provided by the listing agent
- Elementary: Martin Luther King
- Middle: Central
- High: Central
Source: Heartland MLS as distributed by MLS GRID. This data may not be complete. We recommend contacting the local school district to confirm school assignments for this home.
- $14,5403 bd1 ba1.2k sqft4925 Woodland Ave, Kansas City, MO 64130Off Market
- $115,8004 bd2 ba1.2k sqft4929 Woodland Ave, Kansas City, MO 64130Off Market
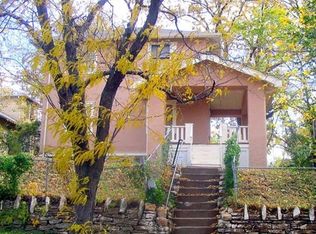
- $152,4004 bd2 ba1.6k sqft4931 Woodland Ave, Kansas City, MO 64130Off Market
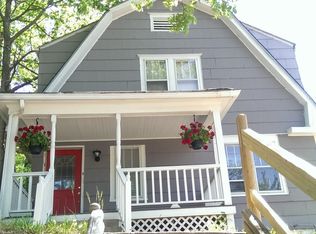
- $--3 bd2 ba1.2k sqft4919 Woodland Ave, Kansas City, MO 64110Sold

- $180,7004 bd2 ba1.6k sqft4931 Woodland Ave, Kansas City, MO 64110Off Market
- $--3 bd2 ba1.2k sqft4919 Woodland Ave, Kansas City, MO 64130Sold
- $14,5403 bd1 ba1.2k sqft4926 Michigan Ave, Kansas City, MO 64130Off Market
- $10,580-- bd-- ba-- sqft4911 Woodland Ave, Kansas City, MO 64130Off Market
A local agent can set up tours, give advice and negotiate with sellers.
Similar homes
- $235,0004 bd2 ba1.5k sqft4910 Paseo Blvd, Kansas City, MO 64110For Sale
 MLS ID #2632100, Larry Stanley, BHG Kansas City Homes. Heartland MLS as distributed by MLS GRID
 - $205,0002 bd1 ba991 sqft5130 Brookwood Ave, Kansas City, MO 64110For Sale
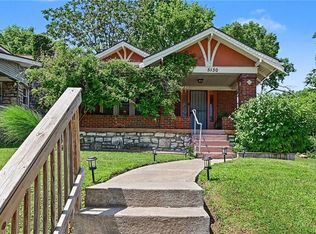 MLS ID #2625379, Chris Ojeda, Engel & Volkers Kansas City. Heartland MLS as distributed by MLS GRID
 - $179,0003 bd2 ba1.4k sqft5625 Wayne Ave, Kansas City, MO 64110For Sale
 MLS ID #2631005, Jesse Taitt, Keller Williams Realty Partners Inc.. Heartland MLS as distributed by MLS GRID
 - $195,0003 bd3 ba1.5k sqft4115 Chestnut Ave, Kansas City, MO 64130For Sale
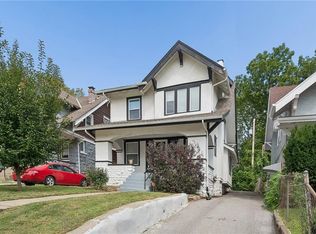 MLS ID #2636630, Joanna Berkebile, RE/MAX Revolution. Heartland MLS as distributed by MLS GRID
 - $196,0004 bd2 ba1.1k sqft1301 E 80th St, Kansas City, MO 64131For SaleMLS ID #2636850, Brevan Woydziak, House Guys USA, LLC. Heartland MLS as distributed by MLS GRID
- $167,5004 bd2 ba1k sqft1308 E 59th St, Kansas City, MO 64110For SaleMLS ID #2616049, Jordan Tucker, 1st Class Real Estate KC. Heartland MLS as distributed by MLS GRID
- $215,0003 bd2 ba1.5k sqft4645 Benton Blvd, Kansas City, MO 64130For SaleMLS ID #2633655, Erick Parker, EXP Realty LLC. Heartland MLS as distributed by MLS GRID
- $185,2503 bd2 ba1.2k sqft4008 S Benton Ave, Kansas City, MO 64130For SaleMLS ID #2632488, Dan O'Dell, Real Broker, LLC. Heartland MLS as distributed by MLS GRID
- $299,0004 bd2 ba1.3k sqft6010 Kenwood Ave, Kansas City, MO 64110For SaleMLS ID #2636612, Nick Gadwood, NextHome Gadwood Group. Heartland MLS as distributed by MLS GRID
- $194,5003 bd2 ba1.7k sqft4014 Monroe Ave, Kansas City, MO 64130For SaleMLS ID #2633775, Rodrigo Pulido, Real Broker, LLC-MO. Heartland MLS as distributed by MLS GRID
- $189,5005 bd2 ba1.7k sqft3407 Benton Blvd, Kansas City, MO 64128For SaleMLS ID #2625788, Pierre Heidrich, Worth Clark Realty. Heartland MLS as distributed by MLS GRID
- $239,9503 bd1 ba1.1k sqft9022 Grand Ave, Kansas City, MO 64114For SaleMLS ID #2638054, Jackie Lennon, KW Diamond Partners. Heartland MLS as distributed by MLS GRID
- $215,0002 bd2 ba1.2k sqft4333 Bell St, Kansas City, MO 64111For SaleMLS ID #2635370, Rothermel Group, Keller Williams KC North. Heartland MLS as distributed by MLS GRID
- $205,0003 bd2 ba1.5k sqft7904 E 87th St, Raytown, MO 64138For SaleMLS ID #2636505, Mr.D Davidson, Keller Williams Platinum Prtnr. Heartland MLS as distributed by MLS GRID
- $209,0003 bd2 ba1.5k sqft3510 Thompson Ave, Kansas City, MO 64124For SaleMLS ID #2619841, Stephanie Velasco, Keller Williams Realty Partners Inc.. Heartland MLS as distributed by MLS GRID
- $210,0002 bd2 ba1.3k sqft8606 E 79th St, Kansas City, MO 64138For SaleMLS ID #2636783, Johnpaul Barraza, ReeceNichols - Country Club Plaza. Heartland MLS as distributed by MLS GRID
- $235,0003 bd3 ba1.5k sqft5631 Euclid Ave, Kansas City, MO 64130For SaleMLS ID #2602074, Omar Herrera, Platinum Realty LLC. Heartland MLS as distributed by MLS GRID
- $225,0003 bd2 ba1.6k sqft3905 Saint John Ave, Kansas City, MO 64123For SaleMLS ID #2635410, Tyler St Louis, RE/MAX Heritage. Heartland MLS as distributed by MLS GRID
- $169,9904 bd2 ba1.7k sqft2116 Kansas Ave, Kansas City, MO 64127For SaleMLS ID #2617587, We Heart Homes Team, KW KANSAS CITY METRO. Heartland MLS as distributed by MLS GRID
- $230,0003 bd2 ba1.2k sqft9939 Harrison St, Kansas City, MO 64131For SaleMLS ID #2631670, Elizabeth Blando, KW KANSAS CITY METRO. Heartland MLS as distributed by MLS GRID
