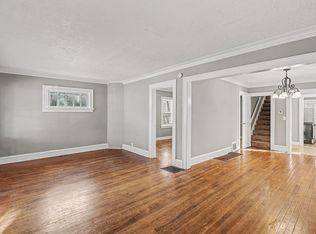
Charming and fully renovated midtown gem. Welcome home to 5626 Wayne Avenue. This stunning three bedroom, one and a half bathroom residence seamlessly blends old world character with a complete contemporary update. From the moment you arrive, the inviting front porch and classic architectural details hint at the rich history and craftsmanship built into this timeless home.Inside, you will find a completely move in ready space featuring fresh paint, updated flooring, and modern fixtures throughout the entire layout. High ceilings, detailed trim work, and large windows flood the spacious living areas with beautiful natural light. The thoughtfully updated kitchen features stylish cabinetry and modern finishes, while the bathrooms have been completely refreshed with contemporary style. Three comfortable bedrooms offer plenty of space for a growing family, an inspiring home office, or a creative studio setup.Nestled in a highly convenient pocket of Kansas City, you are just minutes away from the best highlights of the city. Enjoy close proximity to Rockhurst University, the University of Missouri Kansas City, and the vibrant shops, dining, and entertainment corridors of Midtown. Whether you are a first time buyer or looking for a stellar investment property, this charming home delivers on every front. Opportunities like this do not last long in this market. Schedule your private tour today to experience this perfect blend of classic style and modern convenience.
Active
$185,000
5625 Wayne Ave, Kansas City, MO 64110
3beds
1,404sqft
:
Get pre-qualified$1,304/mo
Single Family Residence
Built in 1928
5,214 Square Feet Lot
$-- Zestimate®
$132/sqft
$-- HOA
What's special
- 12 days |
- 449 |
- 47 |
Zillow last checked:
Listing updated:
Listed by:
Jesse Taitt 913-444-0778,
Keller Williams Realty Partners Inc.
Source: Heartland MLS as distributed by MLS GRID,MLS#: 2631005
Facts & features
Interior
Bedrooms & bathrooms
- Bedrooms: 3
- Bathrooms: 2
- Full bathrooms: 1
- 1/2 bathrooms: 1
Dining room
- Description: Formal
Heating
- Natural Gas
Cooling
- Electric
Appliances
- Laundry: In Basement
Features
- Ceiling Fan(s)
- Flooring: Wood
- Basement: Unfinished
- Number of fireplaces: 1
- Fireplace features: Living Room
Interior area
- Total structure area: 1,404
- Total interior livable area: 1,404 sqft
- Finished area above ground: 1,404
- Finished area below ground: 0
Property
Parking
- Parking features: Other
Features
- Patio & porch: Porch
Lot
- Size: 5,214 Square Feet
- Features: City Lot
Details
- Parcel number: 30730150900000000
Construction
Type & style
- Home type: SingleFamily
- Architectural style: Traditional
- Property subtype: Single Family Residence
Materials
- Frame, Metal Siding, Stone & Frame
- Roof: Composition
Condition
- Year built: 1928
Utilities & green energy
- Sewer: Public Sewer
- Water: Public
Community & HOA
Community
- Subdivision: Asbury Heights
HOA
- Has HOA: No
Location
- Region: Kansas City
Financial & listing details
- Price per square foot: $132/sqft
- Tax assessed value: $67,440
- Annual tax amount: $1,075
- Date on market: 7/15/2026
- Listing terms: Cash,Conventional,FHA,VA Loan
- Ownership: Investor
Estimated market value
Not available
Estimated sales range
Not available
Not available
Price history
| Date | Event | Price |
|---|---|---|
| 7/15/2026 | Listed for sale | $185,000+527.1%$132/sqft |
Source:  Heartland MLS as distributed by MLS GRID #2631005 Report a problem Heartland MLS as distributed by MLS GRID #2631005 Report a problem | ||
| 10/4/2021 | Listing removed | -- |
Source: Zillow Rental Network Premium Report a problem | ||
| 9/9/2021 | Price change | $995-16.7%$1/sqft |
Source: Zillow Rental Network Premium Report a problem | ||
| 8/27/2021 | Price change | $1,195-8.1%$1/sqft |
Source: Zillow Rental Network Premium Report a problem | ||
| 7/6/2021 | Price change | $1,300-7.1%$1/sqft |
Source: Zillow Rental Network Premium Report a problem | ||
| 6/2/2021 | Price change | $1,400+86.7%$1/sqft |
Source: Zillow Rental Network Premium Report a problem | ||
| 4/3/2014 | Sold | -- |
Source: Heartland MLS as distributed by MLS GRID #1867315 Report a problem | ||
| 3/14/2014 | Pending sale | $29,500$21/sqft |
Source: Platinum Realty #1867315 Report a problem | ||
| 1/14/2014 | Listed for sale | $29,500-45.4%$21/sqft |
Source: Propertyware Inc Report a problem | ||
| 8/20/2013 | Listing removed | $54,000$38/sqft |
Source: Mayo Auction & Realty Inc #1806726 Report a problem | ||
| 6/9/2013 | Price change | $54,000-8.5%$38/sqft |
Source: Mayo Auction & Realty Inc #1806726 Report a problem | ||
| 5/7/2013 | Listed for sale | $59,000$42/sqft |
Source: Mayo Auction & Realty Inc #1806726 Report a problem | ||
| 3/13/2013 | Price change | $750-11.8%$1/sqft |
Source: Fox Hollow Investments Report a problem | ||
| 2/13/2013 | Price change | $850-10.5%$1/sqft |
Source: Fox Hollow Investments Report a problem | ||
| 1/30/2013 | Price change | $950-13.6%$1/sqft |
Source: Fox Hollow Investments Report a problem | ||
| 1/18/2013 | Listing removed | $59,000$42/sqft |
Source: Mayo Auction & Realty Inc #1806726 Report a problem | ||
| 1/18/2013 | Listed for rent | $1,100$1/sqft |
Source: Fox Hollow Investments Report a problem | ||
| 11/28/2012 | Price change | $59,000-6.3%$42/sqft |
Source: Mayo Auction & Realty Inc #1806726 Report a problem | ||
| 11/1/2012 | Price change | $63,000-17.1%$45/sqft |
Source: Owner Report a problem | ||
| 9/9/2012 | Listed for sale | $76,000$54/sqft |
Source: Owner Report a problem | ||
| 5/2/2005 | Sold | -- |
Source: Public Record Report a problem | ||
Public tax history
| Year | Property taxes | Tax assessment |
|---|---|---|
| 2025 | $1,075 -30.6% | $12,813 -34.7% |
| 2024 | $1,549 +1% | $19,625 |
| 2023 | $1,534 +92.5% | $19,625 +102.5% |
| 2022 | $797 +0.3% | $9,690 |
| 2021 | $794 +4.1% | $9,690 +5.5% |
| 2020 | $763 +2.1% | $9,189 |
| 2019 | $747 | $9,189 +1.7% |
| 2018 | $747 -0.3% | $9,033 |
| 2017 | $749 +6.5% | $9,033 +2.6% |
| 2016 | $703 +2.4% | $8,806 +3% |
| 2014 | $687 -0.5% | $8,550 |
| 2013 | $691 +0.5% | $8,550 |
| 2012 | $687 +44% | $8,550 |
| 2011 | $477 +0.9% | $8,550 +44.5% |
| 2010 | $473 -25.6% | $5,917 |
| 2009 | $637 +0.5% | $5,917 -26% |
| 2008 | $633 +6% | $7,995 |
| 2007 | $598 +0% | $7,995 +7% |
| 2006 | $597 +16.7% | $7,472 |
| 2005 | $512 +0.1% | $7,472 +15% |
| 2004 | $511 +14.3% | $6,498 |
| 2003 | $447 +0.3% | $6,498 +15% |
| 2002 | $446 -0.3% | $5,650 |
| 2001 | $447 | $5,650 |
Find assessor info on the county website
Monthly payment
Est. payment
Payment breakdown
Explore the cost of this home by adjusting the details. Changes won't be saved.Climate risks
Neighborhood: Blue Hills
Nearby schools
GreatSchools rating
- 4/10M. L. King Elementary SchoolGrades: PK-6Distance: 1.1 mi
- 2/10Central Middle SchoolGrades: 7-8Distance: 3.3 mi
- 1/10SOUTHEAST High SchoolGrades: 9-12Distance: 1.5 mi
Schools provided by the listing agent
- Elementary: Martin Luther King
- Middle: Central
- High: Southeast
Source: Heartland MLS as distributed by MLS GRID. This data may not be complete. We recommend contacting the local school district to confirm school assignments for this home.
- $249,3003 bd2 ba1.4k sqft5621 Wayne Ave, Kansas City, MO 64110Off Market
- $144,2003 bd2 ba-- sqft5629 Wayne Ave, Kansas City, MO 64110Off Market
- $130,0003 bd1 ba-- sqft5619 Wayne Ave, Kansas City, MO 64110Off Market
- $114,8003 bd1 ba1.4k sqft5631 Wayne Ave, Kansas City, MO 64110Off Market
- $141,6003 bd1 ba1.4k sqft5635 Wayne Ave, Kansas City, MO 64110Off Market
- $138,7003 bd1 ba1.4k sqft5615 Wayne Ave, Kansas City, MO 64110Off Market
- $143,8003 bd1 ba-- sqft5622 Highland Ave #5622H, Kansas City, MO 64110Off Market
- $146,9003 bd1 ba1.3k sqft5622 Highland Ave, Kansas City, MO 64110Off Market
A local agent can set up tours, give advice and negotiate with sellers.
Similar homes
- $175,0003 bd2 ba1k sqft1308 E 59th St, Kansas City, MO 64110For Sale
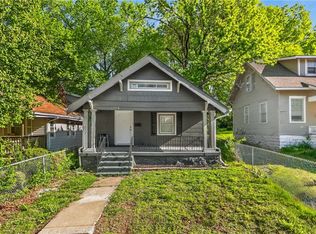 MLS ID #2616049, Jordan Tucker, 1st Class Real Estate KC. Heartland MLS as distributed by MLS GRID
 - $205,0004 bd2 ba1.3k sqft4927 Woodland Ave, Kansas City, MO 64110For Sale
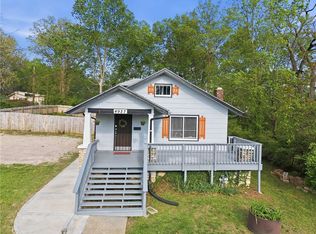 MLS ID #2631099, We Heart Homes Team, KW KANSAS CITY METRO. Heartland MLS as distributed by MLS GRID
 - $215,0003 bd2 ba2k sqft5247 Olive St, Kansas City, MO 64130For Sale
 MLS ID #2631891, Jessica Peters, Platinum Realty LLC. Heartland MLS as distributed by MLS GRID
 - $225,0004 bd3 ba1.7k sqft5142 Brookwood Ave, Kansas City, MO 64110For Sale
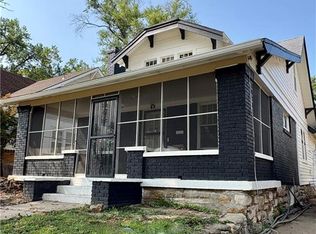 MLS ID #2621750, Barnett Sells Homes Team, United Real Estate Kansas City. Heartland MLS as distributed by MLS GRID
 - $215,0002 bd1 ba991 sqft5130 Brookwood Ave, Kansas City, MO 64110For SaleMLS ID #2625379, Chris Ojeda, Engel & Volkers Kansas City. Heartland MLS as distributed by MLS GRID
- $170,0004 bd3 ba1.9k sqft2420 E 42nd St, Kansas City, MO 64130For SaleMLS ID #2630765, Julie McLarney, Compass Realty Group. Heartland MLS as distributed by MLS GRID
- $164,9004 bd2 ba1.1k sqft4103 Benton Blvd, Kansas City, MO 64130For SaleMLS ID #2630301, Ailynn Lindo, 1st Class Real Estate KC. Heartland MLS as distributed by MLS GRID
- $164,9004 bd2 ba1.4k sqft7000 Indiana Ave, Kansas City, MO 64132For SaleMLS ID #2628911, Ailynn Lindo, 1st Class Real Estate KC. Heartland MLS as distributed by MLS GRID
- $175,0003 bd3 ba1.8k sqft3868 E 59th St, Kansas City, MO 64130For SaleMLS ID #2612300, Kevin Thellman, RE/MAX Elite, REALTORS. Heartland MLS as distributed by MLS GRID
- $167,0003 bd2 ba1.1k sqft2216 E 72nd St, Kansas City, MO 64132For SaleMLS ID #2602529, Danielle Dalton, The St.Joe Real Estate Group,. Heartland MLS as distributed by MLS GRID
- $194,0004 bd2 ba1.7k sqft3407 Benton Blvd, Kansas City, MO 64128For SaleMLS ID #2625788, Pierre Heidrich, Worth Clark Realty. Heartland MLS as distributed by MLS GRID
- $185,0006 bd3 ba1.8k sqft4024 Montgall Ave, Kansas City, MO 64130For SaleMLS ID #2624218, HCR Team, ReeceNichols - Lees Summit. Heartland MLS as distributed by MLS GRID
- $195,0003 bd2 ba1k sqft206 W 81st St, Kansas City, MO 64114For SaleMLS ID #2610412, Blythe Roberts, Advance Realty Group LLC. Heartland MLS as distributed by MLS GRID
- $150,0004 bd2 ba1k sqft5424 Bellefontaine Ave, Kansas City, MO 64130For SaleMLS ID #2616040, Jordan Tucker, 1st Class Real Estate KC. Heartland MLS as distributed by MLS GRID
- $254,9003 bd3 ba2.1k sqft5427 Euclid Ave, Kansas City, MO 64130For SaleMLS ID #2618394, Jessica Thomas, Realty ONE Group Esteem. Heartland MLS as distributed by MLS GRID
- $215,0003 bd2 ba1.3k sqft7426 Olive St, Kansas City, MO 64132For SaleMLS ID #2624802, Colton Leslie, EXP Realty LLC. Heartland MLS as distributed by MLS GRID
- $180,0003 bd2 ba1.7k sqft10013 Bellaire Ave, Kansas City, MO 64134For SaleMLS ID #2623420, Jonathan Pitallo, EXP Realty LLC. Heartland MLS as distributed by MLS GRID
- $168,0003 bd2 ba1k sqft617 Myrtle Ave, Kansas City, MO 64124For SaleMLS ID #2629879, KC RESOURCE GROUP, Platinum Realty LLC. Heartland MLS as distributed by MLS GRID
- $169,9904 bd2 ba1.7k sqft2116 Kansas Ave, Kansas City, MO 64127For SaleMLS ID #2617587, We Heart Homes Team, KW KANSAS CITY METRO. Heartland MLS as distributed by MLS GRID
- $229,0003 bd1 ba903 sqft7637 Jefferson St, Kansas City, MO 64114For SaleMLS ID #2632135, Executive Asset Properties Group, Keller Williams Realty Partners Inc.. Heartland MLS as distributed by MLS GRID
