PRICE IMPROVEMENT
Spacious 6-bedroom, 2.5-bath tri-level home offering over-sized living areas and incredible potential for an owner-occupant or investor. The functional floor plan provides multiple living spaces, generous bedroom sizes, and flexibility for large households, multigenerational living, or rental opportunities. The home is structurally sound but would benefit from cosmetic updates, allowing the next owner to add their personal touch and build instant equity. Conveniently located in Kansas City with easy access to shopping, dining, schools, and major highways. Whether you’re looking for your next home or investment property, this property presents an excellent opportunity to create value in a desirable location.
Active
Price cut: $15K (8/3)
$170,000
4024 Montgall Ave, Kansas City, MO 64130
6beds
1,849sqft
Single Family Residence
Built in 1910
4,512 Square Feet Lot
$-- Zestimate®
$92/sqft
$-- HOA
What's special
Tri-level homeFunctional floor planGenerous bedroom sizesMultiple living spaces
- 72 days |
- 462 |
- 48 |
Zillow last checked:
Listing updated:
Listed by:
HCR Team 816-522-1533,
ReeceNichols - Lees Summit,
Kobe Walker 816-810-2671,
ReeceNichols - Lees Summit
Source: Heartland MLS as distributed by MLS GRID,MLS#: 2624218
Facts & features
Interior
Bedrooms & bathrooms
- Bedrooms: 6
- Bathrooms: 3
- Full bathrooms: 2
- 1/2 bathrooms: 1
Primary bedroom
- Level: Main
Bedroom 1
- Level: Main
- Area: 140 Square Feet
- Dimensions: 10 x 14
Bedroom 2
- Level: Second
- Area: 120 Square Feet
- Dimensions: 10 x 12
Bedroom 3
- Level: Second
- Area: 120 Square Feet
- Dimensions: 10 x 12
Bedroom 4
- Level: Second
- Area: 100 Square Feet
- Dimensions: 9 x 11
Bedroom 5
- Features: Ceramic Tiles
- Level: Third
- Area: 252 Square Feet
- Dimensions: 14 x 18
Bathroom 1
- Level: First
- Area: 63 Square Feet
- Dimensions: 9 x 7
Bathroom 2
- Features: Ceramic Tiles
- Level: Second
- Area: 70 Square Feet
- Dimensions: 10 x 7
Half bath
- Level: First
- Area: 20 Square Feet
- Dimensions: 5 x 4
Heating
- Natural Gas
Cooling
- Window Unit(s)
Features
- Basement: Stone/Rock
- Has fireplace: No
Interior area
- Total structure area: 1,849
- Total interior livable area: 1,849 sqft
- Finished area above ground: 1,849
- Finished area below ground: 0
Property
Parking
- Parking features: Off Street
Lot
- Size: 4,512 Square Feet
Details
- Parcel number: 31330092300000000
Construction
Type & style
- Home type: SingleFamily
- Property subtype: Single Family Residence
Materials
- Stone & Frame
- Roof: Composition
Condition
- Year built: 1910
Utilities & green energy
- Sewer: Public Sewer
- Water: Public
Community & HOA
Community
- Subdivision: Oak Park
HOA
- Has HOA: No
Location
- Region: Kansas City
Financial & listing details
- Price per square foot: $92/sqft
- Tax assessed value: $152,150
- Annual tax amount: $2,425
- Date on market: 6/11/2026
- Listing terms: Cash,Conventional
- Ownership: Private
Estimated market value
Not available
Estimated sales range
Not available
Not available
Price history
| Date | Event | Price |
|---|---|---|
| 8/3/2026 | Price change | $170,000-8.1%$92/sqft |
Source:  Heartland MLS as distributed by MLS GRID #2624218 Report a problem Heartland MLS as distributed by MLS GRID #2624218 Report a problem | ||
| 6/18/2026 | Price change | $185,000-7.5%$100/sqft |
Source: Heartland MLS as distributed by MLS GRID #2624218 Report a problem | ||
| 6/11/2026 | Listed for sale | $200,000+53.8%$108/sqft |
Source: Heartland MLS as distributed by MLS GRID #2624218 Report a problem | ||
| 11/23/2022 | Sold | -- |
Source: Heartland MLS as distributed by MLS GRID #2406819 Report a problem | ||
| 10/12/2022 | Pending sale | $130,000$70/sqft |
Source: Heartland MLS as distributed by MLS GRID #2406819 Report a problem | ||
| 10/4/2022 | Listed for sale | $130,000$70/sqft |
Source: Heartland MLS as distributed by MLS GRID #2406819 Report a problem | ||
| 2/3/2011 | Sold | -- |
Source: Public Record Report a problem | ||
| 10/27/2006 | Sold | -- |
Source: Agent Provided Report a problem | ||
| 9/26/2005 | Sold | -- |
Source: Public Record Report a problem | ||
Public tax history
| Year | Property taxes | Tax assessment |
|---|---|---|
| 2025 | $2,425 +55.7% | $28,908 +46.5% |
| 2024 | $1,558 +1% | $19,736 |
| 2023 | $1,543 +370.1% | $19,736 +394.6% |
| 2022 | $328 +0.3% | $3,990 |
| 2021 | $327 -1.1% | $3,990 +0.1% |
| 2020 | $331 +2.1% | $3,986 |
| 2019 | $324 | $3,986 |
| 2018 | $324 -2% | $3,986 |
| 2017 | $331 +19.4% | $3,986 +15% |
| 2016 | $277 -0.6% | $3,465 |
| 2014 | $279 -0.8% | $3,465 |
| 2013 | $281 +0.5% | $3,465 |
| 2012 | $279 +0.1% | $3,465 |
| 2011 | $279 +0.9% | $3,465 |
| 2010 | $277 -25.6% | $3,465 |
| 2009 | $372 +0.5% | $3,465 -26% |
| 2008 | $370 +13.9% | $4,683 |
| 2007 | $325 +0% | $4,683 +15% |
| 2006 | $325 +14.3% | $4,072 |
| 2005 | $284 +0.1% | $4,072 +12.8% |
| 2004 | $284 +14.3% | $3,609 |
| 2003 | $248 +0.3% | $3,609 +15% |
| 2002 | $248 +11.8% | $3,138 |
| 2001 | $222 | $3,138 |
Find assessor info on the county website
Monthly payment
Est. payment
Payment breakdown
Explore the cost of this home by adjusting the details. Changes won't be saved.Climate risks
Neighborhood: Oak Park Southwest
Nearby schools
GreatSchools rating
- 4/10M. L. King Elementary SchoolGrades: PK-6Distance: 1.1 mi
- 2/10Central Middle SchoolGrades: 7-8Distance: 1.2 mi
- 1/10Central High SchoolGrades: 9-12Distance: 1.2 mi
- $3,3005 bd1 ba1.8k sqft4026 Montgall Ave, Kansas City, MO 64130Off Market
- $3,300-- bd-- ba-- sqft4022 Montgall Ave, Kansas City, MO 64130Off Market
- $3,3005 bd1 ba1.9k sqft4028 Montgall Ave, Kansas City, MO 64130Off Market
- $22,4804 bd2 ba1.8k sqft4020 Montgall Ave, Kansas City, MO 64130Off Market
- $111,9005 bd2 ba2.3k sqft4030 Montgall Ave, Kansas City, MO 64130Off Market
- $3,9603 bd2 ba2k sqft4018 Montgall Ave, Kansas City, MO 64130Off Market
- $183,8004 bd2 ba1.9k sqft4027 Prospect Ave, Kansas City, MO 64130Off Market
- $3,300-- bd-- ba-- sqft4029 Prospect Ave, Kansas City, MO 64130Off Market
A local agent can set up tours, give advice and negotiate with sellers.
A local lender can help you make sure your offer is ready when you are.
Similar homes
- $169,9003 bd3 ba1.1k sqft3911 Chestnut Ave, Kansas City, MO 64130For Sale
 MLS ID #2629856, Tynisha Watson, Platinum Realty LLC. Heartland MLS as distributed by MLS GRID
 - $195,0003 bd3 ba1.5k sqft4115 Chestnut Ave, Kansas City, MO 64130For Sale
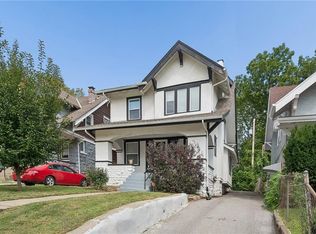 MLS ID #2636630, Joanna Berkebile, RE/MAX Revolution. Heartland MLS as distributed by MLS GRID
 - $177,7773 bd3 ba1.5k sqft4221 Prospect Ave, Kansas City, MO 64130For Sale
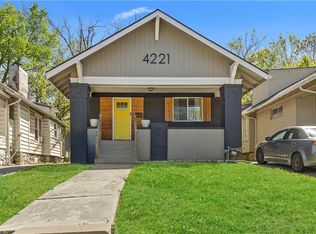 MLS ID #2615527, Pinkie Miller, EXP Realty LLC. Heartland MLS as distributed by MLS GRID
 - $185,2503 bd2 ba1.2k sqft4008 S Benton Ave, Kansas City, MO 64130For Sale
 MLS ID #2632488, Dan O'Dell, Real Broker, LLC. Heartland MLS as distributed by MLS GRID
 - $150,0004 bd3 ba1.9k sqft2420 E 42nd St, Kansas City, MO 64130For SaleMLS ID #2630765, Julie McLarney, Compass Realty Group. Heartland MLS as distributed by MLS GRID
- $191,0003 bd2 ba2k sqft4031 S Benton Ave, Kansas City, MO 64130For SaleMLS ID #2614408, Shelby Bohr, ReeceNichols - Lees Summit. Heartland MLS as distributed by MLS GRID
- $175,0003 bd2 ba1.3k sqft5701 Bales Ave, Kansas City, MO 64130For SaleMLS ID #2633492, Harry Meierarend IV, RE/MAX Premier Properties. Heartland MLS as distributed by MLS GRID
- $169,0003 bd2 ba1.7k sqft3337 Park Ave, Kansas City, MO 64109For SaleMLS ID #2631678, Mitch Lickey, KW KANSAS CITY METRO. Heartland MLS as distributed by MLS GRID
- $175,0003 bd3 ba1.8k sqft3868 E 59th St, Kansas City, MO 64130For SaleMLS ID #2612300, Kevin Thellman, RE/MAX Elite, REALTORS. Heartland MLS as distributed by MLS GRID
- $194,5003 bd2 ba1.7k sqft4014 Monroe Ave, Kansas City, MO 64130For SaleMLS ID #2633775, Rodrigo Pulido, Real Broker, LLC-MO. Heartland MLS as distributed by MLS GRID
- $189,5005 bd2 ba1.7k sqft3407 Benton Blvd, Kansas City, MO 64128For SaleMLS ID #2625788, Pierre Heidrich, Worth Clark Realty. Heartland MLS as distributed by MLS GRID
- $147,5004 bd2 ba1k sqft5424 Bellefontaine Ave, Kansas City, MO 64130For SaleMLS ID #2616040, Jordan Tucker, 1st Class Real Estate KC. Heartland MLS as distributed by MLS GRID
- $169,9904 bd2 ba1.7k sqft2116 Kansas Ave, Kansas City, MO 64127For SaleMLS ID #2617587, We Heart Homes Team, KW KANSAS CITY METRO. Heartland MLS as distributed by MLS GRID
- $174,9004 bd3 ba1.8k sqft2517 Montgall Ave, Kansas City, MO 64127For SaleMLS ID #2613214, Jill Arnold, All Realty. Heartland MLS as distributed by MLS GRID
- $215,0003 bd2 ba1.5k sqft4645 Benton Blvd, Kansas City, MO 64130For SaleMLS ID #2633655, Erick Parker, EXP Realty LLC. Heartland MLS as distributed by MLS GRID
- $119,9005 bd2 ba2k sqft3744 Benton Blvd, Kansas City, MO 64128For SaleMLS ID #2635921, Nicole Shipley, ReeceNichols - Lees Summit. Heartland MLS as distributed by MLS GRID
- $160,0003 bd1 ba1.4k sqft6715 Walrond Ave, Kansas City, MO 64132For SaleMLS ID #2635838, Jared Brunton, Modern Realty Advisors. Heartland MLS as distributed by MLS GRID
- $149,0003 bd2 ba1.6k sqft3222 E 28th St, Kansas City, MO 64128For SaleMLS ID #2626843, Homeric Group, KW KANSAS CITY METRO. Heartland MLS as distributed by MLS GRID
- $150,0004 bd3 ba1.3k sqft4015 E 67th Ter, Kansas City, MO 64132For SaleMLS ID #2635789, Angelica Kindt, HomeSmart Legacy. Heartland MLS as distributed by MLS GRID
- $175,0004 bd1 ba1.6k sqft8001 Blue Ridge Blvd, Kansas City, MO 64138For SaleMLS ID #2632379, Dave Duncan, Realty Executives. Heartland MLS as distributed by MLS GRID
