Spacious 2-Story Home with Optional Adjacent Lot!
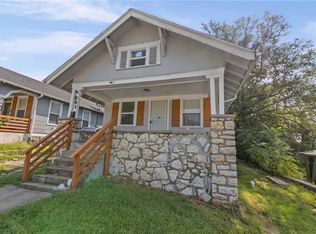
Welcome to this spacious 2-story home featuring 4 bedrooms, 2 full bathrooms, and 1 half bath, offering plenty of space for comfortable living.
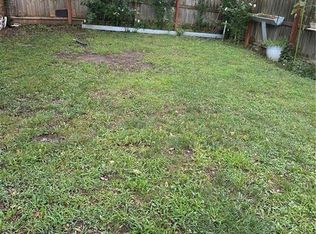
A unique opportunity awaits next door! The adjacent lot at 4011 E 67th Terrace is also available for sale separately. Buyers interested in expanding their property may have the opportunity to purchase the lot and create a larger parcel with additional possibilities.
Enjoy a convenient location just minutes from Kansas City Zoo, Starlight Theatre, and Swope Park, providing easy access to entertainment, recreation, and outdoor activities.
Don’t miss this opportunity to own a spacious home with the option to expand your property. Ask for details regarding the separately listed adjacent lot!
Active
$150,000
4015 E 67th Ter, Kansas City, MO 64132
4beds
1,320sqft
Single Family Residence
Built in 1919
5,663 Square Feet Lot
$-- Zestimate®
$114/sqft
$-- HOA
What's special
- 26 days
- 6,241
- 647
Likely to sell faster than
Zillow last checked:
Listing updated:
Listed by:
Angelica Kindt 816-863-8027,
HomeSmart Legacy
Source: Heartland MLS as distributed by MLS GRID,MLS#: 2635789
Facts & features
Interior
Bedrooms & bathrooms
- Bedrooms: 4
- Bathrooms: 3
- Full bathrooms: 2
- 1/2 bathrooms: 1
Primary bedroom
- Features: Wood Floor
- Level: Second
- Area: 220 Square Feet
- Dimensions: 20 x 11
Bedroom 2
- Level: Second
- Area: 90 Square Feet
- Dimensions: 10 x 9
Bedroom 3
- Level: Second
- Area: 90 Square Feet
- Dimensions: 10 x 9
Den
- Level: First
- Area: 84 Square Feet
- Dimensions: 12 x 7
Dining room
- Level: First
- Area: 150 Square Feet
- Dimensions: 15 x 10
Great room
- Features: Fireplace
- Level: First
- Area: 276 Square Feet
- Dimensions: 23 x 12
Kitchen
- Features: Pantry
- Level: First
- Area: 96 Square Feet
- Dimensions: 12 x 8
Heating
- Forced Air
Cooling
- None
Appliances
- Laundry: In Basement
Features
- Walk-In Closet(s)
- Flooring: Carpet, Wood
- Basement: Stone/Rock
- Number of fireplaces: 1
- Fireplace features: Great Room
Interior area
- Total structure area: 1,320
- Total interior livable area: 1,320 sqft
- Finished area above ground: 1,320
Property
Parking
- Parking features: Carport, Covered
- Has carport: Yes
Features
- Patio & porch: Porch
- Fencing: Metal
Lot
- Size: 5,663 Square Feet
- Features: Many Trees
Details
- Parcel number: 46410120800000000
Construction
Type & style
- Home type: SingleFamily
- Architectural style: Traditional
- Property subtype: Single Family Residence
Materials
- Frame
- Roof: Composition
Condition
- Year built: 1919
Utilities & green energy
- Sewer: Public Sewer
- Water: Public
Community & HOA
Community
- Subdivision: Sunset Lodge
HOA
- Has HOA: No
Location
- Region: Kansas City
Financial & listing details
- Price per square foot: $114/sqft
- Tax assessed value: $48,930
- Annual tax amount: $780
- Date on market: 8/12/2026
- Ownership: Private
Estimated market value
Not available
Estimated sales range
Not available
Not available
Price history
| Date | Event | Price |
|---|---|---|
| 8/12/2026 | Listed for sale | $150,000+900%$114/sqft |
Source:  Heartland MLS as distributed by MLS GRID #2635789 Report a problem Heartland MLS as distributed by MLS GRID #2635789 Report a problem | ||
| 10/9/2015 | Sold | -- |
Source: Heartland MLS as distributed by MLS GRID #1943597 Report a problem | ||
| 9/28/2015 | Pending sale | $15,000$11/sqft |
Source: CENTURY 21 All-Pro #1943597 Report a problem | ||
| 6/26/2015 | Price change | $15,000-46.4%$11/sqft |
Source: Century 21 All-Pro #1943597 Report a problem | ||
| 6/12/2015 | Listed for sale | $28,000+60%$21/sqft |
Source: Century 21 All-Pro #1943597 Report a problem | ||
| 4/12/2013 | Sold | -- |
Source: Heartland MLS as distributed by MLS GRID #45001_1816143 Report a problem | ||
| 2/16/2013 | Listed for sale | $17,500$13/sqft |
Source: RE/MAX Realty Suburban Inc #1816143 Report a problem | ||
Public tax history
| Year | Property taxes | Tax assessment |
|---|---|---|
| 2025 | $780 -3.7% | $9,297 -9.4% |
| 2024 | $810 +1% | $10,260 |
| 2023 | $802 +38.7% | $10,260 +45.9% |
| 2022 | $578 +0.3% | $7,031 |
| 2021 | $576 -0.2% | $7,031 +1% |
| 2020 | $578 +2.1% | $6,960 |
| 2019 | $566 | $6,960 +28.2% |
| 2018 | $566 +25.6% | $5,429 |
| 2017 | $450 +9.4% | $5,429 +5.3% |
| 2016 | $412 -0.6% | $5,155 |
| 2014 | $414 -0.8% | $5,155 |
| 2013 | $418 +0.5% | $5,155 |
| 2012 | $416 +0.1% | $5,155 |
| 2011 | $415 +0.9% | $5,155 |
| 2010 | $412 -25.7% | $5,155 |
| 2009 | $554 +0.5% | $5,155 -26% |
| 2008 | $551 +13% | $6,967 |
| 2007 | $488 +0% | $6,967 +14% |
| 2006 | $488 +16.7% | $6,111 |
| 2005 | $418 +0.1% | $6,111 +15% |
| 2004 | $417 -0.6% | $5,314 |
| 2003 | $420 +0.3% | $5,314 |
| 2002 | $419 -0.2% | $5,314 |
| 2001 | $420 | $5,314 |
Find assessor info on the county website
Monthly payment
Est. payment
Payment breakdown
Explore the cost of this home by adjusting the details. Changes won't be saved.Climate risks
Neighborhood: Foxtown East
Nearby schools
Schools provided by the listing agent
- High: Southeast
Source: Heartland MLS as distributed by MLS GRID. This data may not be complete. We recommend contacting the local school district to confirm school assignments for this home.
Similar homes
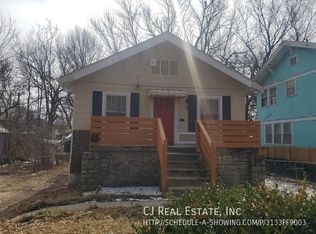
- $159,5002 bd2 ba1k sqft2403 E 69th Ter, Kansas City, MO 64132For Sale
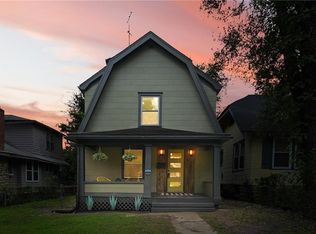 MLS ID #2634246, Branigan Barnett, Keller Williams Southland. Heartland MLS as distributed by MLS GRID
 - $150,0002 bd1 ba1.1k sqft7217 Brooklyn Ave, Kansas City, MO 64132For Sale
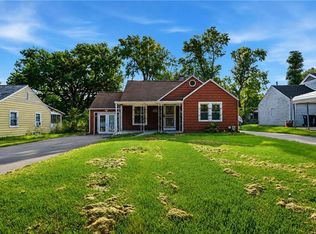 MLS ID #2638647, Benji Lytle, Opendoor Brokerage LLC. Heartland MLS as distributed by MLS GRID
 - $142,5004 bd2 ba1k sqft5424 Bellefontaine Ave, Kansas City, MO 64130For Sale
 MLS ID #2616040, Jordan Tucker, 1st Class Real Estate KC. Heartland MLS as distributed by MLS GRID
 - $140,0003 bd1 ba1.8k sqft5641 Prospect Ave, Kansas City, MO 64130For Sale
 MLS ID #2638063, Christopher Kelly, EXP Realty LLC. Heartland MLS as distributed by MLS GRID
