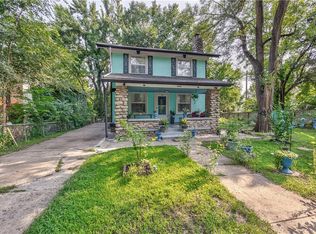
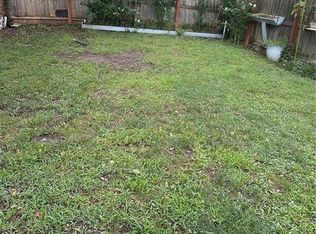
Welcome to this charming 3-bedroom, 1-bath home offering comfortable living and plenty of opportunity to make it your own. Built in 1923, the home features approximately 1,206 square feet of living space on a manageable 0.127-acre lot.
The functional layout provides room for everyday living, entertaining, or future updates to suit your style. With three bedrooms and a convenient location in Kansas City, this property offers an excellent opportunity for a homeowner or investor looking for value and potential. The established neighborhood setting and manageable lot make this a property worth exploring.
Come see the possibilities at 4019 E 67th Terrace and envision what you can create!
Active
Price cut: $5K (10/23)
$85,000
4019 E 67th Ter, Kansas City, MO 64132
2beds
2,374sqft
Single Family Residence
Built in 1923
5,571 Square Feet Lot
$-- Zestimate®
$36/sqft
$-- HOA
What's special
Functional layout
- 62 days
- 294
- 55
Zillow last checked:
Listing updated:
Listed by:
Adam Massey 913-232-9252,
Greater Kansas City Realty,
Trice Massey 913-232-9252,
Greater Kansas City Realty
Source: Heartland MLS as distributed by MLS GRID,MLS#: 2640701
Facts & features
Interior
Bedrooms & bathrooms
- Bedrooms: 2
- Bathrooms: 1
- Full bathrooms: 1
Dining room
- Description: Formal
Heating
- Forced Air, Other
Cooling
- Electric, Other
Appliances
- Laundry: Laundry Room, Off The Kitchen
Features
- Ceiling Fan(s)
- Flooring: Laminate, Wood
- Basement: Full,Interior Entry,Partial,Stone/Rock
- Number of fireplaces: 1
- Fireplace features: Living Room
Interior area
- Total structure area: 2,374
- Total interior livable area: 2,374 sqft
- Finished area above ground: 1,206
- Finished area below ground: 1,168
Property
Parking
- Total spaces: 1
- Parking features: Basement, Garage Faces Rear, Off Street
- Attached garage spaces: 1
Features
- Patio & porch: Deck
- Fencing: Metal
Lot
- Size: 5,571 Square Feet
- Features: City Limits, City Lot, Level, Many Trees
Details
- Parcel number: 46410120700000000
- Special conditions: Real Estate Owned
Construction
Type & style
- Home type: SingleFamily
- Architectural style: Traditional
- Property subtype: Single Family Residence
Materials
- Frame
- Roof: Composition
Condition
- Year built: 1923
Utilities & green energy
- Sewer: Public Sewer
- Water: Public
Community & HOA
Community
- Subdivision: Sunset Lodge
HOA
- Has HOA: No
Location
- Region: Kansas City
Financial & listing details
- Price per square foot: $36/sqft
- Tax assessed value: $43,640
- Annual tax amount: $696
- Date on market: 9/10/2026
- Listing terms: Cash,Conventional
- Ownership: Investor
- Road surface type: Paved
Foreclosure details
Estimated market value
Not available
Estimated sales range
Not available
$1,210/mo
Price history
| Date | Event | Price |
|---|---|---|
| 10/23/2026 | Price change | $85,000-5.6%$36/sqft |
Source:  Heartland MLS as distributed by MLS GRID #2640701 Report a problem | ||
| 9/10/2026 | Listed for sale | $90,000+2207.7%$38/sqft |
Source: Heartland MLS as distributed by MLS GRID #2640701 Report a problem | ||
| 5/20/2022 | Listing removed | -- |
Source: Zillow Rental Network Premium Report a problem | ||
| 5/19/2022 | Price change | $1,048-16.2% |
Source: Zillow Rental Network Premium Report a problem | ||
| 5/6/2022 | Price change | $1,250-10.4%$1/sqft |
Source: Zillow Rental Network Premium Report a problem | ||
| 5/4/2022 | Price change | $1,395+7.7%$1/sqft |
Source: Zillow Rental Network Premium Report a problem | ||
| 4/13/2022 | Listed for rent | $1,295$1/sqft |
Source: Zillow Rental Network Premium Report a problem | ||
| 9/21/2021 | Sold | -- |
Source: Heartland MLS as distributed by MLS GRID #2331357 Report a problem | ||
| 8/19/2010 | Listing removed | $3,900$2/sqft |
Source: Keller Williams Realty Platinum Partners #1686639 Report a problem | ||
| 8/5/2010 | Listed for sale | $3,900$2/sqft |
Source: Keller Williams Realty Platinum Partners #1686639 Report a problem | ||
| 7/1/2008 | Sold | -- |
Source: Public Record Report a problem | ||
Public tax history
| Year | Property taxes | Tax assessment |
|---|---|---|
| 2025 | $696 -21.4% | $8,292 -26% |
| 2024 | $885 +1% | $11,210 |
| 2023 | $876 +69.9% | $11,210 +78.8% |
| 2022 | $516 +0.3% | $6,271 |
| 2021 | $514 -0.9% | $6,271 +0.4% |
| 2020 | $519 +2.1% | $6,248 |
| 2019 | $508 | $6,248 +27.6% |
| 2018 | $508 +25% | $4,896 |
| 2017 | $406 +12.2% | $4,896 +8.1% |
| 2016 | $362 -0.6% | $4,531 |
| 2014 | $364 -0.9% | $4,531 |
| 2013 | $368 +0.5% | $4,531 |
| 2012 | $366 +0.1% | $4,531 |
| 2011 | $365 +0.9% | $4,531 |
| 2010 | $362 -25.6% | $4,531 |
| 2009 | $487 +0.5% | $4,531 -26% |
| 2008 | $485 +13% | $6,123 |
| 2007 | $429 +0% | $6,123 +14% |
| 2006 | $429 +16.7% | $5,371 |
| 2005 | $368 +0.1% | $5,371 +15% |
| 2004 | $367 -0.6% | $4,670 |
| 2003 | $370 +0.3% | $4,670 |
| 2002 | $369 -0.2% | $4,670 |
| 2001 | $370 | $4,670 |
Find assessor info on the county website
Monthly payment
Climate risks
Neighborhood: Foxtown East
Nearby schools
Schools provided by the listing agent
- Elementary: Banneker
- Middle: Central
- High: Southeast
Source: Heartland MLS as distributed by MLS GRID. This data may not be complete. We recommend contacting the local school district to confirm school assignments for this home.
Similar homes
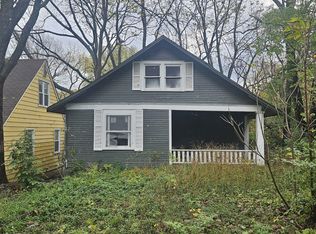
- $--4 bd1 ba2.2k sqft7915 Garfield Ave, Kansas City, MO 64132Auction
 ServiceLink Auction
- $--4 bd4 ba2.6k sqft1234 Indiana Ave, Kansas City, MO 64127AuctionAuction.com 2
- $95,0003 bd1 ba1.4k sqft2107 E 77th Ter, Kansas City, MO 64132For Sale
 MLS ID #2647399, Julie McLarney, Compass Realty Group. Heartland MLS as distributed by MLS GRID
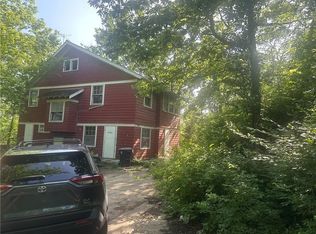
- $90,0004 bd2 ba1.8k sqft5814 Eastwood Ct, Kansas City, MO 64129For Sale
 MLS ID #2638107, David Riehle, 1st Class Real Estate KC. Heartland MLS as distributed by MLS GRID
