Welcome home to this beautiful 2-bedroom, 1-bath residence that blends classic charm with modern updates. Gorgeous refinished hardwood floors flow throughout the home, while tall windows with brand-new mini blinds fill each room with natural light, creating a bright and spacious atmosphere.
The inviting kitchen offers plenty of room for a dining table, and the separate formal dining room provides additional space for family meals or entertaining guests. The updated bathroom features a tub/shower combination for everyday convenience.
A standout feature is the enclosed rear porch, providing extra living or storage space and leading to a large, fully fenced backyard—perfect for relaxing, gardening, pets, or outdoor gatherings.
The full basement includes a washer and dryer that stay with the home, offering added value and convenience. Enjoy your morning coffee on the welcoming front porch overlooking the recently landscaped front yard. Currently leased through 6/30/27 at $750 a month. Owner also listed adjacent investment property at 3214 E 11st Street - 4 plex multifamily; MLS#2629760
Active
$100,000
3220 E 11th St, Kansas City, MO 64127
2beds
2,196sqft
:
Get pre-qualified$718/mo
Single Family Residence
Built in 1860
4,359 Square Feet Lot
$-- Zestimate®
$46/sqft
$-- HOA
What's special
Large fully fenced backyardEnclosed rear porchWelcoming front porchRecently landscaped front yardUpdated bathroomBright and spacious atmosphereSeparate formal dining room
- 15 days |
- 477 |
- 31 |
Zillow last checked:
Listing updated:
Listed by:
Eric Craig Team 816-726-8565,
ReeceNichols-KCN,
Esther Schmitt 816-260-3197,
ReeceNichols-KCN
Source: Heartland MLS as distributed by MLS GRID,MLS#: 2629767
Facts & features
Interior
Bedrooms & bathrooms
- Bedrooms: 2
- Bathrooms: 1
- Full bathrooms: 1
Primary bedroom
- Level: Main
- Dimensions: 11.5 x 8.1
Bedroom 1
- Level: Main
- Dimensions: 9.7 x 10
Bathroom 1
- Level: Main
- Dimensions: 5.6 x 9.2
Dining room
- Level: Main
- Dimensions: 13.11 x 13
Kitchen
- Level: Main
- Dimensions: 12.11 x 10.4
Living room
- Level: Main
- Dimensions: 12.11 x 13.9
Other
- Level: Main
- Dimensions: 11.9 x 16.11
Heating
- Forced Air
Features
- Flooring: Wood
- Basement: Unfinished
- Has fireplace: No
Interior area
- Total structure area: 2,196
- Total interior livable area: 2,196 sqft
- Finished area above ground: 1,147
- Finished area below ground: 1,049
Property
Parking
- Parking features: Other
Features
- Patio & porch: Porch
Lot
- Size: 4,359 Square Feet
Details
- Parcel number: 28320262100000000
Construction
Type & style
- Home type: SingleFamily
- Architectural style: Traditional
- Property subtype: Single Family Residence
Materials
- Wood Siding
- Roof: Composition
Condition
- Year built: 1860
Utilities & green energy
- Sewer: Public Sewer
- Water: Public
Community & HOA
Community
- Subdivision: Windsor
HOA
- Has HOA: No
Location
- Region: Kansas City
Financial & listing details
- Price per square foot: $46/sqft
- Tax assessed value: $33,060
- Annual tax amount: $527
- Date on market: 7/9/2026
- Listing terms: Cash,Conventional
- Ownership: Investor
Estimated market value
Not available
Estimated sales range
Not available
Not available
Price history
| Date | Event | Price |
|---|---|---|
| 7/9/2026 | Listed for sale | $100,000$46/sqft |
Source:  Heartland MLS as distributed by MLS GRID #2629767 Report a problem Heartland MLS as distributed by MLS GRID #2629767 Report a problem | ||
| 11/17/2015 | Listing removed | $675 |
Source: Owner Report a problem | ||
| 10/5/2015 | Listed for rent | $675+3.8% |
Source: Postlets Report a problem | ||
| 8/10/2015 | Listing removed | $650 |
Source: Owner Report a problem | ||
| 8/7/2015 | Listed for rent | $650+4% |
Source: Owner Report a problem | ||
| 8/19/2014 | Listing removed | $625 |
Source: Owner Report a problem | ||
| 5/7/2014 | Listed for rent | $625+13.6% |
Source: Owner Report a problem | ||
| 12/17/2011 | Listing removed | $550 |
Source: KC Apartments LLC Report a problem | ||
| 11/18/2011 | Listed for rent | $550 |
Source: KC Apartments LLC Report a problem | ||
Public tax history
| Year | Property taxes | Tax assessment |
|---|---|---|
| 2025 | $527 -27.4% | $6,281 -31.7% |
| 2024 | $726 +1% | $9,200 |
| 2023 | $719 +84.1% | $9,200 +93.6% |
| 2022 | $391 +0.3% | $4,751 |
| 2021 | $389 +0.6% | $4,751 +1.9% |
| 2020 | $387 +2.1% | $4,663 |
| 2019 | $379 | $4,663 +1.2% |
| 2018 | $379 -0.8% | $4,607 |
| 2017 | $382 +6.5% | $4,607 +2.6% |
| 2016 | $359 -0.6% | $4,492 |
| 2014 | $361 -0.5% | $4,492 |
| 2013 | $363 +0.5% | $4,492 |
| 2012 | $361 +0.1% | $4,492 |
| 2011 | $361 +0.9% | $4,492 |
| 2010 | $358 -25.6% | $4,492 |
| 2009 | $481 +0.5% | $4,492 -26% |
| 2008 | $479 -0.9% | $6,070 |
| 2007 | $483 +0% | $6,070 |
| 2006 | $483 +16.1% | $6,070 |
| 2005 | $416 +0.1% | $6,070 +14.4% |
| 2004 | $416 +14.3% | $5,305 |
| 2003 | $364 +0.3% | $5,305 +15% |
| 2002 | $363 +11.7% | $4,612 |
| 2001 | $325 | $4,612 |
Find assessor info on the county website
Monthly payment
Est. payment
Payment breakdown
Explore the cost of this home by adjusting the details. Changes won't be saved.Climate risks
Neighborhood: Lykins
Nearby schools
GreatSchools rating
- 3/10Whittier Elementary SchoolGrades: PK-6Distance: 0.1 mi
- 2/10Northeast Middle SchoolGrades: 7-8Distance: 1.1 mi
- 2/10Northeast High SchoolGrades: 9-12Distance: 1.1 mi
- $--2 bd1 ba1.8k sqft3222 E 11th St, Kansas City, MO 64127Sold
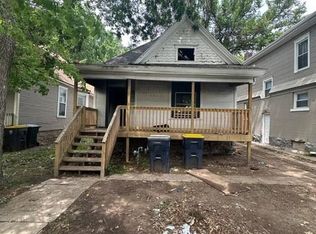
- $400,000-- bd1 ba-- sqft3214 E 11th St, Kansas City, MO 64127For Sale

- $--2 bd1 ba1k sqft3214 E 11th St APT 1, Kansas City, MO 64127Off Market
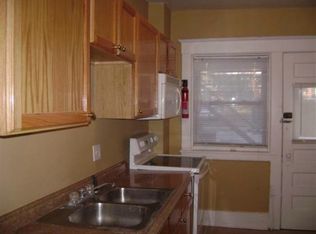
- $--2 bd1 ba1.1k sqft3216 E 11th St, Kansas City, MO 64127Off Market

- $--3 bd3 ba1.5k sqft3224 E 11th St, Kansas City, MO 64127Sold
- $108,6003 bd1 ba1.6k sqft3210 E 11th St, Kansas City, MO 64127Off Market
- $--2 bd1 ba930 sqft3226 E 11th St #A, Kansas City, MO 64127Off Market
- $9952 bd1 ba958 sqft3226 E 11th St #B, Kansas City, MO 64127For Rent
A local agent can set up tours, give advice and negotiate with sellers.
Similar homes
- $95,0002 bd1 ba1.7k sqft3741 Olive St, Kansas City, MO 64109For Sale
 MLS ID #2632495, Rafael Cisneros, Keller Williams Realty Partners Inc.. Heartland MLS as distributed by MLS GRID
 - $105,0003 bd1 ba1.2k sqft2463 Denver Ave, Kansas City, MO 64127For Sale
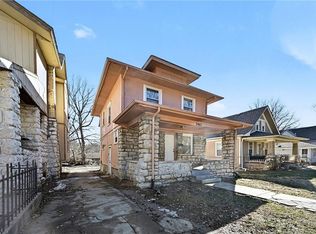 MLS ID #2606783, We Heart Homes Team, KW KANSAS CITY METRO. Heartland MLS as distributed by MLS GRID
 - $100,0003 bd1 ba1.3k sqft2627 College Ave, Kansas City, MO 64127For Sale
 MLS ID #2615985, Dale Falck, LPT Realty LLC. Heartland MLS as distributed by MLS GRID
 - $128,9003 bd2 ba1.6k sqft1014 Agnes Ave, Kansas City, MO 64127For Sale
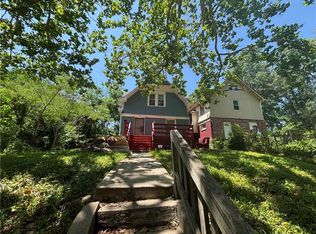 MLS ID #2624932, Andrea Wardell, Wardell & Holmes Real Estate. Heartland MLS as distributed by MLS GRID
 - $104,9004 bd1 ba2.2k sqft2019 E 35th St, Kansas City, MO 64109For SaleMLS ID #2629572, Christopher Stjernholm, Trelora Realty. Heartland MLS as distributed by MLS GRID
- $105,0002 bd1 ba1.5k sqft2028 Kansas Ave, Kansas City, MO 64127For SaleMLS ID #2583114, Liz Falcon, Keller Williams Realty Partners Inc.. Heartland MLS as distributed by MLS GRID
- $139,9003 bd2 ba1.9k sqft1106 Agnes Ave, Kansas City, MO 64127For SaleMLS ID #2622735, Andrea Wardell, Wardell & Holmes Real Estate. Heartland MLS as distributed by MLS GRID
- $85,0003 bd1 ba1.4k sqft2013 Kansas Ave, Kansas City, MO 64127For SaleMLS ID #2615236, Kameica Hart, Platinum Realty LLC. Heartland MLS as distributed by MLS GRID
- $110,0003 bd2 ba1.9k sqft7102 E 55th St, Kansas City, MO 64129AuctionMLS ID #2629212, Alex Forster, Cates Auction & Realty Co Inc. Heartland MLS as distributed by MLS GRID
- $125,0003 bd2 ba1.2k sqft2404 Denver Ave, Kansas City, MO 64127For SaleMLS ID #2631798, Aynsley O'brien, ReeceNichols - Lees Summit. Heartland MLS as distributed by MLS GRID
- $110,0002 bd1 ba1.1k sqft3540 Cleveland Ave, Kansas City, MO 64128For SaleMLS ID #2629720, Whitney Boyd, RE/MAX Heritage. Heartland MLS as distributed by MLS GRID
- $139,9002 bd1 ba1.3k sqft4614 E 10th St, Kansas City, MO 64127For SaleMLS ID #2622398, Claudia Mercado, Keller Williams Realty Partners Inc.. Heartland MLS as distributed by MLS GRID
- $104,9002 bd1 ba1.6k sqft6617 Virginia Ave, Kansas City, MO 64131For SaleMLS ID #2628145, Christopher Stjernholm, Trelora Realty. Heartland MLS as distributed by MLS GRID
- $99,0003 bd1 ba1.5k sqft5107 E 40th St, Kansas City, MO 64130For SaleMLS ID #2610424, We Heart Homes Team, KW KANSAS CITY METRO. Heartland MLS as distributed by MLS GRID
- $150,0003 bd2 ba1.6k sqft1613 Poplar Ave, Kansas City, MO 64127For SaleMLS ID #2630496, Heather LaPorta, Keller Williams Realty Partners Inc.. Heartland MLS as distributed by MLS GRID
- $118,3204 bd4 ba2.2k sqft113 N White Ave, Kansas City, MO 64123For SaleMLS ID #2610439, Mike Phillips, Berkshire Hathaway HomeServices All-Pro Real Estate. Heartland MLS as distributed by MLS GRID
- $120,0004 bd2 ba1.5k sqft4003 Saint John Ave, Kansas City, MO 64123For SaleMLS ID #2601090, Caleb Brown, Sage Door Realty, LLC. Heartland MLS as distributed by MLS GRID
- $110,0003 bd3 ba1.5k sqft3928 S Benton Ave, Kansas City, MO 64130For SaleMLS ID #2622496, Karina Koster, KOSTER REALTY, LLC. Heartland MLS as distributed by MLS GRID
- $94,0004 bd2 ba1.9k sqft3531 Euclid Ave, Kansas City, MO 64109For SaleMLS ID #2557257, Robert Salmons, Entera Realty. Heartland MLS as distributed by MLS GRID
- $117,5003 bd1 ba1.6k sqft4602 Lister Ave, Kansas City, MO 64130For SaleMLS ID #2629135, Sharp Homes Team, Epique Realty. Heartland MLS as distributed by MLS GRID
