**Motived Seller** $5k Price Improvement. Now offered at $120k!
Great investment opportunity in Kansas City, MO. 2 bed/2 bath. Spacious living area with separate dining room & kitchen with plenty of cabinets for storage. Full basement with a walk-out, fenced in backyard on corner lot. The home is being sold in its present condition, with the seller making no repairs. Bring your vision and transform this property into a profitable investment, rental, or future home. Buyers are encouraged to complete all desired inspections and verify all property information. Come and bring your vision to this darling little home that's full of possibilities. Home needs work-price reflects this. Schedule your tour today!
Active
Price cut: $15K (10/10)
$105,000
819 Monroe Ave, Kansas City, MO 64124
2beds
1,111sqft
Single Family Residence
Built in 1916
3,644 Square Feet Lot
$-- Zestimate®
$95/sqft
$-- HOA
What's special
Fenced in backyardSeparate dining roomCorner lot
- 98 days
- 234
- 9
Zillow last checked:
Listing updated:
Listed by:
Bre Dayton 816-286-4910,
Dayton Dynasty Realty LLC
Source: Heartland MLS as distributed by MLS GRID,MLS#: 2631110
Facts & features
Interior
Bedrooms & bathrooms
- Bedrooms: 2
- Bathrooms: 2
- Full bathrooms: 2
Bedroom 1
- Features: Wood Floor
- Level: Main
Bedroom 2
- Features: Wood Floor
- Level: Main
Bathroom 1
- Features: Ceramic Tiles
- Level: Main
Bathroom 2
- Features: Ceramic Tiles
- Level: Lower
Heating
- Other
Cooling
- Other
Appliances
- Laundry: In Basement
Features
- Flooring: Tile, Wood
- Basement: Concrete,Other,Walk-Out Access
- Number of fireplaces: 1
- Fireplace features: Living Room
Interior area
- Total structure area: 1,111
- Total interior livable area: 1,111 sqft
- Finished area above ground: 1,111
Property
Parking
- Parking features: Off Street, Shared Driveway
- Has uncovered spaces: Yes
Features
- Patio & porch: Deck, Porch
- Fencing: Metal
Lot
- Size: 3,644 Square Feet
- Features: Corner Lot
Details
- Parcel number: 28310171500000000
- Special conditions: As Is
Construction
Type & style
- Home type: SingleFamily
- Architectural style: Traditional
- Property subtype: Single Family Residence
Materials
- Other
- Roof: Composition
Condition
- Year built: 1916
Utilities & green energy
- Sewer: Public Sewer
- Water: Public
Community & HOA
Community
- Subdivision: Other
HOA
- Has HOA: No
Location
- Region: Kansas City
Financial & listing details
- Price per square foot: $95/sqft
- Tax assessed value: $30,410
- Annual tax amount: $485
- Date on market: 7/15/2026
- Listing terms: Cash
- Ownership: Private
Estimated market value
Not available
Estimated sales range
Not available
Not available
Price history
| Date | Event | Price |
|---|---|---|
| 10/10/2026 | Price change | $105,000-12.5%$95/sqft |
Source:  Heartland MLS as distributed by MLS GRID #2631110 Report a problem Heartland MLS as distributed by MLS GRID #2631110 Report a problem | ||
| 7/27/2026 | Price change | $120,000-4%$108/sqft |
Source: Heartland MLS as distributed by MLS GRID #2631110 Report a problem | ||
| 7/15/2026 | Listed for sale | $125,000$113/sqft |
Source: Heartland MLS as distributed by MLS GRID #2631110 Report a problem | ||
| 2/7/2026 | Listing removed | $125,000$113/sqft |
Source: Heartland MLS as distributed by MLS GRID #2572450 Report a problem | ||
| 11/17/2025 | Price change | $125,000-3.8%$113/sqft |
Source: Heartland MLS as distributed by MLS GRID #2572450 Report a problem | ||
| 9/5/2025 | Listed for sale | $130,000+13%$117/sqft |
Source: Heartland MLS as distributed by MLS GRID #2572450 Report a problem | ||
| 11/11/2024 | Listing removed | $115,000$104/sqft |
Source: Heartland MLS as distributed by MLS GRID #2498053 Report a problem | ||
| 7/24/2024 | Price change | $115,000-8%$104/sqft |
Source: Heartland MLS as distributed by MLS GRID #2498053 Report a problem | ||
| 7/19/2024 | Price change | $125,000-7.4%$113/sqft |
Source: Heartland MLS as distributed by MLS GRID #2498053 Report a problem | ||
| 7/9/2024 | Listed for sale | $135,000$122/sqft |
Source: Heartland MLS as distributed by MLS GRID #2498053 Report a problem | ||
Public tax history
| Year | Property taxes | Tax assessment |
|---|---|---|
| 2025 | $485 -29.6% | $5,778 -33.8% |
| 2024 | $689 +1% | $8,729 |
| 2023 | $682 +89.8% | $8,729 +99.7% |
| 2022 | $359 +0.3% | $4,370 |
| 2021 | $358 +2% | $4,370 +3.3% |
| 2020 | $351 +2.1% | $4,230 |
| 2019 | $344 | $4,230 -7% |
| 2018 | $344 -8.8% | $4,546 |
| 2017 | $377 +6.5% | $4,546 +2.6% |
| 2016 | $354 -0.6% | $4,432 |
| 2014 | $356 -0.5% | $4,432 |
| 2013 | $358 +0.5% | $4,432 |
| 2012 | $356 +0.1% | $4,432 |
| 2011 | $356 +0.9% | $4,432 |
| 2010 | $353 -25.7% | $4,432 |
| 2009 | $475 +0.5% | $4,432 -26% |
| 2008 | $472 -0.9% | $5,990 |
| 2007 | $477 +0% | $5,990 |
| 2006 | $477 +11.6% | $5,990 |
| 2005 | $427 +0.1% | $5,990 +10.4% |
| 2004 | $427 +14.3% | $5,428 |
| 2003 | $373 +0.3% | $5,428 +15% |
| 2002 | $372 +11.6% | $4,720 |
| 2001 | $334 | $4,720 |
Find assessor info on the county website
Monthly payment
Est. payment
Payment breakdown
Explore the cost of this home by adjusting the details. Changes won't be saved.Climate risks
Neighborhood: Lykins
Nearby schools
Schools provided by the listing agent
- Elementary: Whittier
- Middle: Northeast
Source: Heartland MLS as distributed by MLS GRID. This data may not be complete. We recommend contacting the local school district to confirm school assignments for this home.

Similar homes
- $110,0003 bd2 ba1.4k sqft2006 Agnes Ave, Kansas City, MO 64127For Sale
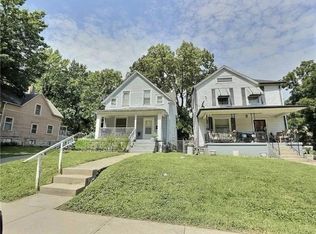 MLS ID #2646465, Homes By Brandy Team, Keller Williams Realty Partners Inc.. Heartland MLS as distributed by MLS GRID
 - $135,0003 bd2 ba1.4k sqft3617 Garner Ave, Kansas City, MO 64124For Sale
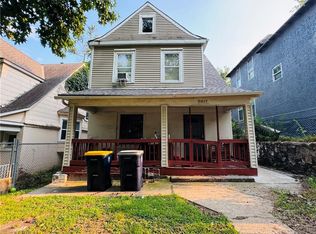 MLS ID #2635040, Ngon Nguyen, Northeast Realty Company. Heartland MLS as distributed by MLS GRID
 - $105,0003 bd2 ba1.3k sqft2522 Norton Ave, Kansas City, MO 64127For Sale
 MLS ID #2640595, Joya Graves-Stevens, NaLa Management & Realty LLC. Heartland MLS as distributed by MLS GRID
 - $118,9003 bd2 ba1.6k sqft1014 Agnes Ave, Kansas City, MO 64127For Sale
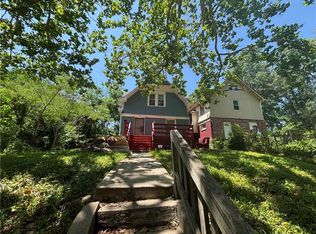 MLS ID #2624932, Andrea Wardell, Wardell & Holmes Real Estate. Heartland MLS as distributed by MLS GRID
