This home has a ton!! of charm and presents a lot of comfort. Large living room with fireplace, formal dinning, an open galley kitchen with breakfast area, and an easily accessible first floor primary bedroom. Upstairs, two bedrooms, and a half bath. One bedroom that has a large walk-in closet, and the attic space is ready for expansion. The full basement accommodates the garage (possibly two car tandem), there is access to the back yard, and plenty of room for storage. This home needs you, your ideals, possibly your contractor, and is sold AS-IS. Location-one minute to I-70, about 5 minutes to downtown and I-435, and about 10 minutes to Mo-291.
Active
Price cut: $4.1K (8/11)
$94,950
2549 Drury Ave, Kansas City, MO 64127
3beds
1,311sqft
Single Family Residence
Built in 1933
6,100 Square Feet Lot
$-- Zestimate®
$72/sqft
$-- HOA
What's special
- 103 days |
- 1,210 |
- 122 |
Zillow last checked:
Listing updated:
Listed by:
Charles Wilson 913-384-8484,
ReeceNichols - Country Club Plaza
Source: Heartland MLS as distributed by MLS GRID,MLS#: 2618956
Facts & features
Interior
Bedrooms & bathrooms
- Bedrooms: 3
- Bathrooms: 2
- Full bathrooms: 1
- 1/2 bathrooms: 1
Primary bedroom
- Level: Main
- Dimensions: 15 x 12
Bedroom 2
- Level: Second
- Dimensions: 15 x 8
Bedroom 3
- Level: Second
- Dimensions: 14 x 11
Bathroom 1
- Level: Main
Breakfast room
- Level: Main
- Dimensions: 8 x 6
Dining room
- Level: Main
- Dimensions: 12 x 11
Half bath
- Level: Second
Kitchen
- Level: Main
- Dimensions: 11 x 8
Living room
- Level: Main
- Dimensions: 23 x 12
Heating
- Forced Air
Cooling
- Electric
Appliances
- Laundry: In Basement
Features
- Flooring: Laminate, Wood
- Basement: Full,Garage Entrance,Interior Entry,Stone/Rock,Walk-Up Access
- Attic: Expandable
- Number of fireplaces: 1
- Fireplace features: Living Room, Fireplace Screen
Interior area
- Total structure area: 1,311
- Total interior livable area: 1,311 sqft
- Finished area above ground: 1,311
- Finished area below ground: 0
Property
Parking
- Total spaces: 1
- Parking features: Basement, Off Street
- Attached garage spaces: 1
Features
- Patio & porch: Deck
Lot
- Size: 6,100 Square Feet
- Features: City Limits, Corner Lot
Details
- Parcel number: 28540171400000000
- Special conditions: As Is
Construction
Type & style
- Home type: SingleFamily
- Architectural style: A-Frame,Traditional
- Property subtype: Single Family Residence
Materials
- Board & Batten Siding
- Roof: Composition
Condition
- Fixer
- Year built: 1933
Utilities & green energy
- Sewer: Public Sewer
- Water: Public
Community & HOA
Community
- Subdivision: Anderson Park
HOA
- Has HOA: No
Location
- Region: Kansas City
Financial & listing details
- Price per square foot: $72/sqft
- Tax assessed value: $39,670
- Annual tax amount: $700
- Date on market: 5/9/2026
- Listing terms: Cash
- Ownership: Private
Estimated market value
Not available
Estimated sales range
Not available
Not available
Price history
| Date | Event | Price |
|---|---|---|
| 8/11/2026 | Price change | $94,950-4.1%$72/sqft |
Source:  Heartland MLS as distributed by MLS GRID #2618956 Report a problem Heartland MLS as distributed by MLS GRID #2618956 Report a problem | ||
| 7/24/2026 | Listed for sale | $99,000$76/sqft |
Source: Heartland MLS as distributed by MLS GRID #2618956 Report a problem | ||
| 7/13/2026 | Pending sale | $99,000$76/sqft |
Source: Heartland MLS as distributed by MLS GRID #2618956 Report a problem | ||
| 6/15/2026 | Listed for sale | $99,000$76/sqft |
Source: Heartland MLS as distributed by MLS GRID #2618956 Report a problem | ||
| 5/28/2026 | Pending sale | $99,000$76/sqft |
Source: Heartland MLS as distributed by MLS GRID #2618956 Report a problem | ||
| 5/9/2026 | Listed for sale | $99,000+167.6%$76/sqft |
Source: Heartland MLS as distributed by MLS GRID #2618956 Report a problem | ||
| 4/24/2018 | Sold | -- |
Source: Agent Provided Report a problem | ||
| 4/17/2018 | Pending sale | $37,000$28/sqft |
Source: Platinum Realty LLC #2083027 Report a problem | ||
| 2/28/2018 | Listed for sale | $37,000$28/sqft |
Source: Platinum Realty LLC #2083027 Report a problem | ||
| 1/5/2018 | Listing removed | $37,000$28/sqft |
Source: Platinum Realty LLC #2083027 Report a problem | ||
| 12/26/2017 | Price change | $37,000-7.5%$28/sqft |
Source: Platinum Realty LLC #2083027 Report a problem | ||
| 12/12/2017 | Listed for sale | $40,000+168.5%$31/sqft |
Source: Platinum Realty #2083027 Report a problem | ||
| 3/25/2011 | Listing removed | $14,900$11/sqft |
Source: RE/MAX Best Associates #1712325 Report a problem | ||
| 3/12/2011 | Price change | $14,900-16.8%$11/sqft |
Source: RE/MAX Best Associates #1712325 Report a problem | ||
| 2/4/2011 | Listed for sale | $17,900$14/sqft |
Source: foreclosure.com Report a problem | ||
| 1/24/2011 | Sold | -- |
Source: Public Record Report a problem | ||
Public tax history
| Year | Property taxes | Tax assessment |
|---|---|---|
| 2025 | $632 -6.7% | $7,538 -12.2% |
| 2024 | $678 +1% | $8,588 |
| 2023 | $671 +43.2% | $8,588 +50.7% |
| 2022 | $469 +0.3% | $5,700 |
| 2021 | $467 +9.8% | $5,700 +11.2% |
| 2020 | $426 +2.1% | $5,127 |
| 2019 | $417 | $5,127 -2.8% |
| 2018 | $417 -4.7% | $5,273 |
| 2017 | $437 +4.6% | $5,273 +0.7% |
| 2016 | $418 -0.6% | $5,236 |
| 2014 | $421 -1% | $5,236 |
| 2013 | $425 +0.5% | $5,236 |
| 2012 | $423 +0.1% | $5,236 |
| 2011 | $423 +0.9% | $5,236 |
| 2010 | $419 -25.6% | $5,236 |
| 2009 | $564 +0.5% | $5,236 -26% |
| 2008 | $561 -0.9% | $7,075 |
| 2007 | $566 +0% | $7,075 |
| 2006 | $566 +11.7% | $7,075 |
| 2005 | $507 +0.1% | $7,075 +10% |
| 2004 | $507 -0.6% | $6,433 |
| 2003 | $510 +0.3% | $6,433 |
| 2002 | $508 -0.2% | $6,433 |
| 2001 | $510 | $6,433 |
Find assessor info on the county website
Monthly payment
Est. payment
Payment breakdown
Explore the cost of this home by adjusting the details. Changes won't be saved.Climate risks
Neighborhood: South Blue Valley
Nearby schools
GreatSchools rating
- 6/10Rogers Elementary SchoolGrades: PK-6Distance: 0.7 mi
- 2/10Northeast Middle SchoolGrades: 7-8Distance: 2 mi
- 1/10East High SchoolGrades: 9-12Distance: 0.7 mi
- $--3 bd1 ba1k sqft2545 Drury Ave, Kansas City, MO 64127Sold
- $--2 bd1 ba1k sqft2543 Drury Ave, Kansas City, MO 64127Sold

- $82,7003 bd1 ba1.3k sqft2601 Drury Ave, Kansas City, MO 64127Off Market
- $73,2002 bd1 ba1k sqft5512 E 26th St, Kansas City, MO 64127Off Market
- $88,4002 bd1 ba1.1k sqft2539 Drury Ave, Kansas City, MO 64127Off Market
- $92,3002 bd1 ba826 sqft2605 Drury Ave, Kansas City, MO 64127Off Market
- $84,2003 bd1 ba1.1k sqft2607 Drury Ave, Kansas City, MO 64127Off Market
- $10,1805 bd2 ba2.3k sqft2531 Drury Ave, Kansas City, MO 64127Off Market
A local agent can set up tours, give advice and negotiate with sellers.
Similar homes
- $90,0003 bd1 ba1.5k sqft2510 Montgall Ave, Kansas City, MO 64127For Sale
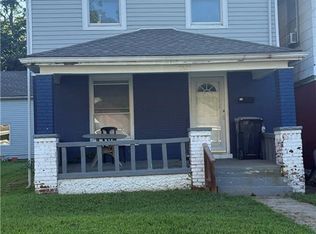 MLS ID #2630517, Shawna Turner, Murrell Homes Real Estate Grp. Heartland MLS as distributed by MLS GRID
 - $85,0003 bd1 ba1.4k sqft2013 Kansas Ave, Kansas City, MO 64127For Sale
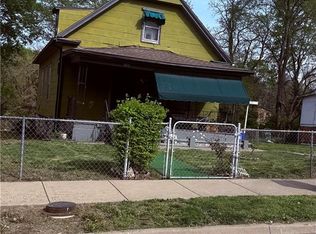 MLS ID #2615236, Kameica Hart, Platinum Realty LLC. Heartland MLS as distributed by MLS GRID
 - $100,0002 bd1 ba720 sqft3336 Jackson Ave, Kansas City, MO 64128For Sale
 MLS ID #2636465, Mary Beth Schwartz, KW KANSAS CITY METRO. Heartland MLS as distributed by MLS GRID
 - $123,9003 bd2 ba1.6k sqft1014 Agnes Ave, Kansas City, MO 64127For Sale
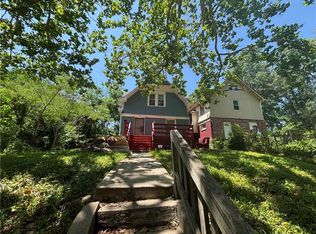 MLS ID #2624932, Andrea Wardell, Wardell & Holmes Real Estate. Heartland MLS as distributed by MLS GRID
 - $94,9003 bd1 ba1k sqft5214 Scarritt Ave, Kansas City, MO 64123For SaleMLS ID #2627264, Blake Emert, Blake Emert. Heartland MLS as distributed by MLS GRID
- $100,0003 bd1 ba940 sqft3908 Jackson Ave, Kansas City, MO 64130For SaleMLS ID #2622892, Matt Palcher, ReeceNichols - Country Club Plaza. Heartland MLS as distributed by MLS GRID
- $78,9003 bd1 ba860 sqft2750 Lister Ave, Kansas City, MO 64128For SaleMLS ID #2625074, Patricia Moore, Platinum Realty LLC. Heartland MLS as distributed by MLS GRID
- $100,0003 bd1 ba1.5k sqft3416 E 58th Ter, Kansas City, MO 64130For SaleMLS ID #2622584, Guide Group, Compass Realty Group. Heartland MLS as distributed by MLS GRID
- $95,0003 bd1 ba1k sqft3729 Olive St, Kansas City, MO 64109For SaleMLS ID #2610354, Sharp Homes Team, Epique Realty. Heartland MLS as distributed by MLS GRID
- $125,0003 bd2 ba1.4k sqft4004 Denton Rd, Kansas City, MO 64133For SaleMLS ID #2636821, Korbyn Shirey, ReeceNichols- Leawood Town Center. Heartland MLS as distributed by MLS GRID
- $75,0002 bd1 ba850 sqft2524 Kensington Ave, Kansas City, MO 64127For SaleMLS ID #2624031, Eric Craig Team, ReeceNichols-KCN. Heartland MLS as distributed by MLS GRID
- $110,0003 bd3 ba1.5k sqft3928 S Benton Ave, Kansas City, MO 64130For SaleMLS ID #2622496, Karina Koster, KOSTER REALTY, LLC. Heartland MLS as distributed by MLS GRID
- $115,0003 bd2 ba1.1k sqft452 Donnelly Ave, Kansas City, MO 64125For SaleMLS ID #2633484, Jolee Spinks, RE/MAX Premier Properties. Heartland MLS as distributed by MLS GRID
- $99,0002 bd2 ba726 sqft424 N Brighton Ave, Kansas City, MO 64123For SaleMLS ID #2624467, Bob Ludwig, ReeceNichols -The Village. Heartland MLS as distributed by MLS GRID
- $110,0003 bd2 ba1.1k sqft3738 Brooklyn Ave, Kansas City, MO 64109For SaleMLS ID #2635628, Joya Graves-Stevens, NaLa Management & Realty LLC. Heartland MLS as distributed by MLS GRID
- $100,0002 bd1 ba864 sqft915 Fremont Ave, Kansas City, MO 64126For SaleMLS ID #2620292, Michelle Cook, Keller Williams KC North. Heartland MLS as distributed by MLS GRID
- $115,0003 bd2 ba1.2k sqft1732 S Arlington Ave, Independence, MO 64052For SaleMLS ID #2636589, Lacey Adams, RE/MAX Premier Properties. Heartland MLS as distributed by MLS GRID
- $108,0002 bd1 ba1.1k sqft3540 Cleveland Ave, Kansas City, MO 64128For SaleMLS ID #2629720, Whitney Boyd, RE/MAX Heritage. Heartland MLS as distributed by MLS GRID
- $105,0002 bd1 ba1k sqft5034 Agnes Ave, Kansas City, MO 64130For SaleMLS ID #2557973, Jim Dollins, RE/MAX Heritage. Heartland MLS as distributed by MLS GRID
- $134,9003 bd2 ba1.2k sqft4131 E Vineyard Rd, Kansas City, MO 64130For SaleMLS ID #2634849, Terry Jackson, Trelora Realty. Heartland MLS as distributed by MLS GRID
