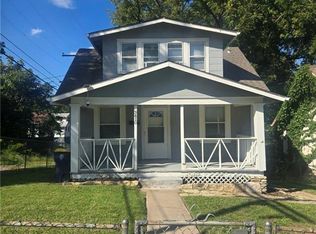
Opportunity awaits with this 3-bed, 1-bath home in Kansas City. Featuring a spacious functional floorplan, spacious yard and convinent location with easy access to major highways, shopping and dining. Whether you're looking to add to your investment portfolio or continue to renovate to add additional value, this property offers plenty of potential. Schedule your showing today!
Active
Price cut: $5K (10/21)
$109,000
4324 Myrtle Ave, Kansas City, MO 64130
3beds
1,011sqft
Single Family Residence
Built in 1949
5,540 Square Feet Lot
$-- Zestimate®
$108/sqft
$-- HOA
What's special
- 43 days
- 316
- 34
Zillow last checked:
Listing updated:
Listed by:
Alyssa Rhodes 816-588-5235,
Realty ONE Group Esteem
Source: Heartland MLS as distributed by MLS GRID,MLS#: 2645455
Facts & features
Interior
Bedrooms & bathrooms
- Bedrooms: 3
- Bathrooms: 1
- Full bathrooms: 1
Primary bedroom
- Level: Main
Bedroom 1
- Level: Main
Bedroom 2
- Level: Second
Bathroom 1
- Level: Main
Heating
- Has Heating (Unspecified Type)
Cooling
- Electric
Appliances
- Included: Cooktop, Refrigerator, Electric Range
- Laundry: In Basement, Main Level
Features
- Basement: Full,Unfinished
- Has fireplace: No
Interior area
- Total structure area: 1,011
- Total interior livable area: 1,011 sqft
- Finished area above ground: 1,011
- Finished area below ground: 0
Property
Parking
- Parking features: Off Street
Features
- Patio & porch: Deck
Lot
- Size: 5,540 Square Feet
Details
- Parcel number: 31410032000000000
Construction
Type & style
- Home type: SingleFamily
- Property subtype: Single Family Residence
Materials
- Vinyl Siding
- Roof: Composition
Condition
- Year built: 1949
Utilities & green energy
- Sewer: Public Sewer
- Water: Public
Community & HOA
Community
- Subdivision: Benton View
HOA
- Has HOA: No
Location
- Region: Kansas City
Financial & listing details
- Price per square foot: $108/sqft
- Tax assessed value: $21,700
- Annual tax amount: $346
- Date on market: 10/3/2026
- Listing terms: Cash,Conventional
- Ownership: Private
Estimated market value
Not available
Estimated sales range
Not available
$1,378/mo
Price history
| Date | Event | Price |
|---|---|---|
| 10/21/2026 | Price change | $109,000-4.4%$108/sqft |
Source:  Heartland MLS as distributed by MLS GRID #2645455 Report a problem | ||
| 10/4/2026 | Listed for sale | $114,000-5%$113/sqft |
Source: Heartland MLS as distributed by MLS GRID #2645455 Report a problem | ||
| 10/4/2026 | Listing removed | $120,000$119/sqft |
Source: Heartland MLS as distributed by MLS GRID #2629508 Report a problem | ||
| 8/28/2026 | Price change | $120,000-4%$119/sqft |
Source: Heartland MLS as distributed by MLS GRID #2629508 Report a problem | ||
| 7/16/2026 | Price change | $125,000-7.4%$124/sqft |
Source: Heartland MLS as distributed by MLS GRID #2629508 Report a problem | ||
| 7/2/2026 | Listed for sale | $135,000$134/sqft |
Source: Heartland MLS as distributed by MLS GRID #2629508 Report a problem | ||
| 4/17/2025 | Listing removed | $1,200$1/sqft |
Source: Zillow Rentals Report a problem | ||
| 4/11/2025 | Listed for rent | $1,200+23.1%$1/sqft |
Source: Zillow Rentals Report a problem | ||
| 11/28/2022 | Listed for rent | $975$1/sqft |
Source: Zillow Rental Network Premium Report a problem | ||
Public tax history
| Year | Property taxes | Tax assessment |
|---|---|---|
| 2025 | $346 +22.2% | $4,123 +15% |
| 2024 | $283 +1% | $3,586 |
| 2023 | $280 -22% | $3,586 -17.9% |
| 2022 | $359 +0.3% | $4,370 |
| 2021 | $358 +0.9% | $4,370 +2.1% |
| 2020 | $355 +2.1% | $4,279 |
| 2019 | $348 | $4,279 +7.1% |
| 2018 | $348 +4.9% | $3,997 |
| 2017 | $332 +4% | $3,997 +0.1% |
| 2016 | $319 +2.4% | $3,992 +3% |
| 2014 | $311 -1% | $3,876 |
| 2013 | $315 +0.5% | $3,876 |
| 2012 | $313 +72.1% | $3,876 |
| 2011 | $182 +0.9% | $3,876 +72.3% |
| 2010 | $180 -25.6% | $2,249 |
| 2009 | $243 +0.5% | $2,249 -26% |
| 2008 | $242 -29.5% | $3,040 -38.4% |
| 2007 | $343 +0% | $4,938 +15% |
| 2006 | $342 -8.5% | $4,294 -17.7% |
| 2005 | $374 +0.1% | $5,219 +9.9% |
| 2004 | $374 -32.3% | $4,750 |
| 2003 | $552 +0.3% | $4,750 -32.2% |
| 2002 | $551 +11.7% | $7,001 |
| 2001 | $493 | $7,001 |
Find assessor info on the county website
Monthly payment
Est. payment
Payment breakdown
Explore the cost of this home by adjusting the details. Changes won't be saved.Climate risks
Neighborhood: Vineyard Northwest
Nearby schools
Schools provided by the listing agent
- Elementary: George Melcher
- Middle: Central
- High: Central
Source: Heartland MLS as distributed by MLS GRID. This data may not be complete. We recommend contacting the local school district to confirm school assignments for this home.
Similar homes
- $119,9003 bd2 ba1.2k sqft4131 E Vineyard Rd, Kansas City, MO 64130For Sale
 MLS ID #2634849, Terry Jackson, Trelora Realty. Heartland MLS as distributed by MLS GRID
- $103,0002 bd1 ba1k sqft3410 E 45th Ter, Kansas City, MO 64130For Sale
 MLS ID #2646932, Vinny Monarez, Keller Williams Platinum Prtnr. Heartland MLS as distributed by MLS GRID
- $110,0002 bd1 ba608 sqft4216 Cypress Ave, Kansas City, MO 64130For Sale
 MLS ID #2646482, Homes By Brandy Team, Keller Williams Realty Partners Inc.. Heartland MLS as distributed by MLS GRID
- $114,5003 bd1 ba1.2k sqft3818 Indiana Ave, Kansas City, MO 64128For Sale
 MLS ID #2651655, Emanuel Blando, KW KANSAS CITY METRO. Heartland MLS as distributed by MLS GRID
