Charming Cape Cod style home offering main level living plus a versatile bonus room upstairs — perfect for a home office or recreation space. Recently renovated with new white kitchen cabinets, stainless steel appliances (which stay), modern LED lighting throughout, and luxury vinyl plank flooring across the main level. Neutral paint colors inside and out keep the home fresh and move-in ready. New roof (2024), vinyl windows, and a clean, well-maintained interior throughout. Private driveway with garage parking, paved alleyway access, and natural shade adds privacy to the setting. Enjoy outdoor living on the covered porch or the back deck with accent lighting. The lot continues across the paved alleyway — ideal for recreation, outdoor dining, or other creative uses. Partially fenced on the sides and part of the rear. Conveniently located with easy access to HWY 71 — minutes to Swope Park, Starlight Amphitheater, and the Kansas City Zoo. Seize this opportunity as a first time homebuyer investment, Airbnb, VRBO, short-term rental, or long-term rental. Listing agent has an ownership interest in this property.
Active
$140,000
3847 E 60th Ter, Kansas City, MO 64130
3beds
1,061sqft
Single Family Residence
Built in 1936
9,687 Square Feet Lot
$-- Zestimate®
$132/sqft
$-- HOA
What's special
Versatile bonus room upstairsCovered porchClean well-maintained interior throughoutModern led lighting throughoutStainless steel appliancesVinyl windowsMain level living
- 1 day
- 142
- 17
Zillow last checked:
Listing updated:
Listed by:
Paul Surles 913-906-5400,
Keller Williams Realty Partners Inc.
Source: Heartland MLS as distributed by MLS GRID,MLS#: 2639659
Facts & features
Interior
Bedrooms & bathrooms
- Bedrooms: 3
- Bathrooms: 1
- Full bathrooms: 1
Primary bedroom
- Features: Luxury Vinyl
- Level: Main
Bedroom 2
- Features: Luxury Vinyl
- Level: Main
Bedroom 3
- Features: All Carpet
- Level: Second
Bathroom 1
- Features: Luxury Vinyl, Shower Over Tub
- Level: Main
Bonus room
- Features: All Carpet
- Level: Second
Dining room
- Features: Luxury Vinyl
- Level: Main
Family room
- Features: Fireplace, Luxury Vinyl
- Level: Main
Kitchen
- Features: Luxury Vinyl
- Level: Main
Laundry
- Level: Basement
Heating
- Electric
Cooling
- Electric
Appliances
- Included: Exhaust Fan, Refrigerator, Electric Range, Free-Standing Electric Oven, Stainless Steel Appliance(s)
- Laundry: Electric Dryer Hookup, In Basement
Features
- Flooring: Carpet, Luxury Vinyl
- Windows: Window Coverings
- Basement: Full,Garage Entrance,Interior Entry,Unfinished,Stone/Rock
- Number of fireplaces: 1
- Fireplace features: Family Room, Living Room
Interior area
- Total structure area: 1,061
- Total interior livable area: 1,061 sqft
- Finished area above ground: 1,061
- Finished area below ground: 0
Property
Parking
- Total spaces: 1
- Parking features: Basement, Covered, Garage Faces Rear, Off Street
- Attached garage spaces: 1
Features
- Patio & porch: Deck, Covered
- Fencing: Metal
Lot
- Size: 9,687 Square Feet
- Features: City Limits, City Lot, Wooded
Details
- Parcel number: 46310061000000000
- Special conditions: Owner Agent
Construction
Type & style
- Home type: SingleFamily
- Architectural style: Cape Cod,Traditional
- Property subtype: Single Family Residence
Materials
- Frame, Shingle Siding
- Roof: Composition
Condition
- Year built: 1936
Utilities & green energy
- Sewer: Public Sewer
- Water: Public
Community & HOA
Community
- Security: Smoke Detector(s)
- Subdivision: Arnold's Edwin E Addition
HOA
- Has HOA: No
Location
- Region: Kansas City
Financial & listing details
- Price per square foot: $132/sqft
- Tax assessed value: $46,280
- Annual tax amount: $737
- Date on market: 9/1/2026
- Listing terms: Cash,Conventional,FHA,USDA Loan,VA Loan
- Exclusions: Chimney
- Ownership: Investor
- Road surface type: Paved
Estimated market value
Not available
Estimated sales range
Not available
Not available
Price history
| Date | Event | Price |
|---|---|---|
| 9/1/2026 | Listed for sale | $140,000+147.4%$132/sqft |
Source:  Heartland MLS as distributed by MLS GRID #2639659 Report a problem Heartland MLS as distributed by MLS GRID #2639659 Report a problem | ||
| 11/28/2024 | Listing removed | $100 |
Source: Zillow Rentals Report a problem | ||
| 11/28/2024 | Price change | $100-23.1% |
Source: Zillow Rentals Report a problem | ||
| 11/22/2024 | Price change | $130-90% |
Source: Zillow Rentals Report a problem | ||
| 11/21/2024 | Listed for rent | $1,300$1/sqft |
Source: Zillow Rentals Report a problem | ||
| 11/14/2024 | Listing removed | $1,300+2.4%$1/sqft |
Source: Zillow Rentals Report a problem | ||
| 10/21/2024 | Price change | $1,270-0.4%$1/sqft |
Source: Zillow Rentals Report a problem | ||
| 10/15/2024 | Price change | $1,275-1.5%$1/sqft |
Source: Zillow Rentals Report a problem | ||
| 10/8/2024 | Price change | $1,295-0.4%$1/sqft |
Source: Zillow Rentals Report a problem | ||
| 9/26/2024 | Listed for rent | $1,300-11.9%$1/sqft |
Source: Zillow Rentals Report a problem | ||
| 9/13/2024 | Listing removed | $1,475$1/sqft |
Source: Zillow Rentals Report a problem | ||
| 9/6/2024 | Price change | $1,475-1.7%$1/sqft |
Source: Zillow Rentals Report a problem | ||
| 8/31/2024 | Listed for rent | $1,500+1400%$1/sqft |
Source: Zillow Rentals Report a problem | ||
| 8/1/2024 | Listing removed | -- |
Source: Zillow Rentals Report a problem | ||
| 8/1/2024 | Price change | $100-92.3% |
Source: Zillow Rentals Report a problem | ||
| 7/8/2024 | Listed for rent | $1,295+72.7%$1/sqft |
Source: Zillow Rentals Report a problem | ||
| 3/24/2021 | Listing removed | -- |
Source: Owner Report a problem | ||
| 2/27/2019 | Listing removed | $750$1/sqft |
Source: Owner Report a problem | ||
| 2/22/2019 | Price change | $750+7.1%$1/sqft |
Source: Owner Report a problem | ||
| 2/12/2019 | Price change | $700-6.7%$1/sqft |
Source: Owner Report a problem | ||
| 1/11/2019 | Listed for rent | $750$1/sqft |
Source: Call KC Home Report a problem | ||
| 7/11/2009 | Listing removed | $56,599$53/sqft |
Source: Realty Resource of KC Report a problem | ||
| 11/23/2008 | Listed for sale | $56,599$53/sqft |
Source: Realty Resource of KC Report a problem | ||
Public tax history
| Year | Property taxes | Tax assessment |
|---|---|---|
| 2025 | $738 -9.2% | $8,793 -14.6% |
| 2024 | $813 +1% | $10,296 |
| 2023 | $805 +47.2% | $10,296 +54.8% |
| 2022 | $547 +0.3% | $6,651 |
| 2021 | $545 +3.2% | $6,651 +4.5% |
| 2020 | $528 +2.1% | $6,362 |
| 2019 | $517 | $6,362 +4.1% |
| 2018 | $517 +2% | $6,112 |
| 2017 | $507 +6.5% | $6,112 +2.6% |
| 2016 | $476 -0.6% | $5,958 |
| 2014 | $479 -0.8% | $5,958 |
| 2013 | $483 +0.5% | $5,958 |
| 2012 | $481 +0.1% | $5,958 |
| 2011 | $480 +0.9% | $5,958 |
| 2010 | $476 -25.6% | $5,958 |
| 2009 | $640 +0.5% | $5,958 -26% |
| 2008 | $637 +4% | $8,052 |
| 2007 | $612 +0% | $8,052 +5% |
| 2006 | $612 +1.5% | $7,669 |
| 2005 | $603 +0.1% | $7,669 |
| 2004 | $603 +13.3% | $7,669 |
| 2003 | $532 +0.3% | $7,669 +14% |
| 2002 | $531 +5.7% | $6,727 |
| 2001 | $502 | $6,727 |
Find assessor info on the county website
Monthly payment
Est. payment
Payment breakdown
Explore the cost of this home by adjusting the details. Changes won't be saved.Climate risks
Neighborhood: Swope Parkway
Nearby schools
Schools provided by the listing agent
- Elementary: Banneker
- Middle: Central
- High: Southeast
Source: Heartland MLS as distributed by MLS GRID. This data may not be complete. We recommend contacting the local school district to confirm school assignments for this home.

Similar homes
- $135,0004 bd1 ba1k sqft5746 College Ave, Kansas City, MO 64130For Sale
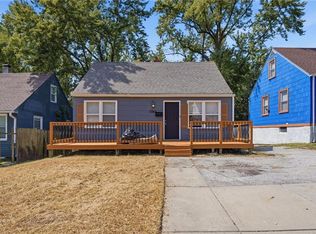 MLS ID #2639343, Vicki Testerman, Mainstay Brokerage LLC. Heartland MLS as distributed by MLS GRID
 - $--3 bd1 ba888 sqft4520 Jackson Ave, Kansas City, MO 64130AuctionAuction.com 2
- $--3 bd1 ba1k sqft7408 Indiana Ave, Kansas City, MO 64132Auction
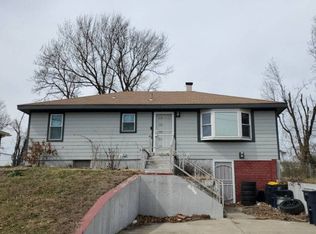 Auction.com 2
 - $134,9003 bd2 ba1.2k sqft4131 E Vineyard Rd, Kansas City, MO 64130For Sale
 MLS ID #2634849, Terry Jackson, Trelora Realty. Heartland MLS as distributed by MLS GRID
