TENANT OCCUPIED THROUGH 9/30/2026! Showings must be scheduled through listing agent. Step inside this beautifully refreshed 3-bedroom, 2-bathroom home designed for effortless modern living, featuring premium updates like durable LVT wood flooring, a crisp neutral paint palette, and upgraded contemporary fixtures throughout. The heart of the home is a spacious kitchen packed with cabinet storage and updated appliances, while both the kitchen and bathrooms showcase stylish new tile work that elevates the entire space. Every bedroom serves as a comfortable retreat with excellent closet storage, leading outside to an expansive backyard that offers a blank canvas for weekend barbecues, vibrant gardens, or peaceful relaxation. Complete with off-street parking, this turnkey property combines everyday convenience with lasting charm—schedule your tour today!
Active
Price cut: $5K (7/8)
$135,000
4440 Olive St, Kansas City, MO 64130
3beds
1,286sqft
:
Get pre-qualified$952/mo
Single Family Residence
Built in 1909
4,382 Square Feet Lot
$-- Zestimate®
$105/sqft
$-- HOA
What's special
Expansive backyardOff-street parkingCabinet storageExcellent closet storageUpdated appliancesUpgraded contemporary fixtures throughoutSpacious kitchen
- 56 days |
- 258 |
- 29 |
Zillow last checked:
Listing updated:
Listed by:
Elevated Home Team,
Keller Williams Realty Partners Inc.,
Michelle Garcia 816-724-2276,
Keller Williams Realty Partners Inc.
Source: Heartland MLS as distributed by MLS GRID,MLS#: 2621616
Facts & features
Interior
Bedrooms & bathrooms
- Bedrooms: 3
- Bathrooms: 2
- Full bathrooms: 2
Bedroom 1
- Features: Carpet, Ceiling Fan(s)
- Level: Upper
Bedroom 2
- Features: Carpet, Ceiling Fan(s)
- Level: Upper
Bedroom 3
- Features: Carpet, Ceiling Fan(s)
- Level: Upper
Bathroom 1
- Features: Luxury Vinyl
- Level: Main
Bathroom 2
- Level: Upper
Dining room
- Features: Luxury Vinyl
- Level: Main
Kitchen
- Features: Luxury Vinyl
- Level: Main
Living room
- Features: Ceiling Fan(s), Fireplace, Luxury Vinyl
- Level: Main
Heating
- Natural Gas
Cooling
- Electric
Appliances
- Included: Dishwasher, Microwave, Refrigerator
- Laundry: In Basement
Features
- Flooring: Carpet, Ceramic Tile, Luxury Vinyl
- Basement: Other
- Number of fireplaces: 1
Interior area
- Total structure area: 1,286
- Total interior livable area: 1,286 sqft
- Finished area above ground: 1,286
- Finished area below ground: 0
Property
Parking
- Parking features: Off Street
Lot
- Size: 4,382 Square Feet
Details
- Parcel number: 30610142600000000
Construction
Type & style
- Home type: SingleFamily
- Architectural style: Traditional
- Property subtype: Single Family Residence
Materials
- Wood Siding
- Roof: Composition
Condition
- Year built: 1909
Utilities & green energy
- Sewer: Public Sewer
- Water: Public
Community & HOA
Community
- Subdivision: Richwood
HOA
- Has HOA: No
Location
- Region: Kansas City
Financial & listing details
- Price per square foot: $105/sqft
- Tax assessed value: $127,540
- Annual tax amount: $2,033
- Date on market: 6/1/2026
- Listing terms: Cash,Conventional
- Exclusions: See Disclosure
- Ownership: Investor
Estimated market value
Not available
Estimated sales range
Not available
Not available
Price history
| Date | Event | Price |
|---|---|---|
| 7/8/2026 | Price change | $135,000-3.6%$105/sqft |
Source:  Heartland MLS as distributed by MLS GRID #2621616 Report a problem Heartland MLS as distributed by MLS GRID #2621616 Report a problem | ||
| 6/2/2026 | Listed for sale | $140,000$109/sqft |
Source: Heartland MLS as distributed by MLS GRID #2621616 Report a problem | ||
| 8/29/2025 | Listing removed | $1,145$1/sqft |
Source: Zillow Rentals Report a problem | ||
| 8/14/2025 | Price change | $1,145-4.2%$1/sqft |
Source: Zillow Rentals Report a problem | ||
| 7/11/2025 | Listed for rent | $1,195$1/sqft |
Source: Zillow Rentals Report a problem | ||
| 7/11/2025 | Listing removed | $1,195$1/sqft |
Source: Zillow Rentals Report a problem | ||
| 5/29/2025 | Price change | $1,195-4.4%$1/sqft |
Source: Zillow Rentals Report a problem | ||
| 5/15/2025 | Listed for rent | $1,250-26.3%$1/sqft |
Source: Zillow Rentals Report a problem | ||
| 11/3/2023 | Listing removed | -- |
Source: Zillow Rentals Report a problem | ||
| 8/29/2023 | Listed for rent | $1,695$1/sqft |
Source: Zillow Rentals Report a problem | ||
Public tax history
| Year | Property taxes | Tax assessment |
|---|---|---|
| 2025 | $2,033 +175.3% | $24,233 +159.1% |
| 2024 | $738 +1% | $9,354 |
| 2023 | $731 +50.9% | $9,354 +58.8% |
| 2022 | $484 +0.3% | $5,890 |
| 2021 | $483 +1.4% | $5,890 +2.6% |
| 2020 | $476 +2.1% | $5,739 |
| 2019 | $466 | $5,739 +25.2% |
| 2018 | $466 +22.7% | $4,583 |
| 2017 | $380 +15.4% | $4,583 +11.1% |
| 2016 | $329 -0.6% | $4,124 |
| 2014 | $331 -0.8% | $4,124 |
| 2013 | $334 +0.5% | $4,124 |
| 2012 | $333 +0.1% | $4,124 |
| 2011 | $332 +0.9% | $4,124 |
| 2010 | $329 -25.7% | $4,124 |
| 2009 | $443 +0.5% | $4,124 -26% |
| 2008 | $441 +12% | $5,573 |
| 2007 | $394 +0% | $5,573 +13% |
| 2006 | $394 +6.6% | $4,932 |
| 2005 | $370 +0.1% | $4,932 +5% |
| 2004 | $369 -0.6% | $4,698 |
| 2003 | $372 +0.3% | $4,698 |
| 2002 | $371 +11.6% | $4,698 |
| 2001 | $332 | $4,698 |
Find assessor info on the county website
Monthly payment
Est. payment
Payment breakdown
Explore the cost of this home by adjusting the details. Changes won't be saved.Climate risks
Neighborhood: Ivanhoe Southeast
Nearby schools
GreatSchools rating
- 4/10M. L. King Elementary SchoolGrades: PK-6Distance: 0.6 mi
- 2/10Central Middle SchoolGrades: 7-8Distance: 1.8 mi
- 1/10Central High SchoolGrades: 9-12Distance: 1.7 mi
Schools provided by the listing agent
- Elementary: Martin Luther King
- Middle: Central
- High: Central
Source: Heartland MLS as distributed by MLS GRID. This data may not be complete. We recommend contacting the local school district to confirm school assignments for this home.
- $107,2003 bd1 ba1.4k sqft4442 Olive St, Kansas City, MO 64130Off Market
- $11,610-- bd-- ba-- sqft4436 Olive St, Kansas City, MO 64130Off Market
- $90,7002 bd1 ba806 sqft4434 Olive St, Kansas City, MO 64130Off Market
- $--3 bd2 ba1.2k sqft4444 Olive St, Kansas City, MO 64130Sold
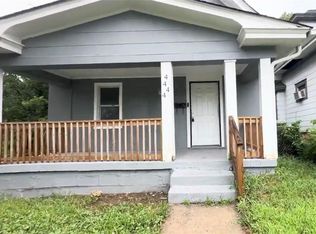
- $570-- bd-- ba-- sqft4444 Olive St, Kansas City, MO 64130Off Market
- $1,890-- bd-- ba-- sqft4448 Olive St, Kansas City, MO 64130Off Market
- $118,5003 bd1 ba1.5k sqft4430 Olive St, Kansas City, MO 64130Off Market
- $1,890-- bd-- ba-- sqft2306 E 45th St, Kansas City, MO 64130Off Market
A local agent can set up tours, give advice and negotiate with sellers.
A local lender can help you make sure your offer is ready when you are.
Similar homes
- $128,0002 bd1 ba836 sqft4430 Montgall Ave, Kansas City, MO 64130For Sale
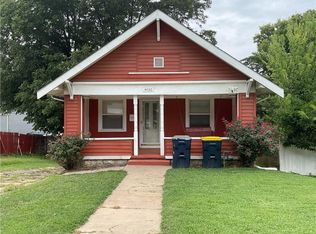 MLS ID #2633271, Michaela Tyson, Thrive Realty & Company. Heartland MLS as distributed by MLS GRID
 - $129,9003 bd2 ba1.5k sqft4509 Benton Blvd, Kansas City, MO 64130For Sale
 MLS ID #2619450, Jordan Tucker, 1st Class Real Estate KC. Heartland MLS as distributed by MLS GRID
 - $134,0003 bd2 ba1.2k sqft5822 Agnes Ave, Kansas City, MO 64130For Sale
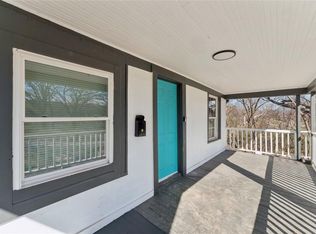 MLS ID #2607011, Homes By Brandy Team, Keller Williams Realty Partners Inc.. Heartland MLS as distributed by MLS GRID
 - $125,0002 bd2 ba1.2k sqft2809 E 39th St, Kansas City, MO 64128For Sale
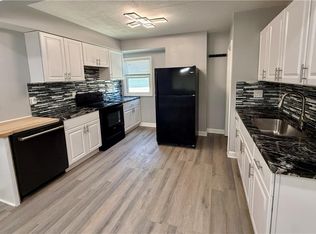 MLS ID #2633481, Emily Thornton, Real Broker, LLC-MO. Heartland MLS as distributed by MLS GRID
 - $125,0003 bd2 ba1.1k sqft3825 E 56th St, Kansas City, MO 64130For SaleMLS ID #2603152, Elevated Home Team, Keller Williams Realty Partners Inc.. Heartland MLS as distributed by MLS GRID
- $125,0003 bd1 ba1k sqft4324 Myrtle Ave, Kansas City, MO 64130For SaleMLS ID #2629508, Alyssa Rhodes, Realty ONE Group Esteem. Heartland MLS as distributed by MLS GRID
- $125,0004 bd1 ba1.4k sqft4034 Agnes Ave, Kansas City, MO 64130For SaleMLS ID #2597273, Elevated Home Team, Keller Williams Realty Partners Inc.. Heartland MLS as distributed by MLS GRID
- $119,9003 bd2 ba1.7k sqft4037 Benton Blvd, Kansas City, MO 64130For SaleMLS ID #2608876, Adam Massey, Greater Kansas City Realty. Heartland MLS as distributed by MLS GRID
- $125,0002 bd1 ba891 sqft4243 Agnes Ave, Kansas City, MO 64130For SaleMLS ID #2626114, Christopher Kelly, EXP Realty LLC. Heartland MLS as distributed by MLS GRID
- $130,8082 bd1 ba808 sqft2314 E 59th St, Kansas City, MO 64130For SaleMLS ID #2606734, David Rule, EXP Realty LLC. Heartland MLS as distributed by MLS GRID
- $114,9003 bd1 ba1.2k sqft5824 Wabash Ave, Kansas City, MO 64130For SaleMLS ID #2628466, Andrea Wardell, Wardell & Holmes Real Estate. Heartland MLS as distributed by MLS GRID
- $125,0003 bd2 ba1.2k sqft2404 Denver Ave, Kansas City, MO 64127For SaleMLS ID #2631798, Aynsley O'brien, ReeceNichols - Lees Summit. Heartland MLS as distributed by MLS GRID
- $164,9004 bd2 ba1.1k sqft4103 Benton Blvd, Kansas City, MO 64130For SaleMLS ID #2630301, Ailynn Lindo, 1st Class Real Estate KC. Heartland MLS as distributed by MLS GRID
- $110,0003 bd1 ba1.5k sqft3416 E 58th Ter, Kansas City, MO 64130For SaleMLS ID #2622584, Guide Group, Compass Realty Group. Heartland MLS as distributed by MLS GRID
- $175,0003 bd2 ba1.1k sqft4915 Olive St, Kansas City, MO 64130For SaleMLS ID #2626490, Courtney Castanza, EXP Realty LLC. Heartland MLS as distributed by MLS GRID
- $170,0004 bd3 ba1.9k sqft2420 E 42nd St, Kansas City, MO 64130For SaleMLS ID #2630765, Julie McLarney, Compass Realty Group. Heartland MLS as distributed by MLS GRID
- $145,0004 bd2 ba1.3k sqft3622 College Ave, Kansas City, MO 64128For SaleMLS ID #2617925, Bethany Hughes, HomeSmart Legacy. Heartland MLS as distributed by MLS GRID
- $128,9003 bd2 ba1.6k sqft1014 Agnes Ave, Kansas City, MO 64127For SaleMLS ID #2624932, Andrea Wardell, Wardell & Holmes Real Estate. Heartland MLS as distributed by MLS GRID
- $185,5003 bd2 ba1.8k sqft3923 College Ave, Kansas City, MO 64130For SaleMLS ID #2628446, Ellen Brewood, HomeSmart Legacy. Heartland MLS as distributed by MLS GRID
- $150,0003 bd1 ba1.1k sqft5334 Euclid Ave, Kansas City, MO 64130For SaleMLS ID #2608664, TJ Jolly, Murrell Homes Real Estate Grp. Heartland MLS as distributed by MLS GRID
