
Investor opportunity in Kansas City! This spacious 4-bedroom, 1-bath single-family home is already tenant-occupied with a lease in place through 3/31/27, tenants are current with rent, monthly rent is $995 -offering immediate and stable rental income with strong DSCR potential. The home features a functional floor plan with comfortable living spaces and abundant natural light, complemented by beautiful hardwood flooring in several areas and cozy carpeting in others. The kitchen provides ample cabinetry and counter space, while generously sized bedrooms offer great closet space and flexible living options. Enjoy outdoor living with a welcoming front porch and a large backyard ideal for entertaining, gardening, or recreation. A huge unfinished basement with washer/dryer hookups adds valuable storage and expansion potential. Conveniently located with quick access to US-71/Bruce R. Watkins Drive, providing easy routes to downtown Kansas City, major highways, shopping, and dining. Located within the Kansas City Public Schools district, this property combines long-term rental stability with future upside. Call listing agent to arrange showing.
Active
Price cut: $5K (5/5)
$125,000
4034 Agnes Ave, Kansas City, MO 64130
4beds
1,421sqft
:
Get pre-qualified$881/mo
Single Family Residence
Built in 1912
4,172 Square Feet Lot
$-- Zestimate®
$88/sqft
$-- HOA
What's special
Welcoming front porchFunctional floor planGenerously sized bedroomsGreat closet spaceBeautiful hardwood flooringAbundant natural lightCozy carpeting
- 192 days |
- 120 |
- 5 |
Zillow last checked:
Listing updated:
Listed by:
Elevated Home Team,
Keller Williams Realty Partners Inc.,
Michelle Garcia 816-724-2276,
Keller Williams Realty Partners Inc.
Source: Heartland MLS as distributed by MLS GRID,MLS#: 2597273
Facts & features
Interior
Bedrooms & bathrooms
- Bedrooms: 4
- Bathrooms: 1
- Full bathrooms: 1
Bedroom 1
- Features: All Carpet
- Level: Main
Bedroom 2
- Features: Wood Floor
- Level: Main
Bedroom 3
- Features: All Carpet
- Level: Main
Bathroom 1
- Level: Main
Basement
- Level: Basement
Kitchen
- Features: Vinyl
- Level: Main
Living room
- Features: Wood Floor
- Level: Main
Heating
- Natural Gas
Cooling
- Window Unit(s)
Appliances
- Included: Refrigerator, Free-Standing Electric Oven
- Laundry: In Basement
Features
- Ceiling Fan(s)
- Flooring: Carpet, Laminate, Wood
- Basement: Egress Window(s)
- Has fireplace: No
Interior area
- Total structure area: 1,421
- Total interior livable area: 1,421 sqft
- Finished area above ground: 1,421
- Finished area below ground: 0
Property
Parking
- Parking features: Off Street
Accessibility
- Accessibility features: Accessible Approach with Ramp
Features
- Patio & porch: Deck, Porch
- Fencing: Metal
Lot
- Size: 4,172 Square Feet
- Features: City Limits, City Lot
Details
- Parcel number: 31330122300000000
Construction
Type & style
- Home type: SingleFamily
- Architectural style: Traditional
- Property subtype: Single Family Residence
Materials
- Wood Siding
- Roof: Composition
Condition
- Year built: 1912
Utilities & green energy
- Sewer: Public Sewer
- Water: Public
Community & HOA
Community
- Security: Smoke Detector(s)
- Subdivision: Oak Park
HOA
- Has HOA: No
Location
- Region: Kansas City
Financial & listing details
- Price per square foot: $88/sqft
- Tax assessed value: $40,990
- Annual tax amount: $653
- Date on market: 1/22/2026
- Listing terms: Cash,Conventional,Other
- Ownership: Investor
- Road surface type: Paved
Estimated market value
Not available
Estimated sales range
Not available
Not available
Price history
| Date | Event | Price |
|---|---|---|
| 5/5/2026 | Price change | $125,000-3.8%$88/sqft |
Source:  Heartland MLS as distributed by MLS GRID #2597273 Report a problem Heartland MLS as distributed by MLS GRID #2597273 Report a problem | ||
| 1/22/2026 | Listed for sale | $130,000$91/sqft |
Source: Heartland MLS as distributed by MLS GRID #2597273 Report a problem | ||
| 10/20/2025 | Listing removed | $995$1/sqft |
Source: Zillow Rentals Report a problem | ||
| 10/8/2025 | Price change | $995-5.2%$1/sqft |
Source: Zillow Rentals Report a problem | ||
| 9/19/2025 | Listed for rent | $1,050-24.7%$1/sqft |
Source: Zillow Rentals Report a problem | ||
| 6/20/2024 | Listing removed | -- |
Source: Zillow Rentals Report a problem | ||
| 1/17/2024 | Listed for rent | $1,395+16.3%$1/sqft |
Source: Zillow Rentals Report a problem | ||
| 2/1/2023 | Listing removed | -- |
Source: Zillow Rentals Report a problem | ||
| 1/6/2023 | Listed for rent | $1,200$1/sqft |
Source: Zillow Rentals Report a problem | ||
Public tax history
| Year | Property taxes | Tax assessment |
|---|---|---|
| 2025 | $653 -64% | $7,788 -66.1% |
| 2024 | $1,814 +1% | $22,990 |
| 2023 | $1,797 +271% | $22,990 +290.3% |
| 2022 | $484 +0.3% | $5,891 |
| 2021 | $483 +4.3% | $5,891 +5.7% |
| 2020 | $463 +2.1% | $5,574 |
| 2019 | $453 | $5,574 -0.4% |
| 2018 | $453 -2.4% | $5,598 |
| 2017 | $464 +6.5% | $5,598 +2.6% |
| 2016 | $436 -0.6% | $5,457 |
| 2014 | $439 -0.3% | $5,457 |
| 2013 | $440 +0.5% | $5,457 |
| 2012 | $438 +0.1% | $5,457 |
| 2011 | $437 +0.9% | $5,457 |
| 2010 | $434 -25.6% | $5,457 |
| 2009 | $583 +0.5% | $5,457 -26% |
| 2008 | $580 +13.9% | $7,375 |
| 2007 | $509 +0% | $7,375 +15% |
| 2006 | $509 +10.9% | $6,413 |
| 2005 | $459 +0.1% | $6,413 +9.7% |
| 2004 | $459 +14.3% | $5,847 |
| 2003 | $402 +0.3% | $5,847 +15% |
| 2002 | $401 +11.7% | $5,084 |
| 2001 | $359 | $5,084 |
Find assessor info on the county website
Monthly payment
Est. payment
Payment breakdown
Explore the cost of this home by adjusting the details. Changes won't be saved.Climate risks
Neighborhood: Oak Park Southwest
Nearby schools
GreatSchools rating
- 4/10M. L. King Elementary SchoolGrades: PK-6Distance: 1.2 mi
- 2/10Central Middle SchoolGrades: 7-8Distance: 1.1 mi
- 1/10Central High SchoolGrades: 9-12Distance: 1.1 mi
Schools provided by the listing agent
- Elementary: Martin Luther King
- Middle: Central
- High: Central
Source: Heartland MLS as distributed by MLS GRID. This data may not be complete. We recommend contacting the local school district to confirm school assignments for this home.
- $160,0003 bd2 ba1k sqft1408 W 28th St S, Independence, MO 64052For Sale
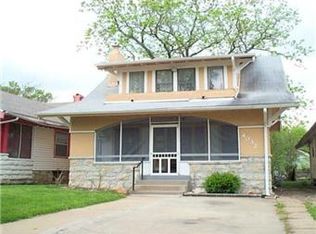
- $151,4003 bd2 ba1.4k sqft4032 Agnes Ave, Kansas City, MO 64130Off Market
- $68,3002 bd1 ba1.6k sqft4036 Agnes Ave, Kansas City, MO 64130Off Market

- $52,0002 bd1 ba1k sqft4030 Agnes Ave, Kansas City, MO 64130Off Market
- $--3 bd1 ba1.2k sqft4040 Agnes St, Kansas City, MO 64128Off Market
- $1,4003 bd2 ba1.2k sqft4040 Agnes Ave, Kansas City, MO 64130For Rent
- $103,0003 bd2 ba1.2k sqft4028 Agnes Ave, Kansas City, MO 64130Off Market
- $56,6002 bd1 ba915 sqft4044 Agnes Ave, Kansas City, MO 64130Off Market
A local agent can set up tours, give advice and negotiate with sellers.
A local lender can help you make sure your offer is ready when you are.
Similar homes
- $119,9003 bd1 ba1.1k sqft4138 College Ave, Kansas City, MO 64130For Sale
 MLS ID #2633465, Andrea Wardell, Wardell & Holmes Real Estate. Heartland MLS as distributed by MLS GRID
 - $110,0003 bd3 ba1.5k sqft3928 S Benton Ave, Kansas City, MO 64130For Sale
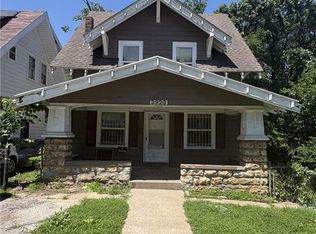 MLS ID #2622496, Karina Koster, KOSTER REALTY, LLC. Heartland MLS as distributed by MLS GRID
 - $129,9003 bd2 ba1.5k sqft4509 Benton Blvd, Kansas City, MO 64130For Sale
 MLS ID #2619450, Jordan Tucker, 1st Class Real Estate KC. Heartland MLS as distributed by MLS GRID
 - $128,0002 bd1 ba836 sqft4430 Montgall Ave, Kansas City, MO 64130For Sale
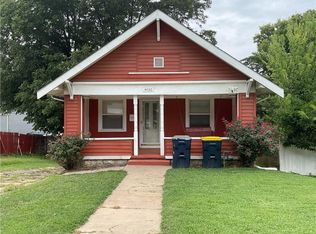 MLS ID #2633271, Michaela Tyson, Thrive Realty & Company. Heartland MLS as distributed by MLS GRID
 - $135,0003 bd2 ba1.2k sqft4440 Olive St, Kansas City, MO 64130For SaleMLS ID #2621616, Elevated Home Team, Keller Williams Realty Partners Inc.. Heartland MLS as distributed by MLS GRID
- $125,0003 bd2 ba1.1k sqft3825 E 56th St, Kansas City, MO 64130For SaleMLS ID #2603152, Elevated Home Team, Keller Williams Realty Partners Inc.. Heartland MLS as distributed by MLS GRID
- $125,0003 bd1 ba1k sqft4324 Myrtle Ave, Kansas City, MO 64130For SaleMLS ID #2629508, Alyssa Rhodes, Realty ONE Group Esteem. Heartland MLS as distributed by MLS GRID
- $104,9003 bd2 ba1.7k sqft4037 Benton Blvd, Kansas City, MO 64130For SaleMLS ID #2608876, Adam Massey, Greater Kansas City Realty. Heartland MLS as distributed by MLS GRID
- $114,9003 bd1 ba1.2k sqft5824 Wabash Ave, Kansas City, MO 64130For SaleMLS ID #2628466, Andrea Wardell, Wardell & Holmes Real Estate. Heartland MLS as distributed by MLS GRID
- $125,0004 bd1 ba1.1k sqft3505 E 34th St, Kansas City, MO 64128For SaleMLS ID #2605713, Bryan Huff, Keller Williams Realty Partners Inc.. Heartland MLS as distributed by MLS GRID
- $100,0003 bd1 ba940 sqft3908 Jackson Ave, Kansas City, MO 64130For SaleMLS ID #2622892, Matt Palcher, ReeceNichols - Country Club Plaza. Heartland MLS as distributed by MLS GRID
- $159,0004 bd2 ba1.2k sqft3812 E 93rd St, Kansas City, MO 64132For SaleMLS ID #2629320, Riyad Naser, Keller Williams Platinum Prtnr. Heartland MLS as distributed by MLS GRID
- $125,0002 bd1 ba1.4k sqft3831 Indiana Ave, Kansas City, MO 64128For SaleMLS ID #2576685, Dina Blackmore, Platinum Realty LLC. Heartland MLS as distributed by MLS GRID
- $117,0003 bd2 ba1.2k sqft2404 Denver Ave, Kansas City, MO 64127For SaleMLS ID #2631798, Aynsley O'brien, ReeceNichols - Lees Summit. Heartland MLS as distributed by MLS GRID
- $145,0004 bd2 ba1.3k sqft3622 College Ave, Kansas City, MO 64128For SaleMLS ID #2617925, Bethany Hughes, HomeSmart Legacy. Heartland MLS as distributed by MLS GRID
- $128,9003 bd2 ba1.6k sqft1014 Agnes Ave, Kansas City, MO 64127For SaleMLS ID #2624932, Andrea Wardell, Wardell & Holmes Real Estate. Heartland MLS as distributed by MLS GRID
- $100,0003 bd1 ba1.5k sqft3416 E 58th Ter, Kansas City, MO 64130For SaleMLS ID #2622584, Guide Group, Compass Realty Group. Heartland MLS as distributed by MLS GRID
- $109,0003 bd1 ba724 sqft3403 E 62nd St, Kansas City, MO 64130For SaleMLS ID #2629317, Riyad Naser, Keller Williams Platinum Prtnr. Heartland MLS as distributed by MLS GRID
- $120,0004 bd2 ba1.5k sqft4003 Saint John Ave, Kansas City, MO 64123For SaleMLS ID #2601090, Caleb Brown, Sage Door Realty, LLC. Heartland MLS as distributed by MLS GRID
- $99,0003 bd1 ba1k sqft3109 E 51st St, Kansas City, MO 64130For SaleMLS ID #2627023, Joya Graves-Stevens, NaLa Management & Realty LLC. Heartland MLS as distributed by MLS GRID
