This conventional property showcases hardwood flooring throughout and an open concept design that connects the kitchen directly to the main gathering areas. Three bedrooms and a nonconforming 4th bedroom and two bathrooms provide flexible space for various household configurations.The interior features continuous hardwood floors that establish visual consistency across the main areas. An open floor plan creates clear sight lines from the kitchen through to the primary gathering space, enhancing the sense of connection and flow. The kitchen includes stainless steel appliances that coordinate with the overall aesthetic while delivering dependable performance for daily meal preparation.
A covered front porch provides a welcoming entry point and sheltered outdoor transition space. This straightforward property combines quality materials with a practical floor plan designed to accommodate different occupancy needs.
In addition it offers 3 bedrooms, 2 bathrooms property with a non conforming 4th bedroom. It adds a fireplace for warm winter nights. Formal dining room with updated kitchen. Finished basement with bathroom and bonus room with walkout basement. Bring your buyers to view this home. This is a Homepath property. Nice quiet neighborhood. Shared driveway.
Active
Est. $185,500
3923 College Ave, Kansas City, MO 64130
3beds
1,880sqft
Single Family Residence
Built in 1917
4,529 Square Feet Lot
$-- Zestimate®
$99/sqft
$-- HOA
What's special
Covered front porchWalkout basementOpen floor planTwo bathroomsHardwood flooring throughoutOpen concept designUpdated kitchen
- 42 days |
- 272 |
- 39 |
Zillow last checked:
Listing updated:
Listed by:
Ellen Brewood 913-594-6446,
HomeSmart Legacy
Source: Heartland MLS as distributed by MLS GRID,MLS#: 2628446
Facts & features
Interior
Bedrooms & bathrooms
- Bedrooms: 3
- Bathrooms: 2
- Full bathrooms: 2
Primary bedroom
- Features: Ceiling Fan(s), Walk-In Closet(s), Wood Floor
- Level: Second
- Dimensions: 12 x 13
Bedroom 2
- Features: Ceiling Fan(s), Walk-In Closet(s), Wood Floor
- Level: Second
- Dimensions: 11.5 x 15.5
Bedroom 3
- Features: Ceiling Fan(s), Wood Floor
- Level: Second
- Dimensions: 7.5 x 19
Bathroom 1
- Features: Built-in Features, Shower Over Tub, Vinyl
- Level: Second
Bathroom 2
- Features: Shower Only, Vinyl
- Level: Lower
Bathroom 4
- Features: Vinyl, Walk-In Closet(s)
- Level: Lower
- Dimensions: 12 x 7.5
Breakfast room
- Features: Wood Floor
- Level: Main
- Dimensions: 11 x 7.5
Dining room
- Features: Wood Floor
- Level: Main
- Dimensions: 13 x 11
Family room
- Features: Vinyl
- Level: Lower
- Dimensions: 27 x 7
Kitchen
- Features: Pantry, Quartz Counter, Wood Floor
- Level: Main
- Dimensions: 17 x 9
Laundry
- Features: Vinyl
- Level: Lower
- Dimensions: 8 x 4
Living room
- Features: Fireplace, Wood Floor
- Level: Main
- Dimensions: 15 x 11
Heating
- Natural Gas
Cooling
- Electric
Appliances
- Included: Exhaust Fan, Microwave, Refrigerator, Gas Range
- Laundry: In Basement
Features
- Painted Cabinets, Walk-In Closet(s)
- Flooring: Vinyl, Wood
- Basement: Stone/Rock,Walk-Out Access
- Number of fireplaces: 1
- Fireplace features: Living Room
Interior area
- Total structure area: 1,880
- Total interior livable area: 1,880 sqft
- Finished area above ground: 1,430
- Finished area below ground: 450
Property
Parking
- Parking features: Shared Driveway
- Has uncovered spaces: Yes
Features
- Patio & porch: Patio
- Fencing: Metal
Lot
- Size: 4,529 Square Feet
- Dimensions: 35' x 136"
- Features: City Lot
Details
- Parcel number: 31330011000000000
- Special conditions: Bank Owned Property
Construction
Type & style
- Home type: SingleFamily
- Architectural style: Traditional
- Property subtype: Single Family Residence
Materials
- Stone Trim, Vinyl Siding
- Roof: Composition
Condition
- Year built: 1917
Utilities & green energy
- Sewer: Public Sewer
- Water: Public
Community & HOA
Community
- Subdivision: Maryland
HOA
- Has HOA: No
Location
- Region: Kansas City
Financial & listing details
- Price per square foot: $99/sqft
- Tax assessed value: $196,830
- Annual tax amount: $3,137
- Date on market: 6/27/2026
- Listing terms: Cash,Conventional,FHA,VA Loan
- Ownership: Private
- Road surface type: Paved
Foreclosure details
Estimated market value
Not available
Estimated sales range
Not available
Not available
Price history
| Date | Event | Price |
|---|---|---|
| 7/17/2026 | Listed for sale | $185,500$99/sqft |
Source:  Heartland MLS as distributed by MLS GRID #2628446 Report a problem Heartland MLS as distributed by MLS GRID #2628446 Report a problem | ||
| 6/29/2026 | Listing removed | $185,500$99/sqft |
Source: Heartland MLS as distributed by MLS GRID #2628446 Report a problem | ||
| 6/27/2026 | Listed for sale | $185,500+6.3%$99/sqft |
Source: Heartland MLS as distributed by MLS GRID #2628446 Report a problem | ||
| 8/27/2025 | Sold | -- |
Source: Public Record Report a problem | ||
| 9/8/2022 | Sold | -- |
Source: Heartland MLS as distributed by MLS GRID #2393117 Report a problem | ||
| 8/2/2022 | Pending sale | $174,500$93/sqft |
Source: Heartland MLS as distributed by MLS GRID #2393117 Report a problem | ||
| 7/26/2022 | Price change | $174,500-2.2%$93/sqft |
Source: Heartland MLS as distributed by MLS GRID #2393117 Report a problem | ||
| 7/14/2022 | Listed for sale | $178,500+685.3%$95/sqft |
Source: Heartland MLS as distributed by MLS GRID #2393117 Report a problem | ||
| 12/2/2019 | Sold | -- |
Source: Public Record Report a problem | ||
| 11/12/2019 | Price change | $22,729+0.3%$12/sqft |
Source: Auction.com Report a problem | ||
| 11/10/2019 | Price change | $22,6670%$12/sqft |
Source: Auction.com Report a problem | ||
| 11/6/2019 | Price change | $22,670-0.1%$12/sqft |
Source: Auction.com Report a problem | ||
| 11/4/2019 | Price change | $22,686-0.1%$12/sqft |
Source: Auction.com Report a problem | ||
| 11/2/2019 | Price change | $22,708-9.1%$12/sqft |
Source: Auction.com Report a problem | ||
| 10/30/2019 | Price change | $24,994+0.4%$13/sqft |
Source: Auction.com Report a problem | ||
| 10/28/2019 | Price change | $24,883+1.2%$13/sqft |
Source: Auction.com Report a problem | ||
| 10/25/2019 | Price change | $24,582+7.6%$13/sqft |
Source: Auction.com Report a problem | ||
| 10/22/2019 | Listed for sale | $22,837-0.6%$12/sqft |
Source: Auction.com Report a problem | ||
| 7/12/2019 | Listing removed | $22,972$12/sqft |
Source: Auction.com Report a problem | ||
| 7/11/2019 | Price change | $22,972-0.3%$12/sqft |
Source: Auction.com Report a problem | ||
| 7/7/2019 | Price change | $23,031+0%$12/sqft |
Source: Auction.com Report a problem | ||
| 7/6/2019 | Price change | $23,029-0.1%$12/sqft |
Source: Auction.com Report a problem | ||
| 7/4/2019 | Price change | $23,052+0.1%$12/sqft |
Source: Auction.com Report a problem | ||
| 7/3/2019 | Price change | $23,025+0%$12/sqft |
Source: Auction.com Report a problem | ||
| 7/1/2019 | Price change | $23,022-21.3%$12/sqft |
Source: Auction.com Report a problem | ||
| 6/29/2019 | Price change | $29,255$16/sqft |
Source: Auction.com Report a problem | ||
| 6/27/2019 | Listed for sale | -- |
Source: Auction.com Report a problem | ||
Public tax history
| Year | Property taxes | Tax assessment |
|---|---|---|
| 2025 | $3,137 +31.1% | $37,398 +23.4% |
| 2024 | $2,392 +1% | $30,309 |
| 2023 | $2,370 +483.1% | $30,309 +513.4% |
| 2022 | $406 +0.3% | $4,941 |
| 2021 | $405 -1.9% | $4,941 -0.7% |
| 2020 | $413 +2.1% | $4,976 |
| 2019 | $404 | $4,976 -0.3% |
| 2018 | $404 -2.3% | $4,989 |
| 2017 | $414 +6.5% | $4,989 +2.6% |
| 2016 | $389 -0.6% | $4,864 |
| 2014 | $391 -0.5% | $4,864 |
| 2013 | $393 +0.5% | $4,864 |
| 2012 | $391 +0.1% | $4,864 |
| 2011 | $391 +0.9% | $4,864 |
| 2010 | $387 -25.6% | $4,864 |
| 2009 | $521 +0.5% | $4,864 -26% |
| 2008 | $518 +13.9% | $6,573 |
| 2007 | $455 +0% | $6,573 +15% |
| 2006 | $455 +10.4% | $5,716 |
| 2005 | $412 +0.1% | $5,716 +9.2% |
| 2004 | $412 +14.3% | $5,234 |
| 2003 | $360 +0.3% | $5,234 +15% |
| 2002 | $360 +11.8% | $4,552 |
| 2001 | $321 | $4,552 |
Find assessor info on the county website
Monthly payment
Climate risks
Neighborhood: Oak Park Southeast
Nearby schools
GreatSchools rating
- 4/10M. L. King Elementary SchoolGrades: PK-6Distance: 1.5 mi
- 2/10Central Middle SchoolGrades: 7-8Distance: 0.9 mi
- 1/10Central High SchoolGrades: 9-12Distance: 0.9 mi
Schools provided by the listing agent
- Elementary: Martin Luther King
- Middle: Central
- High: Central
Source: Heartland MLS as distributed by MLS GRID. This data may not be complete. We recommend contacting the local school district to confirm school assignments for this home.
- $--3 bd2 ba1.5k sqft3927 College Ave, Kansas City, MO 64130Sold
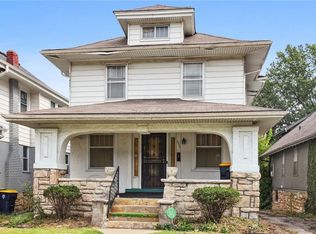
- $132,4003 bd1 ba1.4k sqft3921 College Ave, Kansas City, MO 64130Off Market
- $68,2003 bd1 ba1.2k sqft3929 College Ave, Kansas City, MO 64130Off Market
- $76,4003 bd1 ba1.2k sqft3917 College Ave, Kansas City, MO 64130Off Market
- $52,8002 bd1 ba1k sqft3915 College Ave, Kansas City, MO 64130Off Market
- $67,5003 bd1 ba988 sqft3931 College Ave, Kansas City, MO 64130Off Market
- $73,7003 bd1 ba1.5k sqft3911 College Ave, Kansas City, MO 64130Off Market
- $69,7003 bd1 ba1.1k sqft3933 College Ave, Kansas City, MO 64130Off Market
A local agent can set up tours, give advice and negotiate with sellers.
A local lender can help you make sure your offer is ready when you are.
Similar homes
- $169,9003 bd3 ba1.1k sqft3911 Chestnut Ave, Kansas City, MO 64130For Sale
 MLS ID #2629856, Tynisha Watson, Platinum Realty LLC. Heartland MLS as distributed by MLS GRID
 - $164,9004 bd2 ba1.1k sqft4103 Benton Blvd, Kansas City, MO 64130For Sale
 MLS ID #2630301, Ailynn Lindo, 1st Class Real Estate KC. Heartland MLS as distributed by MLS GRID
 - $159,0004 bd3 ba1.9k sqft2420 E 42nd St, Kansas City, MO 64130For Sale
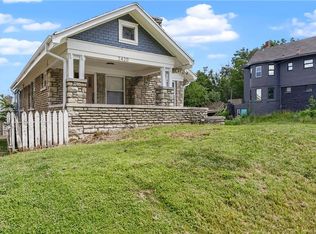 MLS ID #2630765, Julie McLarney, Compass Realty Group. Heartland MLS as distributed by MLS GRID
 - $175,0003 bd2 ba1.1k sqft4915 Olive St, Kansas City, MO 64130For Sale
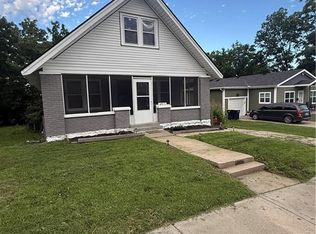 MLS ID #2626490, Courtney Castanza, EXP Realty LLC. Heartland MLS as distributed by MLS GRID
 - $200,0004 bd4 ba1.9k sqft6024 Elmwood Ave, Kansas City, MO 64130For SaleMLS ID #2608894, Homes By Brandy Team, Keller Williams Realty Partners Inc.. Heartland MLS as distributed by MLS GRID
- $195,0005 bd2 ba1.7k sqft2600 Askew Ave, Kansas City, MO 64127For SaleMLS ID #2634291, Dottie Bradley, Platinum Realty LLC. Heartland MLS as distributed by MLS GRID
- $189,5005 bd2 ba1.7k sqft3407 Benton Blvd, Kansas City, MO 64128For SaleMLS ID #2625788, Pierre Heidrich, Worth Clark Realty. Heartland MLS as distributed by MLS GRID
- $195,0004 bd2 ba1.8k sqft2628 College Ave, Kansas City, MO 64127For SaleMLS ID #2630721, Riyad Naser, Keller Williams Platinum Prtnr. Heartland MLS as distributed by MLS GRID
- $210,0003 bd3 ba1.9k sqft1540 Poplar Ave, Kansas City, MO 64127For SaleMLS ID #2635590, Lizbeth Orozco Hernandez, Berkshire Hathaway HomeServices All-Pro Real Estate. Heartland MLS as distributed by MLS GRID
- $165,0004 bd3 ba1.6k sqft5605 E 36th St, Kansas City, MO 64128For SaleMLS ID #2631013, Stacy LaBarge, Renters Warehouse Missouri, LLC. Heartland MLS as distributed by MLS GRID
- $104,9003 bd2 ba1.7k sqft4037 Benton Blvd, Kansas City, MO 64130For SaleMLS ID #2608876, Adam Massey, Greater Kansas City Realty. Heartland MLS as distributed by MLS GRID
- $119,9003 bd1 ba1.1k sqft4138 College Ave, Kansas City, MO 64130For SaleMLS ID #2633465, Andrea Wardell, Wardell & Holmes Real Estate. Heartland MLS as distributed by MLS GRID
- $180,0003 bd2 ba1.1k sqft7037 Indiana Ave, Kansas City, MO 64132For SaleMLS ID #2633762, Serena Bales, KW KANSAS CITY METRO. Heartland MLS as distributed by MLS GRID
- $165,5003 bd3 ba1.5k sqft3411 Agnes Ave, Kansas City, MO 64128For SaleMLS ID #2614308, Melissa Johnson, Platinum Realty LLC. Heartland MLS as distributed by MLS GRID
- $160,0003 bd2 ba1k sqft1408 W 28th St S, Independence, MO 64052For SaleMLS ID #2597279, Elevated Home Team, Keller Williams Realty Partners Inc.. Heartland MLS as distributed by MLS GRID
- $135,0003 bd2 ba1.2k sqft4440 Olive St, Kansas City, MO 64130For SaleMLS ID #2621616, Elevated Home Team, Keller Williams Realty Partners Inc.. Heartland MLS as distributed by MLS GRID
- $155,0003 bd2 ba1.2k sqft3634 Michigan Ave, Kansas City, MO 64109For SaleMLS ID #2628339, Bethany Hughes, HomeSmart Legacy. Heartland MLS as distributed by MLS GRID
- $200,0003 bd2 ba1.3k sqft9810 Bennington Ave, Kansas City, MO 64134For SaleMLS ID #2635346, Jenny Olson-Paden, Weichert Realtors - Generations. Heartland MLS as distributed by MLS GRID
- $125,0004 bd1 ba1.4k sqft4034 Agnes Ave, Kansas City, MO 64130For SaleMLS ID #2597273, Elevated Home Team, Keller Williams Realty Partners Inc.. Heartland MLS as distributed by MLS GRID
- $200,0006 bd2 ba2k sqft2727 Vine St, Kansas City, MO 64109For SaleMLS ID #2628557, Rob Lang, At Home Kansas. Heartland MLS as distributed by MLS GRID
