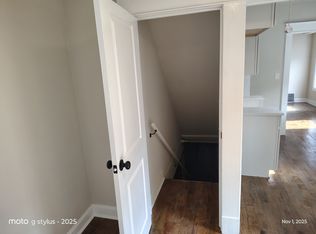
This beautifully renovated property features 3 bedrooms plus a non-conforming 4th bedroom, 3 full bathrooms, and a finished basement that offers additional flexible living space.
The private primary suite includes a beautifully updated en-suite bathroom with a walk-in shower. The completely remodeled kitchen showcases new cabinetry, stylish countertops, and modern finishes designed for both everyday living and entertaining.
Nearly every major component of the home has been updated, including new flooring, all new windows, fresh interior paint, a new concrete driveway, updated electrical, updated plumbing, and a new water heater, providing peace of mind for years to come.
With extensive renovations throughout, generous living space, and contemporary upgrades from top to bottom, this home is ready for its next owner to move right in. Don't miss the opportunity to make 1540 Poplar Ave your next home. Schedule your showing today!
Active
$210,000
1540 Poplar Ave, Kansas City, MO 64127
3beds
1,916sqft
:
Get pre-qualified$1,438/mo
Single Family Residence
Built in 1925
3,859 Square Feet Lot
$-- Zestimate®
$110/sqft
$-- HOA
What's special
- 1 day |
- 100 |
- 9 |
Zillow last checked:
Listing updated:
Listed by:
Lizbeth Orozco Hernandez 816-897-2211,
Berkshire Hathaway HomeServices All-Pro Real Estate
Source: Heartland MLS as distributed by MLS GRID,MLS#: 2635590
Facts & features
Interior
Bedrooms & bathrooms
- Bedrooms: 3
- Bathrooms: 3
- Full bathrooms: 3
Dining room
- Description: Eat-In Kitchen,Formal,Kit/Dining Combo
Heating
- Natural Gas
Cooling
- Electric
Appliances
- Laundry: In Basement
Features
- Custom Cabinets, Painted Cabinets
- Flooring: Luxury Vinyl
- Basement: Finished,Interior Entry,Partial
- Has fireplace: No
Interior area
- Total structure area: 1,916
- Total interior livable area: 1,916 sqft
- Finished area above ground: 1,565
- Finished area below ground: 351
Property
Parking
- Parking features: Off Street
Features
- Patio & porch: Porch
- Fencing: Metal
Lot
- Size: 3,859 Square Feet
Details
- Parcel number: 28230081700000000
Construction
Type & style
- Home type: SingleFamily
- Architectural style: Traditional
- Property subtype: Single Family Residence
Materials
- Vinyl Siding
- Roof: Composition
Condition
- Year built: 1925
Utilities & green energy
- Sewer: Public Sewer
- Water: Public
Community & HOA
Community
- Subdivision: East Kensington
HOA
- Has HOA: No
Location
- Region: Kansas City
Financial & listing details
- Price per square foot: $110/sqft
- Tax assessed value: $38,350
- Annual tax amount: $611
- Date on market: 8/7/2026
- Listing terms: Cash,Conventional,FHA,USDA Loan,VA Loan
- Ownership: Private
Estimated market value
Not available
Estimated sales range
Not available
Not available
Price history
| Date | Event | Price |
|---|---|---|
| 8/7/2026 | Listed for sale | $210,000$110/sqft |
Source:  Heartland MLS as distributed by MLS GRID #2635590 Report a problem Heartland MLS as distributed by MLS GRID #2635590 Report a problem | ||
| 4/30/2021 | Sold | -- |
Source: Public Record Report a problem | ||
Public tax history
| Year | Property taxes | Tax assessment |
|---|---|---|
| 2025 | $611 +4.5% | $7,286 -1.7% |
| 2024 | $585 +1% | $7,410 |
| 2023 | $579 +27.8% | $7,410 +34.5% |
| 2022 | $453 +0.3% | $5,511 |
| 2021 | $452 +11.8% | $5,511 +13.3% |
| 2020 | $404 +2.1% | $4,866 |
| 2019 | $396 | $4,866 +22.8% |
| 2018 | $396 +20.3% | $3,964 |
| 2017 | $329 +6.5% | $3,964 +2.6% |
| 2016 | $309 -0.6% | $3,865 |
| 2014 | $311 0% | $3,865 |
| 2013 | $311 +0.5% | $3,865 |
| 2012 | $309 +0.1% | $3,865 |
| 2011 | $309 +0.9% | $3,865 |
| 2010 | $306 -25.7% | $3,865 |
| 2009 | $412 +0.5% | $3,865 -26% |
| 2008 | $410 -0.9% | $5,224 |
| 2007 | $414 +0% | $5,224 |
| 2006 | $414 +9.6% | $5,224 |
| 2005 | $377 +0.1% | $5,224 +8% |
| 2004 | $377 +13.2% | $4,836 |
| 2003 | $333 +0.3% | $4,836 +14% |
| 2002 | $332 -0.2% | $4,243 |
| 2001 | $333 | $4,243 |
Find assessor info on the county website
Monthly payment
Est. payment
Payment breakdown
Explore the cost of this home by adjusting the details. Changes won't be saved.Climate risks
Neighborhood: East Community Team North
Nearby schools
GreatSchools rating
- 6/10Rogers Elementary SchoolGrades: PK-6Distance: 1.1 mi
- 2/10Northeast Middle SchoolGrades: 7-8Distance: 1 mi
- 1/10East High SchoolGrades: 9-12Distance: 0.3 mi
Schools provided by the listing agent
- Middle: Northeast
- High: East
Source: Heartland MLS as distributed by MLS GRID. This data may not be complete. We recommend contacting the local school district to confirm school assignments for this home.
- $71,9002 bd1 ba2k sqft1544 Poplar Ave, Kansas City, MO 64127Off Market
- $58,1002 bd1 ba748 sqft1536 Poplar Ave, Kansas City, MO 64127Off Market
- $73,1003 bd1 ba1k sqft1532 Poplar Ave, Kansas City, MO 64127Off Market
- $--3 bd1 ba1.1k sqft1528 Poplar Ave, Kansas City, MO 64127Sold

- $62,1003 bd1 ba1.2k sqft1600 Poplar Ave, Kansas City, MO 64127Off Market
- $78,4003 bd1 ba882 sqft1539 Chelsea Ave, Kansas City, MO 64127Off Market
- $70,3002 bd1 ba902 sqft1537 Chelsea Ave, Kansas City, MO 64127Off Market
- $73,0002 bd1 ba866 sqft1541 Chelsea Ave, Kansas City, MO 64127Off Market
A local agent can set up tours, give advice and negotiate with sellers.
Similar homes
- $145,0003 bd2 ba1.3k sqft4904 E 23rd St, Kansas City, MO 64127For Sale
 MLS ID #2635743, Pat Grace, United Real Estate Kansas City. Heartland MLS as distributed by MLS GRID
 - $230,0003 bd3 ba1.2k sqft2515 Askew Ave, Kansas City, MO 64127For Sale
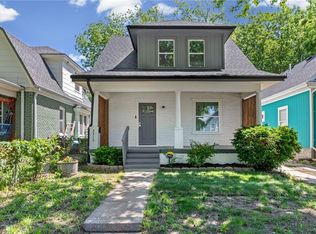 MLS ID #2618294, Devaune Johnson, Lifestyles Realty Missouri, INC. Heartland MLS as distributed by MLS GRID
 - $195,0003 bd2 ba1.1k sqft302 S Boeke St, Kansas City, KS 66101For Sale
 MLS ID #2635252, Mitch Cayton, Keller Williams KC North. Heartland MLS as distributed by MLS GRID
 - $240,0003 bd2 ba1.6k sqft5520 NE 59th Ter, Kansas City, MO 64119For Sale
 MLS ID #2634625, Tammy Duncan, ReeceNichols - Lees Summit. Heartland MLS as distributed by MLS GRID
 - $239,5004 bd2 ba1.5k sqft1334 S Main St, Independence, MO 64055For SaleMLS ID #2621054, Missy Spero, ReeceNichols - Lees Summit. Heartland MLS as distributed by MLS GRID
- $235,0003 bd1 ba1.2k sqft5306 N Garfield Ave, Kansas City, MO 64118For SaleMLS ID #2635144, Heather Schley, RE/MAX Revolution. Heartland MLS as distributed by MLS GRID
- $175,0003 bd2 ba1.3k sqft5701 Bales Ave, Kansas City, MO 64130For SaleMLS ID #2633492, Harry Meierarend IV, RE/MAX Premier Properties. Heartland MLS as distributed by MLS GRID
- $234,9003 bd2 ba1.7k sqft3313 S Vermont Ave, Independence, MO 64052For SaleMLS ID #2635566, John Wheeler, SBD Housing Solutions LLC. Heartland MLS as distributed by MLS GRID
- $130,0003 bd2 ba1.3k sqft2537 Elmwood Ave, Kansas City, MO 64127For SaleMLS ID #2634219, John Kilby, ReeceNichols - Country Club Plaza. Heartland MLS as distributed by MLS GRID
- $174,9004 bd3 ba1.8k sqft2517 Montgall Ave, Kansas City, MO 64127For SaleMLS ID #2613214, Jill Arnold, All Realty. Heartland MLS as distributed by MLS GRID
- $210,0004 bd2 ba1.8k sqft17 N 15th St, Kansas City, KS 66102For SaleMLS ID #2634286, Adam Mora, RE/MAX Elite, REALTORS. Heartland MLS as distributed by MLS GRID
- $183,0004 bd3 ba1.4k sqft3428 Smart Ave, Kansas City, MO 64124For SaleMLS ID #2622981, Tyler St Louis, RE/MAX Heritage. Heartland MLS as distributed by MLS GRID
- $165,0004 bd3 ba1.6k sqft5605 E 36th St, Kansas City, MO 64128For SaleMLS ID #2631013, Stacy LaBarge, Renters Warehouse Missouri, LLC. Heartland MLS as distributed by MLS GRID
- $189,5005 bd2 ba1.7k sqft3407 Benton Blvd, Kansas City, MO 64128For SaleMLS ID #2625788, Pierre Heidrich, Worth Clark Realty. Heartland MLS as distributed by MLS GRID
- $209,0003 bd3 ba1.4k sqft11120 E 35th Ter S, Independence, MO 64052For SaleMLS ID #2634593, Stephanie Sparks, Platinum Realty LLC. Heartland MLS as distributed by MLS GRID
- $275,0003 bd2 ba1.7k sqft7801 NE San Rafael Dr, Kansas City, MO 64119For SaleMLS ID #2635465, Leslie Hogan, BHG Kansas City Homes. Heartland MLS as distributed by MLS GRID
- $168,0003 bd2 ba1k sqft617 Myrtle Ave, Kansas City, MO 64124For SaleMLS ID #2629879, KC RESOURCE GROUP, Platinum Realty LLC. Heartland MLS as distributed by MLS GRID
- $224,9993 bd2 ba2.4k sqft5820 Prospect Ave, Kansas City, MO 64130For SaleMLS ID #2631163, Michael Morris, EXP Realty LLC. Heartland MLS as distributed by MLS GRID
- $250,0004 bd3 ba2k sqft9200 E 87th St, Raytown, MO 64138For SaleMLS ID #2634860, Heather Luce, KC LOCAL HOMES. Heartland MLS as distributed by MLS GRID
- $225,0003 bd2 ba1k sqft2221 S Hawthorne Ave, Independence, MO 64052For SaleMLS ID #2627495, Laylani Gonzalez, EXP Realty LLC. Heartland MLS as distributed by MLS GRID
