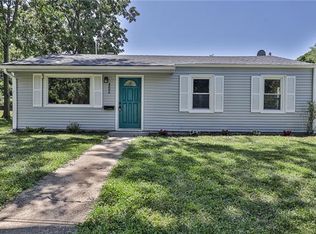
Welcome home to this charming, move-in ready split-level that has been beautifully updated inside and out. Situated on a spacious corner lot, this home offers fantastic curb appeal, a large backyard and a storage shed painted to perfectly match the home. Step inside to a warm and inviting living room that flows into a separate dining area and kitchen featuring granite counters, beautiful cabinets, NEW stainless fridge and a NEW stove will be installed prior to closing. The upper level features three comfortable bedrooms, a gorgeous updated full bath, new carpet, new flooring and updated lighting throughout. Major mechanical updates include a new HVAC system for added comfort and peace of mind. The finished walk-out lower level offers additional living space with new flooring and a second full bathroom, making it ideal for a family room, home office or rec area. The finished sub-basement provides even more flexible space to fit your lifestyle and a one car garage. Step outside to enjoy the oversized backyard, complete with a large, freshly painted patio that's perfect for entertaining. With extensive updates, generous living space and a fantastic corner lot, this hone is ready for it's new owner to move right in and enjoy.
Active
Price cut: $15K (8/17)
$260,000
7801 NE San Rafael Dr, Kansas City, MO 64119
3beds
1,714sqft
Single Family Residence
Built in 1963
9,583 Square Feet Lot
$-- Zestimate®
$152/sqft
$-- HOA
What's special
One car garageLarge backyardOversized backyardFantastic corner lotFantastic curb appealNew carpetUpdated lighting throughout
- 29 days
- 1,905
- 192
Likely to sell faster than
Zillow last checked:
Listing updated:
Listed by:
Leslie Hogan 816-730-0155,
BHG Kansas City Homes,
Megan Hogan 816-898-7406,
BHG Kansas City Homes
Source: Heartland MLS as distributed by MLS GRID,MLS#: 2635465
Facts & features
Interior
Bedrooms & bathrooms
- Bedrooms: 3
- Bathrooms: 2
- Full bathrooms: 2
Bedroom 1
- Features: Carpet, Ceiling Fan(s)
- Level: Upper
Bedroom 2
- Features: Carpet, Ceiling Fan(s)
- Level: Upper
Bedroom 3
- Features: Carpet, Ceiling Fan(s)
- Level: Upper
Bathroom 1
- Features: Shower Only
- Level: Lower
Bathroom 2
- Features: Shower Over Tub
- Level: Upper
Basement
- Features: Carpet
- Level: Basement
Dining room
- Level: Main
Kitchen
- Features: Granite Counters
- Level: Main
Living room
- Features: Carpet, Ceiling Fan(s)
- Level: Main
Other
- Features: Luxury Vinyl
- Level: Lower
Heating
- Natural Gas
Cooling
- Electric
Appliances
- Included: Dishwasher, Microwave, Refrigerator, Free-Standing Electric Oven, Stainless Steel Appliance(s)
- Laundry: Lower Level
Features
- Ceiling Fan(s)
- Flooring: Carpet, Luxury Vinyl
- Doors: Storm Door(s)
- Basement: Finished,Walk-Out Access
- Has fireplace: No
Interior area
- Total structure area: 1,714
- Total interior livable area: 1,714 sqft
- Finished area above ground: 874
- Finished area below ground: 840
Property
Parking
- Total spaces: 1
- Parking features: Attached, Garage Faces Front, Off Street
- Attached garage spaces: 1
Features
- Patio & porch: Patio
- Fencing: Metal,Partial
Lot
- Size: 9,583 Square Feet
- Features: Corner Lot
Details
- Additional structures: Shed(s)
- Parcel number: 148190014030.00
Construction
Type & style
- Home type: SingleFamily
- Architectural style: Traditional
- Property subtype: Single Family Residence
Materials
- Metal Siding
- Roof: Composition
Condition
- Year built: 1963
Utilities & green energy
- Sewer: Public Sewer
- Water: Public
Community & HOA
Community
- Subdivision: Randolph Corners North
HOA
- Has HOA: No
Location
- Region: Kansas City
Financial & listing details
- Price per square foot: $152/sqft
- Tax assessed value: $25,520
- Annual tax amount: $2,126
- Date on market: 8/5/2026
- Listing terms: Cash,Conventional,FHA,VA Loan
- Ownership: Investor
Estimated market value
Not available
Estimated sales range
Not available
Not available
Price history
| Date | Event | Price |
|---|---|---|
| 8/17/2026 | Price change | $260,000-5.5%$152/sqft |
Source:  Heartland MLS as distributed by MLS GRID #2635465 Report a problem Heartland MLS as distributed by MLS GRID #2635465 Report a problem | ||
| 8/6/2026 | Listed for sale | $275,000+25.6%$160/sqft |
Source: Heartland MLS as distributed by MLS GRID #2635465 Report a problem | ||
| 4/28/2026 | Listing removed | $219,000$128/sqft |
Source: Heartland MLS as distributed by MLS GRID #2610001 Report a problem | ||
| 4/3/2026 | Price change | $219,000-4.4%$128/sqft |
Source: Heartland MLS as distributed by MLS GRID #2610001 Report a problem | ||
| 3/30/2026 | Listed for sale | $229,000+55%$134/sqft |
Source: Heartland MLS as distributed by MLS GRID #2610001 Report a problem | ||
| 12/31/2019 | Sold | -- |
Source: Heartland MLS as distributed by MLS GRID #2192323 Report a problem | ||
| 11/2/2019 | Pending sale | $147,700$86/sqft |
Source: RE/MAX RESULTS #2192323 Report a problem | ||
| 10/18/2019 | Price change | $147,700-5.1%$86/sqft |
Source: RE/MAX RESULTS #2192323 Report a problem | ||
| 10/5/2019 | Listed for sale | $155,700$91/sqft |
Source: RE/MAX RESULTS #2192323 Report a problem | ||
Public tax history
| Year | Property taxes | Tax assessment |
|---|---|---|
| 2025 | $2,011 +10.7% | $25,520 +13.2% |
| 2024 | $1,817 +0.9% | $22,550 |
| 2023 | $1,801 +12.2% | $22,550 +17.4% |
| 2022 | $1,605 -0.1% | $19,210 |
| 2021 | $1,607 -2.2% | $19,210 +5.8% |
| 2020 | $1,642 | $18,160 0% |
| 2019 | $1,642 +1.9% | $18,164 +11.4% |
| 2018 | $1,612 +15.8% | $16,300 |
| 2017 | $1,392 | $16,300 +6.8% |
| 2016 | $1,392 | $15,260 |
| 2015 | $1,392 +0% | $15,260 |
| 2014 | $1,391 | $15,260 |
| 2013 | -- | $15,260 -4.3% |
| 2012 | -- | $15,940 |
| 2011 | -- | $15,940 -16.1% |
| 2010 | -- | $19,000 |
| 2009 | -- | $19,000 -1.1% |
| 2007 | -- | $19,210 +2.9% |
| 2006 | -- | $18,660 |
| 2005 | $1,223 | $18,660 +7.8% |
| 2004 | -- | $17,310 |
| 2003 | -- | $17,310 +19.7% |
| 2002 | -- | $14,460 +7% |
| 2001 | -- | $13,510 |
Find assessor info on the county website
Monthly payment
Est. payment
Payment breakdown
Explore the cost of this home by adjusting the details. Changes won't be saved.Climate risks
Neighborhood: Gracemor
Nearby schools
Schools provided by the listing agent
- Elementary: Gracemor
- Middle: Maple Park
- High: Winnetonka
Source: Heartland MLS as distributed by MLS GRID. This data may not be complete. We recommend contacting the local school district to confirm school assignments for this home.
- $223,4003 bd1 ba1.5k sqft7805 NE San Rafael Dr, Kansas City, MO 64119Off Market
- $--3 bd1 ba1.6k sqft7809 NE San Rafael Dr, Kansas City, MO 64119Sold

- $212,6003 bd1 ba912 sqft4800 N Manchester Ave, Kansas City, MO 64119Off Market

- $218,2003 bd1 ba1k sqft4806 N Manchester Ave, Kansas City, MO 64119Off Market
Similar homes
- $239,9003 bd2 ba1.8k sqft8033 NE San Rafael Dr, Kansas City, MO 64119For Sale
 MLS ID #2632033, Benjamin Carter, Keller Williams KC North. Heartland MLS as distributed by MLS GRID
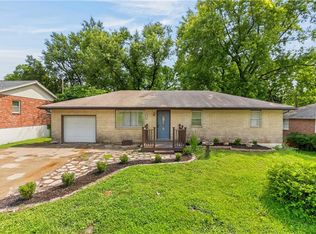
 - $249,0004 bd2 ba1.3k sqft6617 NE 49th Ter, Kansas City, MO 64119For Sale
 MLS ID #2634451, Amy Winkler, Platinum Realty LLC. Heartland MLS as distributed by MLS GRID
 - $300,0004 bd2 ba2.2k sqft4912 N Smalley Ave, Kansas City, MO 64119For Sale
 MLS ID #2634330, Vicki Testerman, Mainstay Brokerage LLC. Heartland MLS as distributed by MLS GRID
 - $230,0003 bd2 ba1.6k sqft5520 NE 59th Ter, Kansas City, MO 64119For Sale
 MLS ID #2634625, Tammy Duncan, ReeceNichols - Lees Summit. Heartland MLS as distributed by MLS GRID
