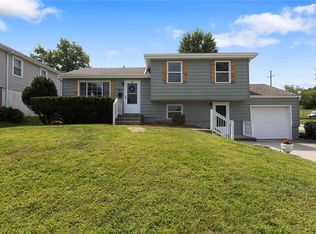
Welcome to this spacious split-level home in Kansas City offering a functional layout with plenty of room to make it your own. The home features multiple living areas, a comfortable bedroom arrangement, and a partially finished lower-level space that provides added flexibility for a recreation room, home office, or additional living space. Enjoy outdoor space ideal for relaxing or entertaining, along with a convenient location near shopping, dining, parks, and major roadways. With its established neighborhood setting and opportunity for updates and personalization, this home is ready for its next owner to bring their vision to life.
Active
Price cut: $15K (8/28)
$300,000
4912 N Smalley Ave, Kansas City, MO 64119
4beds
2,224sqft
Single Family Residence
Built in 1961
7,405 Square Feet Lot
$-- Zestimate®
$135/sqft
$-- HOA
What's special
Partially finished lower-level spaceSpacious split-level homeFunctional layoutComfortable bedroom arrangement
- 30 days
- 571
- 38
Zillow last checked:
Listing updated:
Listed by:
Vicki Testerman 615-471-7363,
Mainstay Brokerage LLC
Source: Heartland MLS as distributed by MLS GRID,MLS#: 2634330
Facts & features
Interior
Bedrooms & bathrooms
- Bedrooms: 4
- Bathrooms: 2
- Full bathrooms: 2
Primary bedroom
- Features: Shower Over Tub
- Level: Upper
- Dimensions: 11 x 11
Bedroom 2
- Level: Upper
- Dimensions: 10 x 11
Bedroom 3
- Level: Upper
- Dimensions: 8 x 11
Bedroom 4
- Level: Basement
- Dimensions: 11 x 13
Dining room
- Level: Main
- Dimensions: 9 x 12
Kitchen
- Features: Kitchen Island
- Level: Main
- Dimensions: 9 x 11
Living room
- Level: Main
- Dimensions: 21 x 11
Heating
- Electric
Cooling
- Electric
Appliances
- Included: Dishwasher, Microwave, Refrigerator, Electric Range
- Laundry: Main Level
Features
- Kitchen Island
- Flooring: Laminate, Vinyl
- Basement: Partial,Slab
- Has fireplace: No
Interior area
- Total structure area: 2,224
- Total interior livable area: 2,224 sqft
- Finished area above ground: 1,672
- Finished area below ground: 552
Property
Parking
- Total spaces: 1
- Parking features: Attached, Garage Faces Front
- Attached garage spaces: 1
Features
- Patio & porch: Screened
- Fencing: Metal,Partial
Lot
- Size: 7,405 Square Feet
- Features: Other
Details
- Parcel number: 148190009031.00
- Special conditions: Standard,As Is,Institution Owned Property
Construction
Type & style
- Home type: SingleFamily
- Architectural style: Traditional
- Property subtype: Single Family Residence
Materials
- Vinyl Siding
- Roof: Composition
Condition
- Year built: 1961
Utilities & green energy
- Sewer: Public Sewer, Unknown
- Water: City/Public - Verify, Unknown - Verify
Community & HOA
Community
- Subdivision: Randolph Corners
HOA
- Has HOA: No
Location
- Region: Kansas City
Financial & listing details
- Price per square foot: $135/sqft
- Tax assessed value: $23,920
- Annual tax amount: $1,885
- Date on market: 8/4/2026
- Listing terms: Cash,Conventional
- Ownership: Investor
- Road surface type: Paved
Estimated market value
Not available
Estimated sales range
Not available
Not available
Price history
| Date | Event | Price |
|---|---|---|
| 8/28/2026 | Price change | $300,000-4.8%$135/sqft |
Source:  Heartland MLS as distributed by MLS GRID #2634330 Report a problem Heartland MLS as distributed by MLS GRID #2634330 Report a problem | ||
| 8/4/2026 | Listed for sale | $315,000+70.3%$142/sqft |
Source: Heartland MLS as distributed by MLS GRID #2634330 Report a problem | ||
| 11/7/2024 | Listing removed | $1,690$1/sqft |
Source: Zillow Rentals Report a problem | ||
| 3/8/2024 | Listing removed | -- |
Source: Zillow Rentals Report a problem | ||
| 2/23/2024 | Price change | $1,690+2.4%$1/sqft |
Source: Zillow Rentals Report a problem | ||
| 2/15/2024 | Price change | $1,650-2.4%$1/sqft |
Source: Zillow Rentals Report a problem | ||
| 2/11/2024 | Price change | $1,690+2.4%$1/sqft |
Source: Zillow Rentals Report a problem | ||
| 2/8/2024 | Price change | $1,650-2.4%$1/sqft |
Source: Zillow Rentals Report a problem | ||
| 2/5/2024 | Listed for rent | $1,690+2.4%$1/sqft |
Source: Zillow Rentals Report a problem | ||
| 1/27/2024 | Listing removed | -- |
Source: Zillow Rentals Report a problem | ||
| 1/23/2024 | Price change | $1,650+3.1%$1/sqft |
Source: Zillow Rentals Report a problem | ||
| 11/11/2022 | Price change | $1,600-3%$1/sqft |
Source: Zillow Rental Network Premium Report a problem | ||
| 11/4/2022 | Price change | $1,650-2.7%$1/sqft |
Source: Zillow Rental Network Premium Report a problem | ||
| 10/28/2022 | Price change | $1,695-2.9%$1/sqft |
Source: Zillow Rental Network Premium Report a problem | ||
| 10/26/2022 | Listed for rent | $1,745-0.3%$1/sqft |
Source: Zillow Rental Network Premium Report a problem | ||
| 9/17/2021 | Listing removed | -- |
Source: Zillow Rental Network Premium Report a problem | ||
| 7/29/2021 | Listed for rent | $1,750$1/sqft |
Source: Zillow Rental Network Premium Report a problem | ||
| 6/16/2021 | Listing removed | -- |
Source: Zillow Rental Manager Report a problem | ||
| 5/20/2021 | Listed for rent | $1,750$1/sqft |
Source: Zillow Rental Manager Report a problem | ||
| 4/27/2021 | Sold | -- |
Source: Heartland MLS as distributed by MLS GRID #2312194 Report a problem | ||
| 4/3/2021 | Pending sale | $185,000$83/sqft |
Source: Heartland MLS as distributed by MLS GRID #2312194 Report a problem | ||
| 3/29/2021 | Listed for sale | $185,000$83/sqft |
Source: Heartland MLS as distributed by MLS GRID #2312194 Report a problem | ||
Public tax history
| Year | Property taxes | Tax assessment |
|---|---|---|
| 2025 | $1,885 +11.5% | $23,920 +14% |
| 2024 | $1,690 +0.9% | $20,980 |
| 2023 | $1,675 +7.6% | $20,980 +12.6% |
| 2022 | $1,557 -0.1% | $18,640 |
| 2021 | $1,559 -64.3% | $18,640 +7.6% |
| 2020 | $4,370 | $17,330 +0% |
| 2019 | $4,370 +1% | $17,328 +12.6% |
| 2018 | $4,325 +231.9% | $15,390 |
| 2017 | $1,303 | $15,390 +7.7% |
| 2016 | $1,303 | $14,290 |
| 2015 | $1,303 +0% | $14,290 |
| 2014 | $1,303 | $14,290 |
| 2013 | -- | $14,290 -5.3% |
| 2012 | -- | $15,090 |
| 2011 | -- | $15,090 -22.7% |
| 2010 | -- | $19,510 |
| 2009 | -- | $19,510 -1.2% |
| 2007 | -- | $19,740 +3% |
| 2006 | -- | $19,170 |
| 2005 | $1,257 | $19,170 +8% |
| 2004 | -- | $17,750 |
| 2003 | -- | $17,750 +24.2% |
| 2002 | -- | $14,290 +22% |
| 2001 | -- | $11,710 |
Find assessor info on the county website
Monthly payment
Est. payment
Payment breakdown
Explore the cost of this home by adjusting the details. Changes won't be saved.Climate risks
Neighborhood: Gracemor
Nearby schools
Schools provided by the listing agent
- Elementary: Gracemor
- Middle: Maple Park
- High: Winnetonka
Source: Heartland MLS as distributed by MLS GRID. This data may not be complete. We recommend contacting the local school district to confirm school assignments for this home.
- $201,8003 bd2 ba874 sqft4908 N Smalley Ave, Kansas City, MO 64119Off Market
- $216,6004 bd2 ba905 sqft4916 N Smalley Ave, Kansas City, MO 64119Off Market
- $232,2003 bd2 ba1.7k sqft4904 N Smalley Ave, Kansas City, MO 64119Off Market
- $201,9003 bd2 ba874 sqft4920 N Smalley Ave, Kansas City, MO 64119Off Market
Similar homes
- $260,0003 bd2 ba1.7k sqft7801 NE San Rafael Dr, Kansas City, MO 64119For Sale
 MLS ID #2635465, Leslie Hogan, BHG Kansas City Homes. Heartland MLS as distributed by MLS GRID
 - $287,0005 bd2 ba1.8k sqft3737 N Walrond Ave, Kansas City, MO 64117For Sale
 MLS ID #2639200, Esther Rivera, KW KANSAS CITY METRO. Heartland MLS as distributed by MLS GRID
 - $194,9003 bd2 ba1.1k sqft8026 NE 50th St, Kansas City, MO 64119For Sale
 MLS ID #2635747, Lem Coleman, EXP Realty LLC. Heartland MLS as distributed by MLS GRID
 - $270,0003 bd2 ba1.9k sqft4142 N Lister Ave, Kansas City, MO 64117For Sale
 MLS ID #2628982, Matthew Webb, Keller Williams Realty Partners Inc.. Heartland MLS as distributed by MLS GRID
