UPDATE: Seller is offering a $2500 to build a custom deck on the back of the house! Or Towards any landscaping work the buyer wants done! Bring your creativity and customize the backyard to your liking!
Fully Renovated 4 Bed / 2 Bath Home with Finished Basement in a Prime Location! Almost Half Acre Lot!
This beautifully updated home offers the perfect blend of modern style and everyday convenience with easy highway access and upgrades throughout. Featuring 4 spacious bedrooms, 2 fully renovated bathrooms, and a finished basement, this move-in ready property has been thoughtfully redesigned from top to bottom.
Step inside to find freshly refinished hardwood floors, QUARTZ counters, brand new tile in the kitchen and bathrooms, and stylish modern finishes throughout the home. The kitchen shines with brand new cabinets, updated appliances, and a clean contemporary look perfect for entertaining or everyday living.
Both bathrooms feature sleek LED mirrors and modern touches that elevate the space. The finished basement adds valuable extra living space perfect for a second family room, home office, gym, media room, or guest area.
Outside, you'll love the huge driveway offering plenty of parking along with a spacious double-car garage.
If you're looking for a turnkey home with modern updates, functional space, and an unbeatable location, this one is a must-see!
OWNER / AGENT
Active
Price cut: $5K (7/17)
$319,999
6711 N Broadway Ave, Gladstone, MO 64118
4beds
2,000sqft
:
Get pre-qualified$2,084/mo
Single Family Residence
Built in ----
0.45 Acres Lot
$-- Zestimate®
$160/sqft
$-- HOA
What's special
Finished basementAlmost half acre lotQuartz countersFreshly refinished hardwood floorsUpdated appliancesSpacious double-car garageBrand new cabinets
- 73 days |
- 1,350 |
- 136 |
Zillow last checked:
Listing updated:
Listed by:
Cody Mullins 816-446-6265,
United Real Estate Kansas City
Source: Heartland MLS as distributed by MLS GRID,MLS#: 2620445
Facts & features
Interior
Bedrooms & bathrooms
- Bedrooms: 4
- Bathrooms: 2
- Full bathrooms: 2
Bedroom 1
- Features: Granite Counters
- Level: Main
- Dimensions: 12 x 13
Bedroom 2
- Level: Main
- Dimensions: 12 x 12
Bedroom 3
- Level: Main
- Dimensions: 14 x 16
Bedroom 4
- Level: Main
- Dimensions: 12 x 13
Bathroom 1
- Features: Other
- Level: Main
- Dimensions: 15 x 8
Bathroom 2
- Features: Other
- Level: Main
- Dimensions: 8 x 6
Heating
- Natural Gas
Cooling
- Electric
Appliances
- Included: Dishwasher
- Laundry: In Basement
Features
- Painted Cabinets
- Flooring: Carpet
- Basement: Full,Unfinished
- Number of fireplaces: 1
- Fireplace features: Family Room
Interior area
- Total structure area: 2,000
- Total interior livable area: 2,000 sqft
- Finished area above ground: 1,500
- Finished area below ground: 500
Property
Parking
- Total spaces: 2
- Parking features: Attached, Basement
- Attached garage spaces: 2
Features
- Patio & porch: Patio
Lot
- Size: 0.45 Acres
Details
- Parcel number: 136170004002.00
Construction
Type & style
- Home type: SingleFamily
- Architectural style: Traditional
- Property subtype: Single Family Residence
Materials
- Brick Trim
- Roof: Composition
Utilities & green energy
- Sewer: Public Sewer
- Water: Public
Community & HOA
Community
- Subdivision: Hamilton Heights
HOA
- Has HOA: No
Location
- Region: Gladstone
Financial & listing details
- Price per square foot: $160/sqft
- Tax assessed value: $38,970
- Annual tax amount: $2,741
- Date on market: 5/15/2026
- Listing terms: Cash,Conventional,FHA,VA Loan
- Ownership: Other
Estimated market value
Not available
Estimated sales range
Not available
Not available
Price history
| Date | Event | Price |
|---|---|---|
| 7/17/2026 | Price change | $319,999-1.5%$160/sqft |
Source:  Heartland MLS as distributed by MLS GRID #2620445 Report a problem Heartland MLS as distributed by MLS GRID #2620445 Report a problem | ||
| 6/25/2026 | Price change | $324,999-1.5%$162/sqft |
Source: Heartland MLS as distributed by MLS GRID #2620445 Report a problem | ||
| 6/1/2026 | Price change | $329,999-1.5%$165/sqft |
Source: Heartland MLS as distributed by MLS GRID #2620445 Report a problem | ||
| 5/15/2026 | Listed for sale | $335,000+59.5%$168/sqft |
Source: Heartland MLS as distributed by MLS GRID #2620445 Report a problem | ||
| 2/16/2026 | Sold | -- |
Source: Heartland MLS as distributed by MLS GRID #2596904 Report a problem | ||
| 1/31/2026 | Pending sale | $210,000$105/sqft |
Source: Heartland MLS as distributed by MLS GRID #2596904 Report a problem | ||
| 1/17/2026 | Listed for sale | $210,000$105/sqft |
Source: Heartland MLS as distributed by MLS GRID #2596904 Report a problem | ||
Public tax history
| Year | Property taxes | Tax assessment |
|---|---|---|
| 2025 | $2,741 +6.8% | $38,970 +9.7% |
| 2024 | $2,568 +0.6% | $35,530 |
| 2023 | $2,552 +12% | $35,530 +15.7% |
| 2022 | $2,278 -0.1% | $30,720 |
| 2021 | $2,281 -1.8% | $30,720 +7.9% |
| 2020 | $2,323 | $28,480 0% |
| 2019 | $2,323 +0.2% | $28,481 +12.5% |
| 2018 | $2,319 +13.5% | $25,310 |
| 2017 | $2,044 | $25,310 +4.7% |
| 2016 | $2,044 | $24,170 |
| 2015 | $2,044 0% | $24,170 +4.5% |
| 2014 | $2,044 | $23,140 |
| 2013 | -- | $23,140 -14.2% |
| 2012 | -- | $26,960 |
| 2011 | -- | $26,960 +5.4% |
| 2010 | -- | $25,570 |
| 2009 | -- | $25,570 -1.2% |
| 2007 | -- | $25,880 +3% |
| 2006 | -- | $25,120 |
| 2005 | $1,647 | $25,120 +8.6% |
| 2004 | -- | $23,130 |
| 2003 | -- | $23,130 +22.6% |
| 2002 | -- | $18,870 +6.7% |
| 2001 | -- | $17,690 |
Find assessor info on the county website
Monthly payment
Est. payment
Payment breakdown
Explore the cost of this home by adjusting the details. Changes won't be saved.Climate risks
Neighborhood: 64118
Nearby schools
GreatSchools rating
- 5/10Linden West Elementary SchoolGrades: PK-5Distance: 0.7 mi
- 6/10Antioch Middle SchoolGrades: 7-8Distance: 1.7 mi
- 7/10Oak Park High SchoolGrades: 9-12Distance: 1.6 mi
- $--3 bd2 ba1.1k sqft6709 N Broadway St, Kansas City, MO 64118Sold

- $254,0003 bd2 ba1.3k sqft6712 N Broadway Ave, Kansas City, MO 64118Off Market
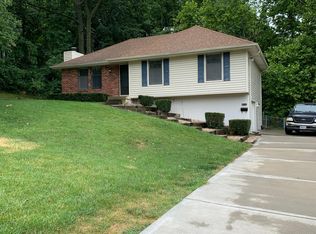
- $253,3003 bd1 ba1.1k sqft6713 N Broadway Ave, Gladstone, MO 64118Off Market
- $3,840-- bd-- ba-- sqft6705 N Broadway St, Gladstone, MO 64118Off Market
- $262,3003 bd2 ba1.5k sqft6716 N Broadway Ave, Kansas City, MO 64118Off Market
- $258,3003 bd3 ba1.1k sqft6708 N Broadway Ave, Kansas City, MO 64118Off Market
- $246,2003 bd2 ba1.1k sqft6709 N Broadway Ave, Gladstone, MO 64118Off Market
- $227,2003 bd1 ba1.2k sqft6712 N Wyandotte St, Gladstone, MO 64118Off Market
A local agent can set up tours, give advice and negotiate with sellers.
Similar homes
- $375,0004 bd3 ba2.6k sqft7417 N Park Ave, Gladstone, MO 64118For Sale
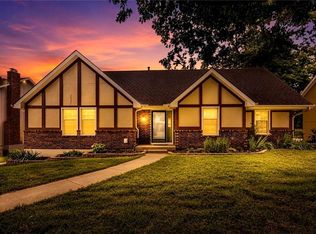 MLS ID #2617160, Laura Belcher, RE/MAX Heritage. Heartland MLS as distributed by MLS GRID
 - $250,0003 bd4 ba1.9k sqft7232 N Askew Ave, Kansas City, MO 64119For Sale
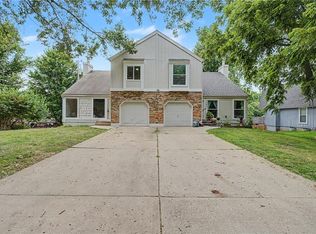 MLS ID #2633133, Fidelity RE Group, Keller Williams KC North. Heartland MLS as distributed by MLS GRID
 - $255,0003 bd2 ba1.5k sqft4921 N Garfield Ave, Kansas City, MO 64118For Sale
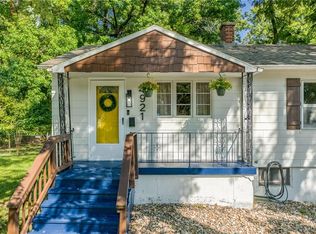 MLS ID #2628509, Jennifer Lund, Platinum Realty LLC. Heartland MLS as distributed by MLS GRID
 - $265,0004 bd2 ba1.7k sqft3701 NE 34th Ter, Kansas City, MO 64117For Sale
 MLS ID #2633132, Taylor Klotz, Huck Homes. Heartland MLS as distributed by MLS GRID
 - $319,9004 bd2 ba2.2k sqft3910 Sewell Ave, Kansas City, KS 66104For SaleMLS ID #2598923, Peggy Vanhamme, Open Door Realty Services LLC. Heartland MLS as distributed by MLS GRID
- $339,0004 bd3 ba2.9k sqft6512 NW Quail Run Dr, Kansas City, MO 64152For SaleMLS ID #2624537, Brad Whitford, HomeSmart Legacy. Heartland MLS as distributed by MLS GRID
- $310,0004 bd3 ba2.6k sqft7421 Forest Ave, Kansas City, MO 64131For SaleMLS ID #2628634, Jessica Thomas, Realty ONE Group Esteem. Heartland MLS as distributed by MLS GRID
- $303,0003 bd2 ba1.3k sqft309 NE 88th Ter, Kansas City, MO 64155For SaleMLS ID #2616120, Johnnie Bembry III, Platinum Realty LLC. Heartland MLS as distributed by MLS GRID
- $310,0004 bd2 ba1.7k sqft7132 Parallel Pkwy, Kansas City, KS 66112For SaleMLS ID #2630922, Joe Ientile, KW Diamond Partners. Heartland MLS as distributed by MLS GRID
- $320,0004 bd2 ba1.9k sqft613 E Red Rd, Independence, MO 64055For SaleMLS ID #2620398, Alberto Zuniga, Realty of America. Heartland MLS as distributed by MLS GRID
- $324,9004 bd2 ba2.4k sqft7745 Yecker Ave, Kansas City, KS 66109For SaleMLS ID #2624227, SBD Team, SBD Housing Solutions LLC. Heartland MLS as distributed by MLS GRID
- $280,0003 bd2 ba1.9k sqft4142 N Lister Ave, Kansas City, MO 64117For SaleMLS ID #2628982, Matthew Webb, Keller Williams Realty Partners Inc.. Heartland MLS as distributed by MLS GRID
- $375,0004 bd3 ba2.4k sqft2908 Cheyenne Cir, Kansas City, MO 64116For SaleMLS ID #2615896, Christina Boveri, Boveri Realty Group L L C. Heartland MLS as distributed by MLS GRID
- $275,0004 bd2 ba1.4k sqft8263 Barnett Ave, Kansas City, KS 66112For SaleMLS ID #2632762, Dottie Bradley, Platinum Realty LLC. Heartland MLS as distributed by MLS GRID
- $299,0004 bd3 ba1.6k sqft4614 Waverly Ave, Kansas City, KS 66104For SaleMLS ID #2624063, Scott Lull, Milestone Realty LLC. Heartland MLS as distributed by MLS GRID
- $295,0003 bd2 ba2.4k sqft10516 E 35th St S, Independence, MO 64052For SaleMLS ID #2629939, Mark Wiesemann, RE/MAX Heritage. Heartland MLS as distributed by MLS GRID
- $329,0005 bd3 ba2.2k sqft3137 S 9th Pl, Kansas City, KS 66103For SaleMLS ID #2615344, Grant Stafford, House Brokerage. Heartland MLS as distributed by MLS GRID
- $349,0005 bd3 ba2.3k sqft2806 N River Blvd, Sugar Creek, MO 64050For SaleMLS ID #2623315, Samantha Porter, Kansas City Realty. Heartland MLS as distributed by MLS GRID
- $320,0004 bd3 ba2.5k sqft506 E Linwood Ter, Independence, MO 64055For SaleMLS ID #2628551, Jessica Smotherman, RE/MAX Elite, REALTORS. Heartland MLS as distributed by MLS GRID
- $329,0004 bd3 ba2.6k sqft218 Oak Hill St, Lansing, KS 66043For SaleMLS ID #2621364, Becca Kyger, ReeceNichols - Leawood. Heartland MLS as distributed by MLS GRID
