Wonderful Opportunity in Kansas City, KS! This beautifully remodeled ranch home offers the perfect combination of space, comfort, and modern updates. With ample parking and a spacious two-car attached garage, there is plenty of room for vehicles, storage, tools, and recreational equipment.
Step inside to a large and inviting living room highlighted by an impressive fireplace, creating a warm and welcoming atmosphere. The main level features four spacious bedrooms and two full bathrooms, providing plenty of room for family and guests.
This home has undergone a complete renovation, including fresh interior paint, new carpet, updated fixtures, modern appliances, and numerous additional improvements throughout. The updated finishes create a move-in-ready home that blends style and functionality.
The finished basement significantly expands the living space, offering a separate family room or recreation area perfect for entertaining, relaxing, working from home, or accommodating a growing household. With the additional finished square footage, the lower level provides endless possibilities to fit your lifestyle.
Conveniently located in Kansas City, KS, this turnkey property delivers exceptional value, modern updates, and plenty of living space. Don't miss your opportunity to own this beautifully renovated ranch home.
Active
$324,900
7745 Yecker Ave, Kansas City, KS 66109
4beds
2,442sqft
:
Get pre-qualified$2,254/mo
Single Family Residence
Built in 1963
0.34 Acres Lot
$-- Zestimate®
$133/sqft
$-- HOA
What's special
Impressive fireplaceFinished basementNew carpetUpdated fixturesModern appliancesSpacious two-car attached garageFour spacious bedrooms
- 54 days |
- 515 |
- 49 |
Zillow last checked:
Listing updated:
Listed by:
SBD Team,
SBD Housing Solutions LLC,
John Wheeler 816-699-1450,
SBD Housing Solutions LLC
Source: Heartland MLS as distributed by MLS GRID,MLS#: 2624227
Facts & features
Interior
Bedrooms & bathrooms
- Bedrooms: 4
- Bathrooms: 2
- Full bathrooms: 2
Heating
- Natural Gas
Cooling
- Electric
Appliances
- Included: Dishwasher, Disposal, Microwave, Stainless Steel Appliance(s)
Features
- Ceiling Fan(s)
- Basement: Finished
- Number of fireplaces: 2
Interior area
- Total structure area: 2,442
- Total interior livable area: 2,442 sqft
- Finished area above ground: 1,442
- Finished area below ground: 1,000
Property
Parking
- Total spaces: 2
- Parking features: Attached
- Attached garage spaces: 2
Lot
- Size: 0.34 Acres
Details
- Parcel number: 012805
Construction
Type & style
- Home type: SingleFamily
- Property subtype: Single Family Residence
Materials
- Wood Siding
- Roof: Composition
Condition
- Year built: 1963
Utilities & green energy
- Sewer: Public Sewer
- Water: Public
Community & HOA
Community
- Security: Smoke Detector(s)
- Subdivision: Bethel
HOA
- Has HOA: No
Location
- Region: Kansas City
Financial & listing details
- Price per square foot: $133/sqft
- Tax assessed value: $251,100
- Annual tax amount: $4,459
- Date on market: 6/5/2026
- Listing terms: Cash,Conventional,FHA,VA Loan
- Ownership: Investor
Estimated market value
Not available
Estimated sales range
Not available
Not available
Price history
| Date | Event | Price |
|---|---|---|
| 6/5/2026 | Listed for sale | $324,900$133/sqft |
Source:  Heartland MLS as distributed by MLS GRID #2624227 Report a problem Heartland MLS as distributed by MLS GRID #2624227 Report a problem | ||
Public tax history
| Year | Property taxes | Tax assessment |
|---|---|---|
| 2025 | $4,459 +0.4% | $28,876 -2.8% |
| 2024 | $4,441 +7.7% | $29,705 +15.8% |
| 2023 | $4,122 +14.5% | $25,657 +15% |
| 2022 | $3,601 +10.5% | $22,310 +13.1% |
| 2021 | $3,258 +7.1% | $19,723 +7% |
| 2020 | $3,042 +8.2% | $18,431 +8% |
| 2019 | $2,812 +6.6% | $17,066 +6% |
| 2018 | $2,638 +0.5% | $16,100 +1.4% |
| 2017 | $2,625 +7.7% | $15,881 +8.6% |
| 2016 | $2,438 +1.8% | $14,629 +3% |
| 2015 | $2,394 +6.7% | $14,202 +3% |
| 2014 | $2,244 | $13,788 |
| 2013 | -- | $13,788 |
| 2012 | -- | $13,788 |
| 2011 | -- | -- |
| 2008 | -- | $15,790 -2.1% |
| 2007 | -- | $16,135 |
| 2006 | -- | $16,135 +5.3% |
| 2005 | -- | $15,319 +4.9% |
| 2004 | -- | $14,605 +18% |
| 2003 | -- | $12,374 +26.6% |
| 2002 | -- | $9,776 +13% |
| 2000 | -- | $8,649 |
Find assessor info on the county website
Monthly payment
Est. payment
Payment breakdown
Explore the cost of this home by adjusting the details. Changes won't be saved.Climate risks
Neighborhood: 66109
Nearby schools
GreatSchools rating
- 4/108408 - Lowell Brune Elementary SchoolGrades: K-5Distance: 1.6 mi
- 2/10D D Eisenhower Middle SchoolGrades: 6-8Distance: 0.8 mi
- 1/10Washington High SchoolGrades: 9-12Distance: 0.7 mi
- $256,8003 bd2 ba1.4k sqft7733 Yecker Ave, Kansas City, KS 66109Off Market
- $273,1003 bd2 ba1.5k sqft7808 Yecker Ave, Kansas City, KS 66109Off Market
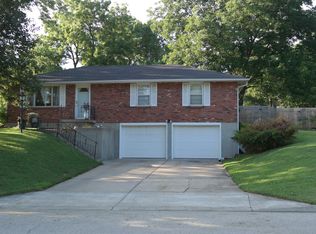
- $254,8003 bd2 ba1.5k sqft7725 Yecker Ave, Kansas City, KS 66109Off Market
- $271,1003 bd2 ba1k sqft7800 Yecker Ave, Kansas City, KS 66109Off Market
- $247,2003 bd1 ba1.1k sqft7719 Yecker Ave, Kansas City, KS 66109Off Market
- $210,2002 bd1 ba1.1k sqft7744 Longwood Ave, Kansas City, KS 66109Off Market
- $260,9003 bd2 ba1.4k sqft7738 Longwood Ave, Kansas City, KS 66109Off Market
- $214,4003 bd1 ba1.1k sqft7800 Longwood Ave, Kansas City, KS 66109Off Market
A local agent can set up tours, give advice and negotiate with sellers.
Similar homes
- $340,0003 bd3 ba3k sqft2914 N 79th Ter, Kansas City, KS 66109For Sale
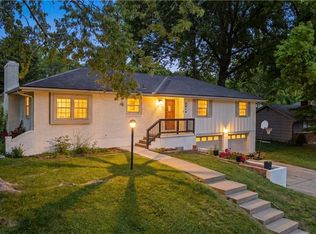 MLS ID #2628489, Belen Villescas, Quality Cornerstone Realty. Heartland MLS as distributed by MLS GRID
 - $310,0004 bd2 ba1.7k sqft7132 Parallel Pkwy, Kansas City, KS 66112For Sale
 MLS ID #2630922, Joe Ientile, KW Diamond Partners. Heartland MLS as distributed by MLS GRID
 - $374,9004 bd3 ba2.2k sqft2617 N 83rd St, Kansas City, KS 66109For Sale
 MLS ID #2628955, Estefany Zelaya Oliva, United Real Estate Kansas City. Heartland MLS as distributed by MLS GRID
 - $299,0004 bd2 ba1.9k sqft643 N 62nd Ter, Kansas City, KS 66102For Sale
 MLS ID #2625429, Nicky Warren, Keller Williams Platinum Prtnr. Heartland MLS as distributed by MLS GRID
 - $275,0004 bd2 ba1.4k sqft8263 Barnett Ave, Kansas City, KS 66112For SaleMLS ID #2632762, Dottie Bradley, Platinum Realty LLC. Heartland MLS as distributed by MLS GRID
- $319,9004 bd2 ba2.2k sqft3910 Sewell Ave, Kansas City, KS 66104For SaleMLS ID #2598923, Peggy Vanhamme, Open Door Realty Services LLC. Heartland MLS as distributed by MLS GRID
- $325,0003 bd4 ba2.6k sqft9008 Barnett Ave, Kansas City, KS 66112For SaleMLS ID #2629743, Jason Rains, RE/MAX Elite, REALTORS. Heartland MLS as distributed by MLS GRID
- $309,0005 bd3 ba2k sqft8539 Sandusky Ave, Kansas City, KS 66112For SaleMLS ID #2630753, Lesly Romo, Keller Williams Realty Partners Inc.. Heartland MLS as distributed by MLS GRID
- $295,0005 bd3 ba2.4k sqft8206 Ohio Ave, Kansas City, KS 66112For SaleMLS ID #2623177, Julia Hassan, ReeceNichols - Leawood. Heartland MLS as distributed by MLS GRID
- $385,0003 bd2 ba1.7k sqft3738 N 123rd St, Kansas City, KS 66109For SaleMLS ID #2628461, Andrew Caldwell, ReeceNichols - Leawood. Heartland MLS as distributed by MLS GRID
- $329,0005 bd3 ba2.2k sqft3137 S 9th Pl, Kansas City, KS 66103For SaleMLS ID #2615344, Grant Stafford, House Brokerage. Heartland MLS as distributed by MLS GRID
- $259,0003 bd2 ba1.9k sqft4711 Yecker Ave, Kansas City, KS 66104For SaleMLS ID #2629651, Colton Leslie, EXP Realty LLC. Heartland MLS as distributed by MLS GRID
- $394,9503 bd3 ba1.8k sqft3701 N 123rd St, Kansas City, KS 66109For SaleMLS ID #2613425, Chris Austin, KW KANSAS CITY METRO. Heartland MLS as distributed by MLS GRID
- $339,0004 bd3 ba2.9k sqft6512 NW Quail Run Dr, Kansas City, MO 64152For SaleMLS ID #2624537, Brad Whitford, HomeSmart Legacy. Heartland MLS as distributed by MLS GRID
- $319,9994 bd2 ba2k sqft6711 N Broadway Ave, Gladstone, MO 64118For SaleMLS ID #2620445, Cody Mullins, United Real Estate Kansas City. Heartland MLS as distributed by MLS GRID
- $450,0004 bd5 ba3.5k sqft4024 N 123rd Ter, Kansas City, KS 66109For SaleMLS ID #2614807, Jeff Curry, Weichert, Realtors Welch & Co.. Heartland MLS as distributed by MLS GRID
- $319,9004 bd3 ba2.6k sqft218 Oak Hill St, Lansing, KS 66043For SaleMLS ID #2621364, Becca Kyger, ReeceNichols - Leawood. Heartland MLS as distributed by MLS GRID
- $365,0003 bd3 ba1.6k sqft13101 NW Porter Rd, Parkville, MO 64152For SaleMLS ID #2630418, Meredith Kirby, Weichert, Realtors Welch & Co.. Heartland MLS as distributed by MLS GRID
- $320,0003 bd2 ba2.5k sqft5037 N Michigan Ave, Kansas City, MO 64118For SaleMLS ID #2616408, Sierra Dominiak, Platinum Realty LLC. Heartland MLS as distributed by MLS GRID
- $239,9004 bd2 ba1.8k sqft1727 N 47th St, Kansas City, KS 66102For SaleMLS ID #2615595, Vinny Monarez, Keller Williams Platinum Prtnr. Heartland MLS as distributed by MLS GRID
