HIGH-END FULL REMODEL! Quality renovations like this are hard to find. Completely updated from top to bottom, this move-in-ready home offers tall ceilings, hardwood floors, and stylish finishes throughout.
The updates don't stop there, NEW Windows, NEW water heater, NEW electrical, NEW driveway, NEW deck, and finished basement. Every improvement was made with quality in mind!
Located just minutes from Legends shopping, restaurants, entertainment, and the future Chiefs stadium development, with easy highway access for commuters. If you've been searching for a home where the work has already been done, this is one you won't want to miss.
Active
$309,000
8539 Sandusky Ave, Kansas City, KS 66112
5beds
2,008sqft
:
Get pre-qualified$2,164/mo
Single Family Residence
Built in 1966
9,148 Square Feet Lot
$-- Zestimate®
$154/sqft
$-- HOA
What's special
Finished basementHardwood floorsNew windowsQuality renovationsStylish finishes throughoutHigh-end full remodelNew driveway
- 22 days |
- 1,698 |
- 167 |
Zillow last checked:
Listing updated:
Listed by:
Lesly Romo 913-251-4822,
Keller Williams Realty Partners Inc.
Source: Heartland MLS as distributed by MLS GRID,MLS#: 2630753
Facts & features
Interior
Bedrooms & bathrooms
- Bedrooms: 5
- Bathrooms: 3
- Full bathrooms: 2
- 1/2 bathrooms: 1
Bedroom 1
- Level: Main
Bedroom 2
- Features: Wood Floor
- Level: Main
Bedroom 3
- Features: Wood Floor
- Level: Main
Bedroom 4
- Features: Wood Floor
- Level: Basement
Bedroom 5
- Level: Basement
Bathroom 1
- Level: Main
Bathroom 2
- Level: Main
Bathroom 3
- Level: Basement
Heating
- Natural Gas
Cooling
- Electric
Appliances
- Included: Dishwasher, Dryer, Stainless Steel Appliance(s)
- Laundry: In Basement
Features
- Ceiling Fan(s)
- Flooring: Luxury Vinyl, Vinyl, Wood
- Basement: Finished,Full,Walk-Out Access
- Has fireplace: No
- Fireplace features: Electric
Interior area
- Total structure area: 2,008
- Total interior livable area: 2,008 sqft
- Finished area above ground: 1,004
- Finished area below ground: 1,004
Property
Parking
- Total spaces: 1
- Parking features: Attached
- Attached garage spaces: 1
Features
- Fencing: Metal
Lot
- Size: 9,148 Square Feet
Details
- Parcel number: 009387
Construction
Type & style
- Home type: SingleFamily
- Architectural style: Traditional
- Property subtype: Single Family Residence
Materials
- Vinyl Siding
- Roof: Composition
Condition
- Year built: 1966
Utilities & green energy
- Sewer: Public Sewer
- Water: Public
Community & HOA
Community
- Subdivision: Hunters Glen No 2
HOA
- Has HOA: No
Location
- Region: Kansas City
Financial & listing details
- Price per square foot: $154/sqft
- Tax assessed value: $206,600
- Annual tax amount: $3,638
- Date on market: 7/10/2026
- Listing terms: Cash,Conventional,FHA,VA Loan
- Ownership: Investor
Estimated market value
Not available
Estimated sales range
Not available
Not available
Price history
| Date | Event | Price |
|---|---|---|
| 7/29/2026 | Listed for sale | $309,000$154/sqft |
Source:  Heartland MLS as distributed by MLS GRID #2630753 Report a problem Heartland MLS as distributed by MLS GRID #2630753 Report a problem | ||
| 7/27/2026 | Pending sale | $309,000$154/sqft |
Source: Heartland MLS as distributed by MLS GRID #2630753 Report a problem | ||
| 7/22/2026 | Listed for sale | $309,000$154/sqft |
Source: Heartland MLS as distributed by MLS GRID #2630753 Report a problem | ||
| 7/19/2026 | Pending sale | $309,000$154/sqft |
Source: Heartland MLS as distributed by MLS GRID #2630753 Report a problem | ||
| 7/10/2026 | Listed for sale | $309,000+113.3%$154/sqft |
Source: Heartland MLS as distributed by MLS GRID #2630753 Report a problem | ||
| 1/5/2026 | Sold | -- |
Source: Heartland MLS as distributed by MLS GRID #2591859 Report a problem | ||
| 12/18/2025 | Pending sale | $144,900$72/sqft |
Source: Heartland MLS as distributed by MLS GRID #2591859 Report a problem | ||
| 12/12/2025 | Listed for sale | $144,900$72/sqft |
Source: Heartland MLS as distributed by MLS GRID #2591859 Report a problem | ||
Public tax history
| Year | Property taxes | Tax assessment |
|---|---|---|
| 2025 | $3,638 +16.9% | $23,760 +12.3% |
| 2024 | $3,112 +0.5% | $21,149 +8.9% |
| 2023 | $3,095 +14.2% | $19,412 +14.6% |
| 2022 | $2,712 +14.4% | $16,939 +17.5% |
| 2021 | $2,370 +16.8% | $14,421 +16.4% |
| 2020 | $2,029 +9.3% | $12,385 +9% |
| 2019 | $1,857 +6% | $11,362 +5.4% |
| 2018 | $1,751 +6.2% | $10,781 +7% |
| 2017 | $1,649 +6.2% | $10,076 +7% |
| 2016 | $1,553 +1.9% | $9,417 +3% |
| 2015 | $1,525 -8.4% | $9,142 +7.4% |
| 2014 | $1,665 | $8,512 |
| 2013 | -- | $8,512 |
| 2012 | -- | $8,512 |
| 2011 | -- | -- |
| 2008 | -- | $11,501 -4.8% |
| 2007 | -- | $12,087 +4.4% |
| 2006 | -- | $11,581 +10.4% |
| 2005 | -- | $10,488 +7.3% |
| 2004 | -- | $9,776 +22.1% |
| 2003 | -- | $8,005 +12.1% |
| 2002 | -- | $7,142 +13.5% |
| 2000 | -- | $6,291 |
Find assessor info on the county website
Monthly payment
Est. payment
Payment breakdown
Explore the cost of this home by adjusting the details. Changes won't be saved.Climate risks
Neighborhood: Stony Point/Hunters Glen
Nearby schools
GreatSchools rating
- 3/10Stony Point NorthGrades: K-5Distance: 0.5 mi
- 2/10Arrowhead Middle SchoolGrades: 6-8Distance: 1.2 mi
- 1/10Washington High SchoolGrades: 9-12Distance: 2.9 mi
- $217,2003 bd1 ba925 sqft8545 Sandusky Ave, Kansas City, KS 66112Off Market
- $201,2003 bd1 ba850 sqft8533 Sandusky Ave, Kansas City, KS 66112Off Market
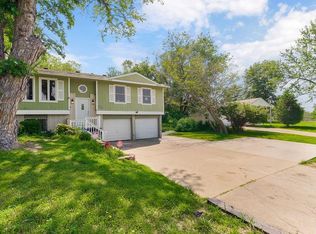
- $--3 bd2 ba1.4k sqft539 N 86th St, Kansas City, KS 66112Sold
- $211,2003 bd1 ba975 sqft8527 Sandusky Ave, Kansas City, KS 66112Off Market
- $207,6003 bd1 ba1.4k sqft8553 Sandusky Ave, Kansas City, KS 66112Off Market
- $252,4004 bd2 ba1.4k sqft8536 Sandusky Ave, Kansas City, KS 66112Off Market
- $231,6003 bd2 ba1.4k sqft8544 Sandusky Ave, Kansas City, KS 66112Off Market
- $234,3003 bd1 ba1k sqft8530 Sandusky Ave, Kansas City, KS 66112Off Market
A local agent can set up tours, give advice and negotiate with sellers.
Similar homes
- $310,0004 bd2 ba1.7k sqft7132 Parallel Pkwy, Kansas City, KS 66112For Sale
 MLS ID #2630922, Joe Ientile, KW Diamond Partners. Heartland MLS as distributed by MLS GRID
 - $275,0004 bd2 ba1.4k sqft8263 Barnett Ave, Kansas City, KS 66112For Sale
 MLS ID #2632762, Dottie Bradley, Platinum Realty LLC. Heartland MLS as distributed by MLS GRID
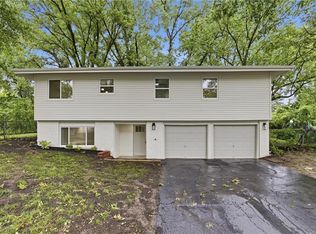
 - $295,0004 bd3 ba1.9k sqft1833 N 75th Dr, Kansas City, KS 66112For Sale
 MLS ID #2621497, Alberto Zuniga, Realty of America. Heartland MLS as distributed by MLS GRID
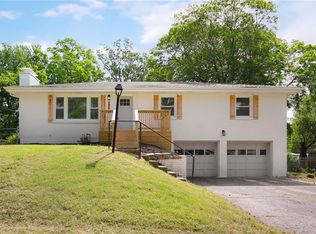
 - $314,0003 bd2 ba1.9k sqft2217 N 83rd St, Kansas City, KS 66109For Sale
 MLS ID #2633813, Dottie Bradley, Platinum Realty LLC. Heartland MLS as distributed by MLS GRID
 - $324,9004 bd2 ba2.4k sqft7745 Yecker Ave, Kansas City, KS 66109For SaleMLS ID #2624227, SBD Team, SBD Housing Solutions LLC. Heartland MLS as distributed by MLS GRID
- $299,0004 bd2 ba1.9k sqft643 N 62nd Ter, Kansas City, KS 66102For SaleMLS ID #2625429, Nicky Warren, Keller Williams Platinum Prtnr. Heartland MLS as distributed by MLS GRID
- $309,5004 bd2 ba2.2k sqft3910 Sewell Ave, Kansas City, KS 66104For SaleMLS ID #2598923, Peggy Vanhamme, Open Door Realty Services LLC. Heartland MLS as distributed by MLS GRID
- $335,0003 bd2 ba1.8k sqft5005 Welborn Ln, Kansas City, KS 66104For SaleMLS ID #2632951, Melissa Josenberger, ReeceNichols - Country Club Plaza. Heartland MLS as distributed by MLS GRID
- $295,0004 bd3 ba1.6k sqft4614 Waverly Ave, Kansas City, KS 66104For SaleMLS ID #2624063, Scott Lull, Milestone Realty LLC. Heartland MLS as distributed by MLS GRID
- $374,9004 bd3 ba2.2k sqft2617 N 83rd St, Kansas City, KS 66109For SaleMLS ID #2628955, Estefany Zelaya Oliva, United Real Estate Kansas City. Heartland MLS as distributed by MLS GRID
- $259,0003 bd2 ba1.9k sqft4711 Yecker Ave, Kansas City, KS 66104For SaleMLS ID #2629651, Colton Leslie, EXP Realty LLC. Heartland MLS as distributed by MLS GRID
- $290,0005 bd3 ba2.6k sqft1934 N 15th St, Kansas City, KS 66104For SaleMLS ID #2602114, Lesly Romo, Keller Williams Realty Partners Inc.. Heartland MLS as distributed by MLS GRID
- $345,0005 bd4 ba2.5k sqft5851 NE Barnes Ave, Kansas City, MO 64119For SaleMLS ID #2632088, Aaron Mends, Juncture. Heartland MLS as distributed by MLS GRID
- $249,5003 bd2 ba1.4k sqft4504 Wood Ave, Kansas City, KS 66102For SaleMLS ID #2633342, Dylan Stoetzer, United Real Estate Kansas City. Heartland MLS as distributed by MLS GRID
- $315,0003 bd3 ba1.9k sqft9112 E 58th Ter, Raytown, MO 64133For SaleMLS ID #2633399, Carry Dooley, ReeceNichols - Lees Summit. Heartland MLS as distributed by MLS GRID
- $319,9994 bd2 ba2k sqft6711 N Broadway Ave, Gladstone, MO 64118For SaleMLS ID #2620445, Cody Mullins, United Real Estate Kansas City. Heartland MLS as distributed by MLS GRID
- $339,0004 bd3 ba2.9k sqft6512 NW Quail Run Dr, Kansas City, MO 64152For SaleMLS ID #2624537, Brad Whitford, HomeSmart Legacy. Heartland MLS as distributed by MLS GRID
- $319,9004 bd3 ba2.6k sqft218 Oak Hill St, Lansing, KS 66043For SaleMLS ID #2621364, Becca Kyger, ReeceNichols - Leawood. Heartland MLS as distributed by MLS GRID
- $299,0003 bd2 ba1.2k sqft111 S 16th St, Kansas City, KS 66102For SaleMLS ID #2618348, Executive Asset Properties Group, Keller Williams Realty Partners Inc.. Heartland MLS as distributed by MLS GRID
- $239,9004 bd2 ba1.8k sqft1727 N 47th St, Kansas City, KS 66102For SaleMLS ID #2615595, Vinny Monarez, Keller Williams Platinum Prtnr. Heartland MLS as distributed by MLS GRID
