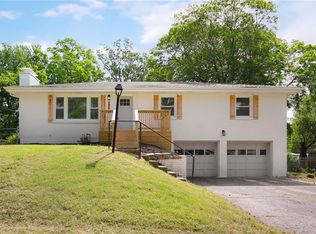
Price reduced over 10K! Rare Find! Hidden gem in this well established neighborhood, previous one owner home for 60 yrs loved this peaceful quiet neighborhood, w/ Mature treed greenway, private street with no outlet. Move in Ready, completely renovated 4bdr,& 2 Bath home, where everything is brand new from the roof to the finishing touches, no detail has been overlooked, from the brand new roof to the fresh interior and exterior paint, This exceptional home offers modern updates,spacious living and incredible garage/workshop space thats hard to find! 6 car in total, 2 car side entry, 4 car tandem 30x25, perfect for hobbyists,mechanics, extra storage, or home business,car enthusiasts, possibilities are endless. Optional Laundry on main floor & Laundry hookups located in lower level with guest suite,& private bath. You will enjoy the spacious master suite w/ private access to bath. This home has been completely Transformed from top to bottom,giving you peace of mind of owning a home where everything has already been done. Just move in and enjoy!No HOA.
Active
Price cut: $10.4K (8/1)
$309,500
3910 Sewell Ave, Kansas City, KS 66104
4beds
2,294sqft
:
Get pre-qualified$2,167/mo
Single Family Residence
Built in 1964
0.25 Acres Lot
$-- Zestimate®
$135/sqft
$-- HOA
What's special
Mature treed greenwayBrand new roofModern updatesSpacious living
- 46 days |
- 1,426 |
- 107 |
Zillow last checked:
Listing updated:
Listed by:
Peggy Vanhamme 816-392-2282,
Open Door Realty Services LLC
Source: Heartland MLS as distributed by MLS GRID,MLS#: 2598923
Facts & features
Interior
Bedrooms & bathrooms
- Bedrooms: 4
- Bathrooms: 2
- Full bathrooms: 2
Bedroom 1
- Level: Main
Bedroom 2
- Level: Main
Bedroom 3
- Level: Main
Bedroom 4
- Level: Basement
Bathroom 1
- Level: Main
Bathroom 2
- Level: Basement
Family room
- Level: Main
Great room
- Level: Main
Kitchen
- Level: Main
Heating
- Natural Gas
Cooling
- Electric
Appliances
- Included: Dishwasher, Disposal, Microwave, Gas Range
- Laundry: Lower Level, Main Level
Features
- Ceiling Fan(s), Custom Cabinets, Pantry, Smart Thermostat, Vaulted Ceiling(s)
- Flooring: Luxury Vinyl, Wood
- Basement: Egress Window(s),Finished,Full,Garage Entrance,Walk-Out Access
- Number of fireplaces: 2
- Fireplace features: Family Room, Great Room
Interior area
- Total structure area: 2,294
- Total interior livable area: 2,294 sqft
- Finished area above ground: 1,238
- Finished area below ground: 1,056
Property
Parking
- Total spaces: 6
- Parking features: Attached, Detached, Garage Faces Side, Tandem
- Attached garage spaces: 6
Features
- Patio & porch: Deck
Lot
- Size: 0.25 Acres
- Features: Adjoin Greenspace
Details
- Additional structures: Garage(s), Outbuilding, Shed(s)
- Parcel number: 167003
Construction
Type & style
- Home type: SingleFamily
- Architectural style: Traditional
- Property subtype: Single Family Residence
Materials
- Brick/Mortar, Metal Siding
- Roof: Composition
Condition
- Year built: 1964
Utilities & green energy
- Sewer: Public Sewer
- Water: Public
Community & HOA
Community
- Security: Smoke Detector(s)
- Subdivision: Other
HOA
- Has HOA: No
Location
- Region: Kansas City
Financial & listing details
- Price per square foot: $135/sqft
- Tax assessed value: $168,200
- Annual tax amount: $2,923
- Date on market: 6/22/2026
- Listing terms: Cash,Conventional,FHA,VA Loan
- Ownership: Private
Estimated market value
Not available
Estimated sales range
Not available
Not available
Price history
| Date | Event | Price |
|---|---|---|
| 8/1/2026 | Price change | $309,500-3.3%$135/sqft |
Source:  Heartland MLS as distributed by MLS GRID #2598923 Report a problem Heartland MLS as distributed by MLS GRID #2598923 Report a problem | ||
| 6/22/2026 | Listed for sale | $319,900+128.5%$139/sqft |
Source: Heartland MLS as distributed by MLS GRID #2598923 Report a problem | ||
| 12/22/2025 | Sold | -- |
Source: Heartland MLS as distributed by MLS GRID #2582037 Report a problem | ||
| 12/5/2025 | Contingent | $140,000$61/sqft |
Source: Heartland MLS as distributed by MLS GRID #2582037 Report a problem | ||
| 11/28/2025 | Pending sale | $140,000$61/sqft |
Source: Heartland MLS as distributed by MLS GRID #2582037 Report a problem | ||
| 11/21/2025 | Listed for sale | $140,000$61/sqft |
Source: Heartland MLS as distributed by MLS GRID #2582037 Report a problem | ||
Public tax history
| Year | Property taxes | Tax assessment |
|---|---|---|
| 2025 | $2,930 +0.2% | $19,343 -2.9% |
| 2024 | $2,923 -2.5% | $19,929 +5.9% |
| 2023 | $2,997 +46.4% | $18,814 +45.6% |
| 2022 | $2,047 -6.6% | $12,926 -3.2% |
| 2021 | $2,191 +7% | $13,352 +6.8% |
| 2020 | $2,048 +16.3% | $12,501 +15.9% |
| 2019 | $1,761 +1.6% | $10,788 +1.1% |
| 2018 | $1,733 +19.6% | $10,672 +20% |
| 2017 | $1,449 -3.3% | $8,890 -2.3% |
| 2016 | $1,499 -1.2% | $9,100 |
| 2015 | $1,518 +4.4% | $9,100 +19.2% |
| 2014 | $1,454 | $7,633 -10% |
| 2013 | -- | $8,480 |
| 2012 | -- | $8,480 |
| 2011 | -- | -- |
| 2008 | -- | $10,224 +3.7% |
| 2007 | -- | $9,856 +9.7% |
| 2006 | -- | $8,982 +6.5% |
| 2005 | -- | $8,430 +15.6% |
| 2004 | -- | $7,292 +35.2% |
| 2003 | -- | $5,394 |
| 2002 | -- | $5,394 +39.2% |
| 2000 | -- | $3,876 |
Find assessor info on the county website
Monthly payment
Est. payment
Payment breakdown
Explore the cost of this home by adjusting the details. Changes won't be saved.Climate risks
Neighborhood: 66104
Nearby schools
GreatSchools rating
- 4/10Quindaro Elementary SchoolGrades: K-5Distance: 0.8 mi
- 2/10Carl B. Bruce Middle SchoolGrades: 6-8Distance: 1.8 mi
- 1/10Wyandotte High SchoolGrades: 9-12Distance: 2.6 mi
- $193,6003 bd1 ba1.2k sqft3906 Sewell Ave, Kansas City, KS 66104Off Market
- $2,630-- bd-- ba-- sqft3501 N 40th St, Kansas City, KS 66104Off Market
- $19,290-- bd-- ba-- sqft3914 Sewell Ave, Kansas City, KS 66104Off Market
- $2,630-- bd-- ba-- sqft3503 N 40th St, Kansas City, KS 66104Off Market
- $246,8003 bd3 ba1.1k sqft3450 N 39th St, Kansas City, KS 66104Off Market
- $189,3003 bd1 ba1.1k sqft3508 N 39th St, Kansas City, KS 66104Off Market
- $173,7003 bd1 ba960 sqft3902 Sewell Ave, Kansas City, KS 66104Off Market
- $139,6002 bd1 ba936 sqft3915 Sewell Ave, Kansas City, KS 66104Off Market
A local agent can set up tours, give advice and negotiate with sellers.
Similar homes
- $295,0004 bd3 ba1.6k sqft4614 Waverly Ave, Kansas City, KS 66104For Sale
 MLS ID #2624063, Scott Lull, Milestone Realty LLC. Heartland MLS as distributed by MLS GRID
 - $309,0003 bd2 ba1.9k sqft2217 N 83rd St, Kansas City, KS 66109For Sale
 MLS ID #2633813, Dottie Bradley, Platinum Realty LLC. Heartland MLS as distributed by MLS GRID
 - $299,0004 bd2 ba1.9k sqft643 N 62nd Ter, Kansas City, KS 66102For Sale
 MLS ID #2625429, Nicky Warren, Keller Williams Platinum Prtnr. Heartland MLS as distributed by MLS GRID
 - $310,0003 bd2 ba2.5k sqft8717 NW Old Stagecoach Rd, Kansas City, MO 64154For Sale
 MLS ID #2635390, Abbas Altaie, Worth Clark Realty. Heartland MLS as distributed by MLS GRID
 - $299,9994 bd3 ba2.1k sqft5431 Klamm Rd, Kansas City, KS 66106For SaleMLS ID #2620065, Micheala Miller, Compass Realty Group. Heartland MLS as distributed by MLS GRID
- $285,0004 bd2 ba1.8k sqft413 NW 88th Ter, Kansas City, MO 64155For SaleMLS ID #2635319, Lisa Beckham, United Real Estate Kansas City. Heartland MLS as distributed by MLS GRID
- $315,0004 bd2 ba2.2k sqft4912 N Smalley Ave, Kansas City, MO 64119For SaleMLS ID #2634330, Vicki Testerman, Mainstay Brokerage LLC. Heartland MLS as distributed by MLS GRID
- $227,5003 bd1 ba1.7k sqft6132 Haskell Ave, Kansas City, KS 66104For SaleMLS ID #2634269, Martin Figueroa Landeros, EXP Realty LLC. Heartland MLS as distributed by MLS GRID
- $319,9994 bd2 ba2k sqft6711 N Broadway Ave, Gladstone, MO 64118For SaleMLS ID #2620445, Cody Mullins, United Real Estate Kansas City. Heartland MLS as distributed by MLS GRID
- $239,9004 bd2 ba1.8k sqft1727 N 47th St, Kansas City, KS 66102For SaleMLS ID #2615595, Vinny Monarez, Keller Williams Platinum Prtnr. Heartland MLS as distributed by MLS GRID
- $325,0005 bd3 ba2.8k sqft3914 S River Blvd, Independence, MO 64055For SaleMLS ID #2634818, Peter Colpitts, ReeceNichols- Leawood Town Center. Heartland MLS as distributed by MLS GRID
- $310,0004 bd3 ba2.6k sqft7421 Forest Ave, Kansas City, MO 64131For SaleMLS ID #2628634, Jessica Thomas, Realty ONE Group Esteem. Heartland MLS as distributed by MLS GRID
- $374,9004 bd3 ba2.2k sqft2617 N 83rd St, Kansas City, KS 66109For SaleMLS ID #2628955, Estefany Zelaya Oliva, United Real Estate Kansas City. Heartland MLS as distributed by MLS GRID
- $270,0004 bd3 ba3k sqft1141 E 75th Ter, Kansas City, MO 64131For SaleMLS ID #2633420, Megan Whitaker, 1st Class Real Estate KC. Heartland MLS as distributed by MLS GRID
- $275,0003 bd2 ba2.1k sqft8220 Freeman Ave, Kansas City, KS 66112For SaleMLS ID #2585263, Alicia Archambault, EXP Realty LLC. Heartland MLS as distributed by MLS GRID
- $335,0004 bd3 ba2.6k sqft11010 N Holmes St, Kansas City, MO 64155For SaleMLS ID #2632429, Tonisha High, Berkshire Hathaway HomeServices All-Pro Real Estate. Heartland MLS as distributed by MLS GRID
- $320,0004 bd5 ba2.4k sqft600 E Linwood Ter, Independence, MO 64055For SaleMLS ID #2634028, Rachel Griffin, RE/MAX Innovations. Heartland MLS as distributed by MLS GRID
- $275,0003 bd2 ba1.7k sqft7801 NE San Rafael Dr, Kansas City, MO 64119For SaleMLS ID #2635465, Leslie Hogan, BHG Kansas City Homes. Heartland MLS as distributed by MLS GRID
- $308,0004 bd3 ba2.6k sqft218 Oak Hill St, Lansing, KS 66043For SaleMLS ID #2621364, Becca Kyger, ReeceNichols - Leawood. Heartland MLS as distributed by MLS GRID
- $350,0003 bd2 ba1.1k sqft18405 E Truman Rd, Independence, MO 64057For SaleMLS ID #2634867, McQueeny Goodwin Group, Keller Williams Realty Partners Inc.. Heartland MLS as distributed by MLS GRID
