Completely updated 4-bedroom, 3-bathroom home with a detached 2-car garage. Major improvements include newer HVAC, windows, plumbing, electrical, paint, flooring, kitchen, and bathrooms, offering peace of mind and modern comfort. The finished basement provides additional living and entertaining space, perfect for a family room, home office, guest suite, or recreation area.
Enjoy beautiful curb appeal with a welcoming covered front porch and a mostly fenced backyard ideal for outdoor activities, pets, or gardening. The long driveway offers ample off-street parking in addition to the detached garage. Conveniently located with easy access to major highways, making commuting and travel a breeze. Move-in ready and loaded with updates throughout! Owner/Agent.
Active
Price cut: $4K (8/1)
$295,000
4614 Waverly Ave, Kansas City, KS 66104
4beds
1,641sqft
Single Family Residence
Built in 1940
9,148 Square Feet Lot
$-- Zestimate®
$180/sqft
$-- HOA
What's special
- 72 days |
- 520 |
- 61 |
Zillow last checked:
Listing updated:
Listed by:
Scott Lull 913-515-5349,
Milestone Realty LLC
Source: Heartland MLS as distributed by MLS GRID,MLS#: 2624063
Facts & features
Interior
Bedrooms & bathrooms
- Bedrooms: 4
- Bathrooms: 3
- Full bathrooms: 3
Primary bedroom
- Level: Main
Bedroom 1
- Level: Main
Bedroom 2
- Level: Main
Bedroom 4
- Level: Lower
Bathroom 1
- Level: Main
Bathroom 2
- Level: Main
Bathroom 3
- Level: Lower
Kitchen
- Level: Main
Living room
- Level: Main
Heating
- Natural Gas
Cooling
- Electric
Appliances
- Included: Dishwasher, Disposal, Microwave, Gas Range, Stainless Steel Appliance(s)
- Laundry: In Bathroom, Main Level
Features
- Ceiling Fan(s)
- Flooring: Carpet, Vinyl
- Windows: Window Coverings
- Basement: Concrete,Finished,Walk-Up Access
- Has fireplace: No
Interior area
- Total structure area: 1,641
- Total interior livable area: 1,641 sqft
- Finished area above ground: 1,131
- Finished area below ground: 510
Property
Parking
- Total spaces: 2
- Parking features: Detached
- Garage spaces: 2
Features
- Patio & porch: Patio
- Fencing: Metal
Lot
- Size: 9,148 Square Feet
Details
- Parcel number: 174926
Construction
Type & style
- Home type: SingleFamily
- Property subtype: Single Family Residence
Materials
- Frame, Vinyl Siding
- Roof: Composition
Condition
- Year built: 1940
Utilities & green energy
- Sewer: Public Sewer
- Water: Public
Community & HOA
Community
- Subdivision: West End
HOA
- Has HOA: No
Location
- Region: Kansas City
Financial & listing details
- Price per square foot: $180/sqft
- Tax assessed value: $130,500
- Annual tax amount: $2,234
- Date on market: 6/6/2026
- Listing terms: Cash,Conventional,FHA,VA Loan
- Ownership: Private
Estimated market value
Not available
Estimated sales range
Not available
Not available
Price history
| Date | Event | Price |
|---|---|---|
| 8/1/2026 | Price change | $295,000-1.3%$180/sqft |
Source:  Heartland MLS as distributed by MLS GRID #2624063 Report a problem Heartland MLS as distributed by MLS GRID #2624063 Report a problem | ||
| 6/24/2026 | Price change | $299,000-5.1%$182/sqft |
Source: Heartland MLS as distributed by MLS GRID #2624063 Report a problem | ||
| 6/6/2026 | Listed for sale | $315,000+117.2%$192/sqft |
Source: Heartland MLS as distributed by MLS GRID #2624063 Report a problem | ||
| 6/16/2025 | Sold | -- |
Source: Heartland MLS as distributed by MLS GRID #2550259 Report a problem | ||
| 5/27/2025 | Pending sale | $145,000$88/sqft |
Source: Heartland MLS as distributed by MLS GRID #2550259 Report a problem | ||
| 5/17/2025 | Listed for sale | $145,000$88/sqft |
Source: Heartland MLS as distributed by MLS GRID #2550259 Report a problem | ||
Public tax history
| Year | Property taxes | Tax assessment |
|---|---|---|
| 2025 | $2,234 +18% | $15,007 +12.8% |
| 2024 | $1,894 +2.8% | $13,305 +12.9% |
| 2023 | $1,842 +22% | $11,788 +21.9% |
| 2022 | $1,509 +3.2% | $9,674 +7.5% |
| 2021 | $1,462 +10.3% | $9,002 +10% |
| 2020 | $1,325 +11.5% | $8,184 +11% |
| 2019 | $1,189 +8.9% | $7,372 +8% |
| 2018 | $1,092 +5.3% | $6,826 +6% |
| 2017 | $1,037 -2.5% | $6,440 -1.4% |
| 2016 | $1,063 -1.2% | $6,532 |
| 2015 | $1,076 -12.1% | $6,532 +3.6% |
| 2014 | $1,225 | $6,302 -10% |
| 2013 | -- | $7,003 |
| 2012 | -- | $7,003 |
| 2011 | -- | -- |
| 2008 | -- | $8,672 -3.9% |
| 2007 | -- | $9,028 +13.1% |
| 2006 | -- | $7,982 +5.6% |
| 2005 | -- | $7,556 +11.9% |
| 2004 | -- | $6,751 -13.5% |
| 2003 | -- | $7,809 +52.3% |
| 2002 | -- | $5,129 +23.9% |
| 2000 | -- | $4,141 |
Find assessor info on the county website
Monthly payment
Est. payment
Payment breakdown
Explore the cost of this home by adjusting the details. Changes won't be saved.Climate risks
Neighborhood: 66104
Nearby schools
GreatSchools rating
- 3/108409 - West Park Elementary SchoolGrades: K-5Distance: 0.3 mi
- 2/108407 - Gloria Willis Middle SchoolGrades: 6-8Distance: 2.2 mi
- 1/10F L Schlagle High SchoolGrades: 9-12Distance: 1.8 mi
Schools provided by the listing agent
- Middle: Gloria Willis
- High: FL Schlagle
Source: Heartland MLS as distributed by MLS GRID. This data may not be complete. We recommend contacting the local school district to confirm school assignments for this home.
- $186,6002 bd2 ba1.1k sqft4610 Waverly Ave, Kansas City, KS 66104Off Market
- $208,5003 bd2 ba1.3k sqft4620 Waverly Ave, Kansas City, KS 66104Off Market
- $189,8003 bd1 ba1k sqft4600 Waverly Ave, Kansas City, KS 66104Off Market
- $227,9003 bd2 ba1.4k sqft4609 Haskell Ave, Kansas City, KS 66104Off Market
- $164,5002 bd1 ba786 sqft4615 Haskell Ave, Kansas City, KS 66104Off Market
- $170,6002 bd2 ba1.1k sqft4624 Waverly Ave, Kansas City, KS 66104Off Market
- $167,6003 bd1 ba1.1k sqft4601 Haskell Ave, Kansas City, KS 66104Off Market
- $152,7002 bd2 ba1.2k sqft4615 Waverly Ave, Kansas City, KS 66104Off Market
A local agent can set up tours, give advice and negotiate with sellers.
Similar homes
- $310,0003 bd3 ba1.5k sqft4211 Leavenworth Rd, Kansas City, KS 66104For Sale
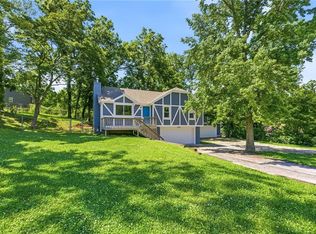 MLS ID #2634247, Tyler Schell, RE/MAX Realty Suburban Inc. Heartland MLS as distributed by MLS GRID
 - $299,9004 bd2 ba2.2k sqft3910 Sewell Ave, Kansas City, KS 66104For Sale
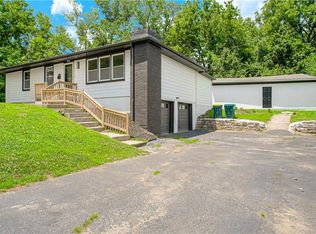 MLS ID #2598923, Peggy Vanhamme, Open Door Realty Services LLC. Heartland MLS as distributed by MLS GRID
 - $285,0003 bd2 ba1.2k sqft2800 S 8th Ter, Kansas City, KS 66103For Sale
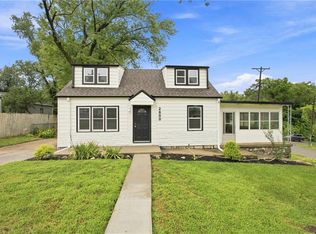 MLS ID #2636221, Genesis Tovar-Molina, Realty of America. Heartland MLS as distributed by MLS GRID
 - $239,9004 bd2 ba1.8k sqft1727 N 47th St, Kansas City, KS 66102For Sale
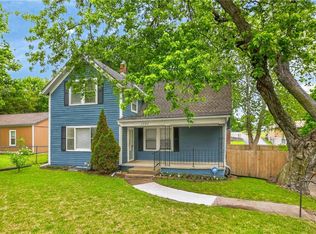 MLS ID #2615595, Vinny Monarez, Keller Williams Platinum Prtnr. Heartland MLS as distributed by MLS GRID
 - $227,5003 bd1 ba1.7k sqft6132 Haskell Ave, Kansas City, KS 66104For SaleMLS ID #2634269, Martin Figueroa Landeros, EXP Realty LLC. Heartland MLS as distributed by MLS GRID
- $339,0004 bd3 ba1.9k sqft7332 Parallel Pkwy, Kansas City, KS 66112For SaleMLS ID #2631957, Alejandro Rutiaga, KW KANSAS CITY METRO. Heartland MLS as distributed by MLS GRID
- $250,0003 bd2 ba1.7k sqft6537 Sears Dr, Kansas City, KS 66102For SaleMLS ID #2631933, Brady Baker, Kansas City Regional Homes Inc. Heartland MLS as distributed by MLS GRID
- $309,0005 bd3 ba2k sqft8539 Sandusky Ave, Kansas City, KS 66112For SaleMLS ID #2630753, Lesly Romo, Keller Williams Realty Partners Inc.. Heartland MLS as distributed by MLS GRID
- $299,9502 bd2 ba1.2k sqft4609 Lloyd St, Kansas City, KS 66103For SaleMLS ID #2635508, Reggie Pittmon, United Real Estate Kansas City. Heartland MLS as distributed by MLS GRID
- $180,0002 bd1 ba1k sqft3625 Kimball Ave, Kansas City, KS 66104For SaleMLS ID #2633557, Rachael Leach, 1st Class Real Estate-We Sell. Heartland MLS as distributed by MLS GRID
- $299,0004 bd2 ba1.3k sqft6010 Kenwood Ave, Kansas City, MO 64110For SaleMLS ID #2636612, Nick Gadwood, NextHome Gadwood Group. Heartland MLS as distributed by MLS GRID
- $300,0004 bd3 ba2.2k sqft4514 E 113th St, Kansas City, MO 64137For SaleMLS ID #2636507, Alberto Zuniga, Realty of America. Heartland MLS as distributed by MLS GRID
- $325,0005 bd4 ba2.3k sqft5524 NW Raintree Dr, Kansas City, MO 64152For SaleMLS ID #2635868, Brad Whitford, HomeSmart Legacy. Heartland MLS as distributed by MLS GRID
- $265,0004 bd2 ba1.7k sqft3701 NE 34th Ter, Kansas City, MO 64117For SaleMLS ID #2633132, Taylor Klotz, Huck Homes. Heartland MLS as distributed by MLS GRID
- $345,0003 bd3 ba1.8k sqft636 Sandusky Ave, Kansas City, KS 66101For SaleMLS ID #2629215, Mark Edmondson, HomeSmart Legacy. Heartland MLS as distributed by MLS GRID
- $295,0004 bd2 ba1.7k sqft5308 Northern Ave, Raytown, MO 64133For SaleMLS ID #2631379, Rose Nasrazadani, Tala Realty Co. Heartland MLS as distributed by MLS GRID
- $300,0004 bd3 ba1.9k sqft213 Briar Ln, Kansas City, MO 64119For SaleMLS ID #2632302, DJ Merrill, HomeSmart Legacy. Heartland MLS as distributed by MLS GRID
- $357,5003 bd3 ba1.7k sqft11015 NW Crooked Rd, Kansas City, MO 64152For SaleMLS ID #2635659, Brent Gieseke, Exit Realty Professionals. Heartland MLS as distributed by MLS GRID
- $330,0004 bd3 ba1.6k sqft6346 Monrovia St, Shawnee, KS 66216For SaleMLS ID #2635223, Keith Custer, 1st Class Real Estate KC. Heartland MLS as distributed by MLS GRID
- $305,0004 bd2 ba2k sqft10512 N Oak Trafficway, Kansas City, MO 64155For SaleMLS ID #2632682, Carol Tran Reynolds, Keller Williams Platinum Prtnr. Heartland MLS as distributed by MLS GRID
