Welcome home to this spacious 5-bedroom, 3.5-bath home in the highly sought-after Park Hill South School District! With plenty of room to spread out, this home offers a versatile floor plan perfect for a growing household, guests, a home office, or extra living space.
Recent updates include a newer roof, fresh paint, and some new flooring, while the HVAC has just been serviced for added peace of mind. Outside, you’ll love the large fenced backyard and covered deck—a great setup for entertaining, grilling, pets, or simply relaxing outdoors.
The neighborhood HOA includes access to a community pool, adding even more to enjoy during the warmer months. A one-car garage provides additional parking and storage.
Best of all, the seller is flexible and willing to consider completing additional work for the buyer, giving you an opportunity to make this home exactly what you want. With five bedrooms, a great backyard, desirable schools, and plenty of potential, this one is definitely worth a look!
Owner/Agent
Active
$325,000
5524 NW Raintree Dr, Kansas City, MO 64152
5beds
2,366sqft
Single Family Residence
Built in 1976
8,712 Square Feet Lot
$-- Zestimate®
$137/sqft
$50/mo HOA
What's special
- 6 days |
- 980 |
- 98 |
Likely to sell faster than
Zillow last checked:
Listing updated:
Listed by:
Brad Whitford 816-809-3863,
HomeSmart Legacy
Source: Heartland MLS as distributed by MLS GRID,MLS#: 2635868
Facts & features
Interior
Bedrooms & bathrooms
- Bedrooms: 5
- Bathrooms: 4
- Full bathrooms: 3
- 1/2 bathrooms: 1
Primary bedroom
- Features: Carpet, Walk-In Closet(s)
- Level: First
- Area: 165 Square Feet
- Dimensions: 11 x 15
Bedroom 2
- Features: Carpet
- Level: First
- Area: 143 Square Feet
- Dimensions: 11 x 13
Bedroom 3
- Features: Carpet
- Level: First
- Area: 110 Square Feet
- Dimensions: 11 x 10
Bedroom 4
- Features: Carpet
- Level: Basement
- Area: 135 Square Feet
- Dimensions: 15 x 9
Bedroom 5
- Features: Carpet
- Level: Basement
- Area: 90 Square Feet
- Dimensions: 9 x 10
Primary bathroom
- Features: Granite Counters, Shower Only
- Level: First
- Area: 56 Square Feet
- Dimensions: 8 x 7
Bathroom 1
- Features: Shower Only
- Level: Basement
- Area: 56 Square Feet
- Dimensions: 7 x 8
Bathroom 2
- Features: Shower Over Tub
- Level: First
Bathroom 3
- Features: Shower Only
- Level: Basement
Dining room
- Features: Wood Floor
- Level: First
- Area: 130 Square Feet
- Dimensions: 10 x 13
Family room
- Features: Carpet
- Level: Basement
- Area: 216 Square Feet
- Dimensions: 12 x 18
Other
- Level: Basement
- Area: 25 Square Feet
- Dimensions: 5 x 5
Kitchen
- Features: Wood Floor
- Level: First
- Area: 195 Square Feet
- Dimensions: 13 x 15
Laundry
- Features: Other
- Level: Basement
- Area: 30 Square Feet
- Dimensions: 6 x 5
Living room
- Features: Carpet, Fireplace
- Level: First
- Area: 247 Square Feet
- Dimensions: 19 x 13
Heating
- Natural Gas
Cooling
- Attic Fan, Electric
Appliances
- Laundry: Laundry Room, Lower Level
Features
- Ceiling Fan(s), Pantry, Walk-In Closet(s)
- Flooring: Carpet, Laminate, Tile
- Doors: Storm Door(s)
- Windows: Storm Window(s)
- Basement: Basement BR,Finished,Partial,Walk-Out Access
- Number of fireplaces: 2
- Fireplace features: Family Room, Gas Starter, Living Room, Masonry
Interior area
- Total structure area: 2,366
- Total interior livable area: 2,366 sqft
- Finished area above ground: 1,440
- Finished area below ground: 926
Property
Parking
- Total spaces: 1
- Parking features: Attached, Garage Faces Front
- Attached garage spaces: 1
Features
- Patio & porch: Deck
- Fencing: Metal
Lot
- Size: 8,712 Square Feet
- Dimensions: 75 x 120
- Features: City Lot
Details
- Parcel number: 208027300010013000
Construction
Type & style
- Home type: SingleFamily
- Architectural style: Traditional
- Property subtype: Single Family Residence
Materials
- Brick Trim, Vinyl Siding
- Roof: Composition
Condition
- Year built: 1976
Utilities & green energy
- Sewer: Public Sewer
- Water: Public
Community & HOA
Community
- Subdivision: Walnut Creek Acres
HOA
- Has HOA: Yes
- Amenities included: Clubhouse, Play Area, Pool
- Services included: Trash
- HOA fee: $50 monthly
Location
- Region: Kansas City
Financial & listing details
- Price per square foot: $137/sqft
- Tax assessed value: $216,239
- Annual tax amount: $3,500
- Date on market: 8/12/2026
- Listing terms: Cash,Conventional,VA Loan
- Ownership: Investor
Estimated market value
Not available
Estimated sales range
Not available
Not available
Price history
| Date | Event | Price |
|---|---|---|
| 8/12/2026 | Listed for sale | $325,000+62.6%$137/sqft |
Source:  Heartland MLS as distributed by MLS GRID #2635868 Report a problem Heartland MLS as distributed by MLS GRID #2635868 Report a problem | ||
| 12/2/2019 | Sold | -- |
Source: Heartland MLS as distributed by MLS GRID #2193799 Report a problem | ||
| 10/24/2019 | Listed for sale | $199,900+81.9%$84/sqft |
Source: Keller Williams Northland Prts #2193799 Report a problem | ||
| 7/11/2013 | Sold | -- |
Source: Agent Provided Report a problem | ||
| 5/24/2013 | Listed for sale | $109,900$46/sqft |
Source: RE/MAX 1st Choice #1831950 Report a problem | ||
Public tax history
| Year | Property taxes | Tax assessment |
|---|---|---|
| 2025 | $3,425 +12.1% | $41,085 |
| 2024 | $3,056 -0.2% | $41,085 |
| 2023 | $3,064 +11.5% | $41,085 +12.9% |
| 2022 | $2,749 -0.4% | $36,391 |
| 2021 | $2,759 +10.2% | $36,391 +12.6% |
| 2020 | $2,504 | $32,312 +9.5% |
| 2018 | -- | $29,522 |
| 2017 | $2,306 +18.1% | $29,522 +20% |
| 2016 | $1,953 -0.5% | $24,599 |
| 2015 | $1,963 +3% | $24,599 |
| 2013 | $1,906 | $24,599 |
| 2012 | -- | $24,599 |
| 2011 | -- | $24,599 |
| 2010 | -- | $24,599 |
| 2009 | -- | $24,599 |
Find assessor info on the county website
Monthly payment
Est. payment
Payment breakdown
Explore the cost of this home by adjusting the details. Changes won't be saved.Climate risks
Neighborhood: 64152
Nearby schools
GreatSchools rating
- 7/10Union Chapel Elementary SchoolGrades: K-5Distance: 2.4 mi
- 8/10Lakeview Middle SchoolGrades: 6-8Distance: 2.8 mi
- 8/10Park Hill South High SchoolGrades: 9-12Distance: 4.4 mi
Schools provided by the listing agent
- Elementary: Graden
- Middle: Lakeview
- High: Park Hill South
Source: Heartland MLS as distributed by MLS GRID. This data may not be complete. We recommend contacting the local school district to confirm school assignments for this home.
- $--3 bd3 ba2.1k sqft5526 NW Raintree Dr, Kansas City, MO 64152Sold
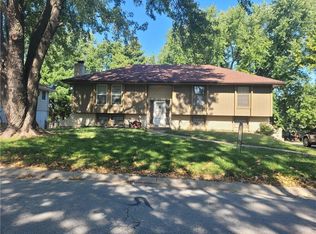
- $286,0003 bd2 ba1.2k sqft5522 NW Raintree Dr, Kansas City, MO 64152Off Market
- $312,0004 bd1 ba1.7k sqft5517 NW Verlin Dr, Kansas City, MO 64152Off Market
- $316,0003 bd2 ba1.5k sqft5515 NW Verlin Dr, Parkville, MO 64152Off Market
- $--3 bd3 ba2.2k sqft5519 NW Verlin Dr, Kansas City, MO 64152Sold
- $294,8003 bd2 ba1.2k sqft5520 NW Raintree Dr, Parkville, MO 64152Off Market
- $327,3003 bd3 ba1.9k sqft5528 NW Raintree Dr, Parkville, MO 64152Off Market
- $451,6004 bd3 ba2.7k sqft5525 NW Raintree Dr, Parkville, MO 64152Off Market
A local agent can set up tours, give advice and negotiate with sellers.
A local lender can help you make sure your offer is ready when you are.
Similar homes
- $357,5003 bd3 ba1.7k sqft11015 NW Crooked Rd, Kansas City, MO 64152For Sale
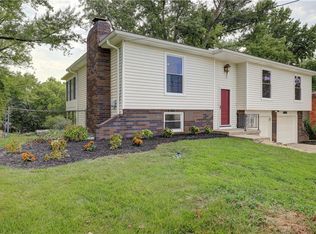 MLS ID #2635659, Brent Gieseke, Exit Realty Professionals. Heartland MLS as distributed by MLS GRID
 - $325,0004 bd3 ba2k sqft7832 N Garfield Ave, Gladstone, MO 64118For Sale
 MLS ID #2635656, Sarah Walker, Weichert, Realtors Welch & Co.. Heartland MLS as distributed by MLS GRID
 - $315,0004 bd3 ba2k sqft7833 N Michigan Ave, Gladstone, MO 64118Pending
 MLS ID #2636177, Jimmie Rucker, RE/MAX Revolution. Heartland MLS as distributed by MLS GRID
 - $310,0003 bd3 ba1.5k sqft4211 Leavenworth Rd, Kansas City, KS 66104For Sale
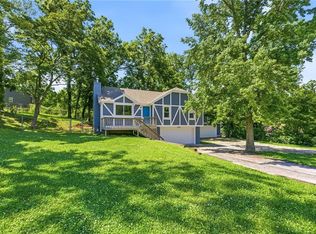 MLS ID #2634247, Tyler Schell, RE/MAX Realty Suburban Inc. Heartland MLS as distributed by MLS GRID
 - $350,0004 bd2 ba1.9k sqft2508 NW 86th St, Kansas City, MO 64154For SaleMLS ID #2633752, Kelli Becks, Keller Williams Realty Partners Inc.. Heartland MLS as distributed by MLS GRID
- $370,0004 bd3 ba2.5k sqft5305 NW 58th Ter, Kansas City, MO 64151For SaleMLS ID #2623799, Kayla Sullins, Real Broker, LLC. Heartland MLS as distributed by MLS GRID
- $319,9004 bd2 ba2.4k sqft7745 Yecker Ave, Kansas City, KS 66109For SaleMLS ID #2624227, SBD Team, SBD Housing Solutions LLC. Heartland MLS as distributed by MLS GRID
- $339,0004 bd3 ba1.9k sqft7332 Parallel Pkwy, Kansas City, KS 66112For SaleMLS ID #2631957, Alejandro Rutiaga, KW KANSAS CITY METRO. Heartland MLS as distributed by MLS GRID
- $335,0005 bd4 ba2.5k sqft5851 NE Barnes Ave, Kansas City, MO 64119For SaleMLS ID #2632088, Aaron Mends, Juncture. Heartland MLS as distributed by MLS GRID
- $309,0005 bd3 ba2k sqft8539 Sandusky Ave, Kansas City, KS 66112For SaleMLS ID #2630753, Lesly Romo, Keller Williams Realty Partners Inc.. Heartland MLS as distributed by MLS GRID
- $305,0004 bd2 ba2k sqft10512 N Oak Trafficway, Kansas City, MO 64155For SaleMLS ID #2632682, Carol Tran Reynolds, Keller Williams Platinum Prtnr. Heartland MLS as distributed by MLS GRID
- $339,9003 bd3 ba3k sqft2914 N 79th Ter, Kansas City, KS 66109For SaleMLS ID #2635308, Belen Villescas, Quality Cornerstone Realty. Heartland MLS as distributed by MLS GRID
- $299,0004 bd2 ba1.9k sqft643 N 62nd Ter, Kansas City, KS 66102For SaleMLS ID #2625429, Nicky Warren, Keller Williams Platinum Prtnr. Heartland MLS as distributed by MLS GRID
- $369,0005 bd3 ba2.4k sqft226 NW 43rd St, Kansas City, MO 64116For SaleMLS ID #2629397, Paul Sidwell, RE/MAX Revolution. Heartland MLS as distributed by MLS GRID
- $330,0004 bd2 ba1.8k sqft7310 Stearns St, Shawnee, KS 66203For SaleMLS ID #2635327, Kristin Malfer, Compass Realty Group. Heartland MLS as distributed by MLS GRID
- $340,0003 bd2 ba2.3k sqft1207 S 104th St, Edwardsville, KS 66111For SaleMLS ID #2633522, We Sell KC Team, 1st Class Real Estate-We Sell. Heartland MLS as distributed by MLS GRID
- $377,0003 bd3 ba1.9k sqft10304 NW 85th Ct, Kansas City, MO 64153For SaleMLS ID #2633063, Jenna Halvorson, Real Broker, LLC. Heartland MLS as distributed by MLS GRID
- $329,0005 bd3 ba2.2k sqft3137 S 9th Pl, Kansas City, KS 66103For SaleMLS ID #2615344, Grant Stafford, House Brokerage. Heartland MLS as distributed by MLS GRID
- $299,0003 bd2 ba1.9k sqft2217 N 83rd St, Kansas City, KS 66109For SaleMLS ID #2633813, Dottie Bradley, Platinum Realty LLC. Heartland MLS as distributed by MLS GRID
- $376,0003 bd3 ba2.3k sqft7401 N Strathbury Ave, Kansas City, MO 64151For SaleMLS ID #2632755, Micah Marrs, Keller Williams KC North. Heartland MLS as distributed by MLS GRID
